OPEN HOUSE Saturday November 16th 11a.m.-2p.m. Welcome to this stunning, fully remodeled home located in the highly sought-after, private Shipley Farm neighborhood—a serene and secluded community of just a few homes. Nestled on a large lot, this home offers a huge backyard perfect for entertaining, featuring a newly built (2023) outdoor kitchen, a covered patio with indoor-outdoor living space, and retractable screens. Enjoy summer fun in the beautiful concrete pool (built in 2021), complete with a pool heater for year-round enjoyment. The backyard also includes a basketball court and a playground, making it the perfect setting for family gatherings and cookouts. Why pay more for new construction on a smaller lot when you can have everything you want and more in this fully renovated home? Offering significantly more space—both inside and out—than typical new builds, this home is move-in ready and designed for modern living. Recent upgrades include brand-new black-framed windows (2024) for a sleek, modern look, a new front door (2024), and a state-of-the-art HVAC system (installed in 2022). Inside, the home boasts a fully remodeled interior with a gourmet kitchen, quartz countertops, ceiling-height cabinets, and a generous walk-in pantry. The luxurious master suite features a spa-like bathroom with a freestanding tub, a massive walk-in shower with dual shower heads, and a large walk-in closet ready for your custom design. The basement has been fully renovated to include a home gym, a wet bar with built-in shelving, and two potential home offices—one with a stunning barn door entry and custom build-outs. This sun-filled home showcases an open floor plan, beautiful landscaping, and endless space for both indoor and outdoor entertaining. Conveniently located just off Route 202, you’re minutes from Crofton, Gambrills, and Bowie, with easy access to shopping, schools, and recreational facilities. Enjoy quick access to Wegmans at Woodmore Town Center, the brand-new South lake Market Place Shopping Center, Liberty Sports Park, and more nearby. Commuting is a breeze with Washington, D.C. only 25 minutes away, Northern, Va and Annapolis just 30 minutes away. This home is truly a gem—offering modern luxury, a private setting, a large lot, and unbeatable convenience. Don’t miss your chance to own a home with more space and amenities than new construction, without the high price tag!
Sold for $975,000
$975,000
2305 Jumper Ln, Upper Marlboro, MD 20774
4beds
3,240sqft
Single Family Residence
Built in 2012
0.69 Acres Lot
$945,400 Zestimate®
$301/sqft
$5,005 Estimated rent
Home value
$945,400
$879,000 - $1.01M
$5,005/mo
Zestimate® history
Owner options
List your home for rent
$5,005/mo
Rent Zestimate®
Find your next renter with Zillow Rental Manager. Plus, with online applications, you can quickly screen prospective tenants – for free.
$5,005/mo
Rent Zestimate®
Refinance and save
$6,308/mo
Est. payment
Refinancing to a lower rate could help reduce your monthly payments and save thousands over the life of the loan.
$6,308/mo
Est. payment
Explore your selling options
Work with a Zillow partner agent
Leverage their expertise and Zillow's premium Showcase listings to get your home seen by more buyers.
Get startedList with your own agent
Get your home in front of millions of buyers by listing it on Zillow.
Learn how to do itSell it yourself
Take full control of how buyers see your home on Zillow by listing For Sale by Owner (FSBO).
List your homeWhat's special
Zillow last checked:
Listing updated:
Listed by:
Kenneth Spinner, Jr. 202-497-3333,
BOSS Real Estate, LLC
Bought with:
Terry Catalano, 89009
RE/MAX Leading Edge
Source: Bright MLS,MLS#: MDPG2127912
Facts & features
Interior
Bedrooms & bathrooms
- Bedrooms: 4
- Bathrooms: 4
- Full bathrooms: 3
- 1/2 bathrooms: 1
- Main level bathrooms: 1
Basement
- Area: 1692
Heating
- Forced Air, Natural Gas
Cooling
- Central Air, Electric
Appliances
- Included: Microwave, Built-In Range, Cooktop, Dishwasher, Dryer, Energy Efficient Appliances, Ice Maker, Self Cleaning Oven, Oven/Range - Electric, Refrigerator, Stainless Steel Appliance(s), Washer, Water Heater, Gas Water Heater
- Laundry: Has Laundry, Upper Level
Features
- Attic, Bar, Bathroom - Walk-In Shower, Built-in Features, Butlers Pantry, Open Floorplan, Kitchen - Gourmet, Kitchen Island, Pantry, Primary Bath(s), Recessed Lighting, Sauna, Store/Office, Upgraded Countertops
- Flooring: Wood
- Windows: Energy Efficient, Screens
- Basement: Finished,Exterior Entry,Sump Pump,Walk-Out Access,Windows,Rear Entrance
- Has fireplace: No
Interior area
- Total structure area: 4,932
- Total interior livable area: 3,240 sqft
- Finished area above ground: 3,240
- Finished area below ground: 0
Property
Parking
- Total spaces: 2
- Parking features: Garage Faces Side, Attached, Driveway
- Attached garage spaces: 2
- Has uncovered spaces: Yes
Accessibility
- Accessibility features: Accessible Entrance, >84" Garage Door, 2+ Access Exits
Features
- Levels: Three
- Stories: 3
- Patio & porch: Patio, Enclosed, Roof, Screened
- Exterior features: Barbecue, Bump-outs, Lighting, Play Area, Play Equipment, Sidewalks, Sport Court, Street Lights, Other
- Has private pool: Yes
- Pool features: Concrete, Heated, In Ground, Private
- Fencing: Vinyl
Lot
- Size: 0.69 Acres
- Features: Cleared, Front Yard, Poolside
Details
- Additional structures: Above Grade, Below Grade
- Parcel number: 17033944550
- Zoning: RE
- Special conditions: Standard
Construction
Type & style
- Home type: SingleFamily
- Architectural style: Colonial
- Property subtype: Single Family Residence
Materials
- Frame
- Foundation: Slab
Condition
- New construction: No
- Year built: 2012
Utilities & green energy
- Sewer: No Septic System
- Water: Public
Community & HOA
Community
- Subdivision: Shipley Farm
HOA
- Has HOA: Yes
- HOA fee: $92 monthly
Location
- Region: Upper Marlboro
Financial & listing details
- Price per square foot: $301/sqft
- Tax assessed value: $676,033
- Annual tax amount: $9,761
- Date on market: 10/3/2024
- Listing agreement: Exclusive Agency
- Listing terms: Conventional,FHA,Cash
- Ownership: Fee Simple
Price history
| Date | Event | Price |
|---|---|---|
| 12/12/2024 | Sold | $975,000+2.6%$301/sqft |
Source:  Bright MLS #MDPG2127912 Report a problem Bright MLS #MDPG2127912 Report a problem | ||
| 11/27/2024 | Contingent | $950,000$293/sqft |
Source: Bright MLS #MDPG2127912 Report a problem | ||
| 11/16/2024 | Listed for sale | $950,000+5.6%$293/sqft |
Source: Bright MLS #MDPG2127912 Report a problem | ||
| 10/9/2024 | Contingent | $899,999$278/sqft |
Source: Bright MLS #MDPG2127912 Report a problem | ||
| 10/8/2024 | Pending sale | $899,999$278/sqft |
Source: Bright MLS #MDPG2127912 Report a problem | ||
| 10/4/2024 | Listed for sale | $899,999+71.4%$278/sqft |
Source: Bright MLS #MDPG2127912 Report a problem | ||
| 10/4/2019 | Listing removed | $525,000$162/sqft |
Source: Bright MLS #MDPG542310 Report a problem | ||
| 9/9/2019 | Listed for sale | $525,000+7.4%$162/sqft |
Source: Bright MLS #MDPG542310 Report a problem | ||
| 1/18/2019 | Listing removed | $3,450$1/sqft |
Source: Capital Structures Real Estate, LLC. #MDPG376434 Report a problem | ||
| 1/5/2019 | Listed for rent | $3,450$1/sqft |
Source: Capital Structures Real Estate, LLC. #MDPG376434 Report a problem | ||
| 1/4/2019 | Listing removed | $488,888$151/sqft |
Source: Capital Structures Real Estate, LLC. #MDPG375930 Report a problem | ||
| 1/4/2019 | Price change | $488,888-2.2%$151/sqft |
Source: Capital Structures Real Estate, LLC. #MDPG375930 Report a problem | ||
| 1/2/2019 | Price change | $499,999-2%$154/sqft |
Source: Capital Structures Real Estate, LLC. #MDPG375930 Report a problem | ||
| 12/29/2018 | Listed for sale | $510,000+3.7%$157/sqft |
Source: Capital Structures Real Estate, LLC. #MDPG375930 Report a problem | ||
| 8/28/2018 | Sold | $492,000+11.8%$152/sqft |
Source: Public Record Report a problem | ||
| 6/25/2018 | Listed for sale | $440,000+19%$136/sqft |
Source: Home Source Real Estate Solutions #1001928656 Report a problem | ||
| 4/16/2018 | Sold | $369,820-16%$114/sqft |
Source: Public Record Report a problem | ||
| 9/12/2017 | Listing removed | $440,000$136/sqft |
Source: RE/MAX Allegiance #PG10024974 Report a problem | ||
| 8/31/2017 | Pending sale | $440,000$136/sqft |
Source: RE/MAX Allegiance #PG10024974 Report a problem | ||
| 8/6/2017 | Listed for sale | $440,000-4.8%$136/sqft |
Source: RE/MAX Allegiance #PG10024974 Report a problem | ||
| 8/15/2012 | Sold | $462,216$143/sqft |
Source: Public Record Report a problem | ||
Public tax history
| Year | Property taxes | Tax assessment |
|---|---|---|
| 2025 | $11,204 +49% | $746,800 +10.5% |
| 2024 | $7,517 +11.7% | $676,033 +11.7% |
| 2023 | $6,731 +13.2% | $605,267 +13.2% |
| 2022 | $5,944 +4.4% | $534,500 +4.4% |
| 2021 | $5,695 +4.6% | $512,167 +4.6% |
| 2020 | $5,447 -17.7% | $489,833 +6.9% |
| 2019 | $6,616 | $458,167 |
| 2018 | $6,616 -0.8% | $458,167 +2.1% |
| 2017 | $6,670 +368% | $448,833 +2.1% |
| 2016 | $1,425 | $439,500 |
| 2015 | $1,425 | $439,500 |
| 2014 | $1,425 | $439,500 -14% |
| 2013 | -- | $511,300 +398.3% |
| 2012 | -- | $102,600 |
| 2011 | -- | $102,600 -73.3% |
| 2010 | -- | $384,910 +14.1% |
| 2009 | -- | $337,300 |
Find assessor info on the county website
Neighborhood: 20774
Nearby homes
- $715,700-- bd3 ba2.9k sqft2401 Jumper Ln, Upper Marlboro, MD 20774Off Market
- $718,2005 bd4 ba2.9k sqft2303 Jumper Ln, Upper Marlboro, MD 20774Off Market
- $730,0006 bd4 ba3.4k sqft2304 Jumper Ln, Upper Marlboro, MD 20774Sold
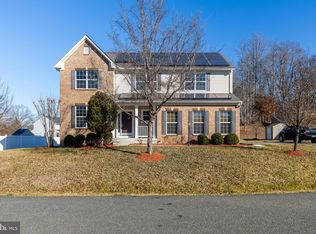
- $737,000-- bd3 ba2.6k sqft2403 Jumper Ln, Upper Marlboro, MD 20774Off Market
- $756,000-- bd2 ba3.4k sqft2400 Dressage Ct, Upper Marlboro, MD 20774Off Market
- $660,100-- bd3 ba2.4k sqft14307 Town Farm Rd, Upper Marlboro, MD 20774Off Market
- $683,800-- bd3 ba2.7k sqft2304 Dressage Ct, Upper Marlboro, MD 20774Off Market
- $754,4005 bd4 ba4.4k sqft14301 Town Farm Rd, Upper Marlboro, MD 20774Off Market
Nearby schools
GreatSchools rating
- 6/10Perrywood Elementary SchoolGrades: K-5Distance: 2.4 mi
- 4/10Kettering Middle SchoolGrades: 6-8Distance: 4 mi
- 3/10Dr. Henry A. Wise Jr. High SchoolGrades: 9-12Distance: 2.4 mi
Schools provided by the listing agent
- Elementary: Perrywood
- Middle: Kettering
- High: Dr. Henry A. Wise, Jr.
- District: Prince George's County Public Schools
Source: Bright MLS. This data may not be complete. We recommend contacting the local school district to confirm school assignments for this home.
Get a cash offer in 3 minutes
Find out how much your home could sell for in as little as 3 minutes with a no-obligation cash offer.
Estimated market value
$945,400
Get a cash offer in 3 minutes
Find out how much your home could sell for in as little as 3 minutes with a no-obligation cash offer.
Estimated market value
$945,400
- Maryland
- Prince Georges County
- Upper Marlboro
- 20774
- 2305 Jumper Ln
Nearby cities
Nearby neighborhoods
Nearby zip codes
Other Upper Marlboro Topics
