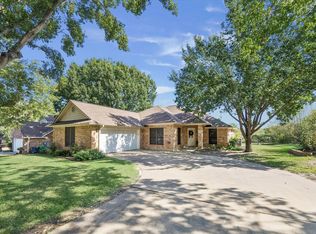
Nestled on a quiet cul-de-sac in the well-established Highland Meadows neighborhood, this beautifully remodeled brick home offers 3 bdrms, 2.5 bths, & a thoughtfully designed floor plan. The primary suite is conveniently located downstairs, w/2 guest bdrms upstairs. The living room features soaring vaulted ceilings and a gas fireplace, creating the perfect space to gather. The eat-in kitchen is both functional & inviting, complete with an electric cooktop & existing gas connection for those who prefer cooking w/gas. The spacious primary bath includes a jetted garden tub, separate shower, and walk-in closet. Step through the dining area to a fenced backyard and patio, ideal for entertaining & outdoor dining, Additional amenities include a sprinkler system & security system. Just minutes from historic downtown Brenham & an easy drive to the nationally recognized Round Top antique shows, shopping & dining, this move-in-ready home offers the perfect blend of comfort, style, & location.
Pending
Price increase: $400 (7/29)
$310,000
2305 Katherine St, Brenham, TX 77833
3beds
1,689sqft
Single Family Residence
Built in 1994
8,786 Square Feet Lot
$303,500 Zestimate®
$184/sqft
$-- HOA
What's special
Gas fireplaceThoughtfully designed floor planQuiet cul-de-sacSoaring vaulted ceilingsWalk-in closetBeautifully remodeled brick homeSprinkler system
- 58 days
- 35
- 0
Zillow last checked:
Listing updated:
Listed by:
Shelly Moschak TREC #0508915 979-251-1343,
Legend Texas Properties
Source: HAR,MLS#: 20433561
Facts & features
Interior
Bedrooms & bathrooms
- Bedrooms: 3
- Bathrooms: 3
- Full bathrooms: 2
- 1/2 bathrooms: 1
Rooms
- Room types: Utility Room
Primary bedroom
- Level: First
- Area: 213.06
- Dimensions: 15.9x13.4
Bedroom
- Level: Second
- Area: 107.5
- Dimensions: 9.11x11.8
Bedroom
- Level: Second
- Area: 143.99
- Dimensions: 12.1x11.9
Dining room
- Level: First
- Area: 120
- Dimensions: 10x12
Kitchen
- Level: First
- Area: 143
- Dimensions: 14.3x10
Living room
- Level: First
- Area: 242.54
- Dimensions: 18.10x13.4
Heating
- Natural Gas
Cooling
- Ceiling Fan(s), Electric
Appliances
- Included: Disposal, Electric Oven, Electric Range, Dishwasher
- Laundry: Electric Dryer Hookup, Washer Hookup
Features
- Crown Molding, Formal Entry/Foyer, Vaulted Ceiling, 2 Bedrooms Up, Primary Bed - 1st Floor, Walk-In Closet(s)
- Flooring: Carpet, Tile, Vinyl
- Number of fireplaces: 1
- Fireplace features: Gas
Interior area
- Total structure area: 1,689
- Total interior livable area: 1,689 sqft
Property
Parking
- Total spaces: 2
- Parking features: Attached
- Attached garage spaces: 2
Features
- Stories: 2
- Patio & porch: Patio/Deck
- Exterior features: Sprinkler System
- Has spa: Yes
- Fencing: Back Yard
Lot
- Size: 8,786 Square Feet
- Features: Back Yard, Cul-De-Sac, 0 Up To 1/4 Acre
Details
- Parcel number: R46628
Construction
Type & style
- Home type: SingleFamily
- Architectural style: Traditional
- Property subtype: Single Family Residence
Materials
- Brick
- Foundation: Slab
- Roof: Composition
Condition
- New construction: No
- Year built: 1994
Utilities & green energy
- Sewer: Public Sewer
- Water: Public
Green energy
- Energy efficient items: Attic Vents
Community & HOA
Community
- Subdivision: Highland Meadows Sec Iv
Location
- Region: Brenham
Financial & listing details
- Price per square foot: $184/sqft
- Tax assessed value: $324,650
- Annual tax amount: $5,402
- Date on market: 7/29/2026
- Listing terms: Cash,Conventional
- Road surface type: Asphalt
Estimated market value
$303,500
$288,000 - $319,000
$2,045/mo
Price history
| Date | Event | Price |
|---|---|---|
| 8/17/2026 | Contingent | $310,000$184/sqft |
Source: My State MLS #11909067 Report a problem | ||
| 8/17/2026 | Pending sale | $310,000$184/sqft |
Source:  HAR #20433561 Report a problem HAR #20433561 Report a problem | ||
| 7/29/2026 | Price change | $310,000+0.1%$184/sqft |
Source: HAR #20433561 Report a problem | ||
| 6/9/2026 | Price change | $309,600-6.2%$183/sqft |
Source: HAR #73687214 Report a problem | ||
| 5/4/2026 | Price change | $330,000-2.9%$195/sqft |
Source: HAR #73687214 Report a problem | ||
| 3/10/2026 | Price change | $340,000-0.9%$201/sqft |
Source: HAR #73687214 Report a problem | ||
| 11/5/2025 | Price change | $343,000-2%$203/sqft |
Source: HAR #73687214 Report a problem | ||
| 9/29/2025 | Price change | $350,000-2.2%$207/sqft |
Source: HAR #73687214 Report a problem | ||
| 9/5/2025 | Listed for sale | $358,000+80.4%$212/sqft |
Source: HAR #73687214 Report a problem | ||
| 8/3/2017 | Sold | -- |
Source: Agent Provided Report a problem | ||
| 6/26/2017 | Pending sale | $198,500$118/sqft |
Source: RE/MAX Advantage #66655659 Report a problem | ||
| 4/28/2017 | Listed for sale | $198,500-4.6%$118/sqft |
Source: RE/MAX Advantage #66655659 Report a problem | ||
| 11/8/2016 | Listing removed | $208,000$123/sqft |
Source: Market Realty Inc. #98502740 Report a problem | ||
| 9/26/2016 | Price change | $208,000-2.8%$123/sqft |
Source: Market Realty Inc. #98502740 Report a problem | ||
| 7/25/2016 | Listed for sale | $214,000-2.7%$127/sqft |
Source: Market Realty Inc. #98502740 Report a problem | ||
| 5/31/2016 | Listing removed | $220,000$130/sqft |
Source: Market Realty Inc. #50231377 Report a problem | ||
| 5/11/2016 | Listed for sale | $220,000$130/sqft |
Source: Visual Tour Report a problem | ||
Public tax history
| Year | Property taxes | Tax assessment |
|---|---|---|
| 2025 | $4,323 +6.1% | $324,650 +9.8% |
| 2024 | $4,074 +11.4% | $295,668 +10% |
| 2023 | $3,658 -10.8% | $268,789 +10% |
| 2022 | $4,100 -4.1% | $244,354 +10% |
| 2021 | $4,274 +7.4% | $222,140 +9.9% |
| 2020 | $3,982 -0.7% | $202,140 |
| 2019 | $4,009 | $202,140 +7.6% |
| 2017 | -- | $187,840 +2.7% |
| 2016 | -- | $182,860 +2.9% |
| 2015 | -- | $177,670 +8.1% |
| 2014 | -- | $164,340 |
| 2013 | -- | $164,340 +2.8% |
| 2012 | -- | $159,930 |
| 2011 | -- | $159,930 |
| 2010 | -- | $159,930 |
| 2009 | -- | $159,930 |
| 2008 | -- | $159,930 +4.3% |
| 2007 | -- | $153,290 |
Find assessor info on the county website
Monthly payment
Est. payment
Payment breakdown
Explore the cost of this home by adjusting the details. Changes won't be saved.Climate risks
Neighborhood: 77833
Nearby schools
Schools provided by the listing agent
- Elementary: Bisd Draw
- Middle: Brenham Junior High School
- High: Brenham High School
Source: HAR. This data may not be complete. We recommend contacting the local school district to confirm school assignments for this home.

Similar homes
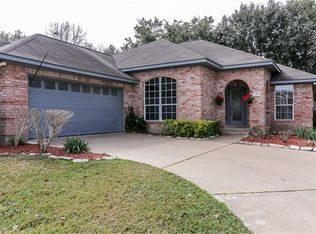
- $359,9003 bd2 ba1.7k sqft1608 Allison St, Brenham, TX 77833For Sale
 MLS ID #60938714, Lynnette Sheffield, Hodde Real Estate Company. HAR
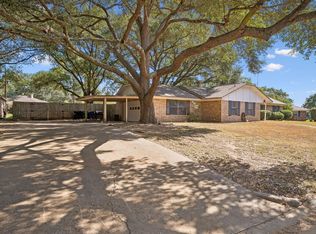
 - $304,9993 bd2 ba1.7k sqft1203 Hollis Dr, Brenham, TX 77833Active
 MLS ID #2331854, Skyler Harmon, Lone Star Realty - Lockhart. Unlock MLS
 - $285,0003 bd3 ba1.5k sqft1200 Cheyenne Dr, Brenham, TX 77833For Sale
 MLS ID #66544145, Samantha Medve, Medve Real Estate, LLC. HAR
 - $330,0003 bd3 ba1.8k sqft2204 Springwood Dr, Brenham, TX 77833For Sale
 MLS ID #11548833, Shelly Moschak, Legend Texas Properties. HAR
