$$ Exceptional Value in Plano! Move-In Ready!
Welcome to 2305 Kemerton Lane, a beautifully maintained residence offering both comfort and confidence in ownership with two brand-new HVAC systems—a $20K+ upgrade that provides years of worry-free efficiency.
This spacious home blends timeless style with thoughtful updates, creating a move-in ready opportunity in one of North Texas’ most desirable cities. From its inviting curb appeal to its well-appointed interior, you’ll find a home that balances everyday functionality with long-term value.
Prime Plano Location-
• Close to major highways, Legacy West, and corporate campuses (Toyota HQ, JPMorgan Chase, Liberty Mutual)
• Frisco ISD schools
• Shopping, dining, and recreation just minutes away
Neighborhood Setting-
The home is situated in a small, established community with minimal HOA overhead. Unlike larger master-planned neighborhoods, you’ll enjoy a quieter setting without crowded amenities. At the rear, the property backs to a well-kept church, providing open space and long-term stability with no risk of dense future development. A small cemetery nearby contributes to the serene backdrop and quiet atmosphere.
Highlights-
• Two new HVAC units with air-scrubbers (2024)
• New landscaping (2024)
• Fresh exterior paint (Nov. 2024)
• Three new toilets & all-new faucets
• 8 Foot -privacy fence
• Generous living spaces with natural light
• Flexible layout for entertaining or family living
• Neutral finishes ready for your personal touch
• Move-in condition—no immediate updates needed
Why This Home?
Priced within the realistic AVM range and adjusted to reflect unique location factors, this property offers an opportunity that’s hard to match in Plano—excellent condition, updated systems, and long-term stability in a community that rarely comes available.
Schedule your private tour today and see why this Plano home stands out for both value and quality!
Sold
Price Unknown
2305 Kemerton Dr, Plano, TX 75025
4beds
3,446sqft
Single Family Residence
Built in 2014
6,272 Square Feet Lot
$595,000 Zestimate®
$--/sqft
$3,546 Estimated rent
Home value
$595,000
$559,000 - $631,000
$3,546/mo
Zestimate® history
Owner options
List your home for rent
$3,546/mo
Rent Zestimate®
Find your next renter with Zillow Rental Manager. Plus, with online applications, you can quickly screen prospective tenants – for free.
$3,546/mo
Rent Zestimate®
Refinance and save
$475/mo
Est. payment
Refinancing to a lower rate could help reduce your monthly payments and save thousands over the life of the loan.
$475/mo
Est. payment
Explore your selling options
Work with a Zillow partner agent
Leverage their expertise and Zillow's premium Showcase listings to get your home seen by more buyers.
Get startedList with your own agent
Get your home in front of millions of buyers by listing it on Zillow.
Learn how to do itSell it yourself
Take full control of how buyers see your home on Zillow by listing For Sale by Owner (FSBO).
List your homeWhat's special
Move-in conditionExcellent conditionUpdated systemsGenerous living spacesInviting curb appealFlexible layoutNeutral finishes
Zillow last checked:
Listing updated:
Listed by:
Lynn Hendrix 0591991 214-228-2139,
PATTON INTERNATIONAL PROPERTIE 972-588-8228,
Myla Patton 0396081 972-588-8228,
PATTON INTERNATIONAL PROPERTIE
Bought with:
Linda Pierre
eXp Realty LLC
Source: NTREIS,MLS#: 21061351
Facts & features
Interior
Bedrooms & bathrooms
- Bedrooms: 4
- Bathrooms: 4
- Full bathrooms: 3
- 1/2 bathrooms: 1
Primary bedroom
- Features: Ceiling Fan(s), Double Vanity, Garden Tub/Roman Tub, Sitting Area in Primary, Separate Shower, Walk-In Closet(s)
- Level: First
- Dimensions: 18 x 15
Bedroom
- Features: Ceiling Fan(s), Walk-In Closet(s)
- Level: Second
- Dimensions: 13 x 12
Bedroom
- Features: Ceiling Fan(s)
- Level: Second
- Dimensions: 13 x 12
Bedroom
- Features: Ceiling Fan(s), En Suite Bathroom
- Level: Second
- Dimensions: 13 x 12
Breakfast room nook
- Level: First
- Dimensions: 11 x 11
Dining room
- Level: First
- Dimensions: 13 x 12
Game room
- Features: Ceiling Fan(s)
- Level: Second
- Dimensions: 19 x 16
Kitchen
- Level: First
- Dimensions: 15 x 11
Living room
- Features: Fireplace
- Level: First
- Dimensions: 17 x 17
Media room
- Level: Second
- Dimensions: 20 x 10
Office
- Level: First
- Dimensions: 13 x 12
Heating
- Central
Cooling
- Central Air, Ceiling Fan(s)
Appliances
- Included: Dishwasher, Electric Oven, Gas Cooktop, Disposal, Tankless Water Heater
Features
- Decorative/Designer Lighting Fixtures, Granite Counters, High Speed Internet, Cable TV, Walk-In Closet(s), Wired for Sound
- Flooring: Carpet, Hardwood
- Has basement: No
- Number of fireplaces: 1
- Fireplace features: Family Room, Gas, Gas Log, Gas Starter, Stone
Interior area
- Total interior livable area: 3,446 sqft
Property
Parking
- Total spaces: 2
- Parking features: Driveway, Garage Faces Front, Garage
- Attached garage spaces: 2
- Has uncovered spaces: Yes
Features
- Levels: Two
- Stories: 2
- Patio & porch: Covered
- Exterior features: Lighting, Rain Gutters
- Pool features: None
- Fencing: Wood
Lot
- Size: 6,272 Square Feet
- Features: Interior Lot, Landscaped, Level, Subdivision, Sprinkler System
Details
- Parcel number: R1032100A029R1
Construction
Type & style
- Home type: SingleFamily
- Architectural style: Traditional,Detached
- Property subtype: Single Family Residence
Materials
- Brick, Rock, Stone
- Foundation: Slab
- Roof: Composition
Condition
- Year built: 2014
Utilities & green energy
- Sewer: Public Sewer
- Water: Public
- Utilities for property: Sewer Available, Water Available, Cable Available
Community & HOA
Community
- Features: Curbs
- Subdivision: Kathryn Park
HOA
- Has HOA: Yes
- Services included: Association Management
- HOA fee: $475 annually
- HOA name: Proper HOA Management Company
- HOA phone: 214-378-1112
Location
- Region: Plano
Financial & listing details
- Tax assessed value: $660,890
- Annual tax amount: $9,778
- Date on market: 9/16/2025
- Cumulative days on market: 140 days
Price history
| Date | Event | Price |
|---|---|---|
| 11/12/2025 | Sold | -- |
Source: NTREIS #21061351 Report a problem | ||
| 10/20/2025 | Pending sale | $599,000$174/sqft |
Source: NTREIS #21061351 Report a problem | ||
| 10/14/2025 | Contingent | $599,000$174/sqft |
Source: NTREIS #21061351 Report a problem | ||
| 9/16/2025 | Price change | $599,000-7.8%$174/sqft |
Source: NTREIS #21061351 Report a problem | ||
| 9/5/2025 | Price change | $650,000-2.3%$189/sqft |
Source: NTREIS #20947833 Report a problem | ||
| 8/12/2025 | Price change | $665,000-1.5%$193/sqft |
Source: NTREIS #20947833 Report a problem | ||
| 7/1/2025 | Price change | $675,000-2.9%$196/sqft |
Source: NTREIS #20947833 Report a problem | ||
| 5/27/2025 | Listed for sale | $695,000+59%$202/sqft |
Source: NTREIS #20947833 Report a problem | ||
| 8/29/2014 | Sold | -- |
Source: Agent Provided Report a problem | ||
| 7/27/2014 | Price change | $437,145+0.6%$127/sqft |
Source: Classic Property Management #12156208 Report a problem | ||
| 6/8/2014 | Listed for sale | $434,745$126/sqft |
Source: Classic Property Management #12156208 Report a problem | ||
Public tax history
| Year | Property taxes | Tax assessment |
|---|---|---|
| 2025 | $8,684 +5.6% | $642,740 +10% |
| 2024 | $8,220 +14.4% | $584,309 +10% |
| 2023 | $7,183 -10.2% | $531,190 +10% |
| 2022 | $8,001 +1.7% | $482,900 +10% |
| 2021 | $7,868 +2.6% | $439,000 +5% |
| 2020 | $7,667 -1.9% | $417,913 -0.4% |
| 2019 | $7,817 -8.4% | $419,459 -2.8% |
| 2018 | $8,534 +5.1% | $431,686 +7.5% |
| 2017 | $8,118 | $401,615 +0.5% |
| 2016 | $8,118 +811.5% | $399,763 +1.8% |
| 2015 | $891 | $392,529 +898.5% |
| 2014 | $891 | $39,312 -35% |
| 2013 | -- | $60,480 |
Find assessor info on the county website
Neighborhood: 75025
Nearby homes
- $519,2003 bd2 ba2.3k sqft2309 Kemerton Dr, Plano, TX 75025Off Market
- $493,4003 bd2 ba2.3k sqft2301 Kemerton, Plano, TX 75025Off Market
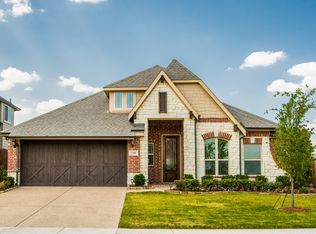
- $612,7006 bd3 ba3.2k sqft2313 Kemerton Dr, Plano, TX 75025Off Market
- $613,4004 bd3 ba3.2k sqft2304 Kemerton Dr, Plano, TX 75025Off Market

- $661,7005 bd2 ba3.4k sqft2317 Kemerton Dr, Plano, TX 75025Off Market
- $576,0005 bd3 ba3.1k sqft2308 Kemerton Dr, Plano, TX 75025Off Market
- $204,1385 bd3 ba3.1k sqft2308 Kemerton Dr, Plano, TX 75025Off Market
- $594,8004 bd3 ba3.1k sqft2300 Kemerton Dr, Plano, TX 75025Off Market
Nearby schools
GreatSchools rating
- 10/10Anderson Elementary SchoolGrades: K-5Distance: 1.2 mi
- 10/10Vandeventer Middle SchoolGrades: 6-8Distance: 1.1 mi
- 8/10Liberty High SchoolGrades: 9-12Distance: 1.4 mi
Schools provided by the listing agent
- Elementary: Anderson
- Middle: Vandeventer
- High: Liberty
- District: Frisco ISD
Source: NTREIS. This data may not be complete. We recommend contacting the local school district to confirm school assignments for this home.
Get a cash offer in 3 minutes
Find out how much your home could sell for in as little as 3 minutes with a no-obligation cash offer.
Estimated market value
$595,000
Get a cash offer in 3 minutes
Find out how much your home could sell for in as little as 3 minutes with a no-obligation cash offer.
Estimated market value
$595,000
- Texas
- Collin County
- Plano
- 75025
- 2305 Kemerton Dr
Nearby cities
Nearby neighborhoods
Nearby zip codes
Other Plano Topics
