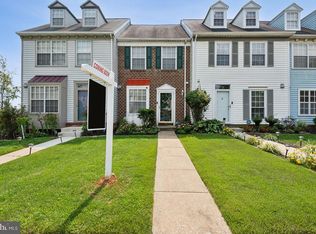
COMFORT, CONVENIENCE & PRIVACY. TUCKED AWAY ON A QUIET COURT WITHIN THE DESIRABLE ROCKFIELDS COMMUNITY ASSOCIATION, THIS WELL-MAINTAINED WINDSOR MILL MID-GROUP TOWNHOME OFFERS A SMARTLY DESIGNED 4-LEVEL LAYOUT THAT MAXIMIZES SPACE AND NATURAL LIGHT. THE UPPER LEVELS ARE ENHANCED BY SKYLIGHTS, BRINGING ADDITIONAL DAYLIGHT, CREATING A BRIGHT, OPEN FEEL. THE HOME FEATURES TWO GENEROUSLY SIZED BEDROOMS PLUS A VERSATILE TOP-FLOOR LOFT PROVIDING IDEAL FLEXIBILITY FOR A POSSIBLE THIRD BEDROOM, HOME OFFICE, OR BONUS LIVING AREA. THE PRIMARY BEDROOM SUITE HAS A WALK-IN CLOSET, SKYLIGHTS, AND CATHEDRAL CEILINGS.NEW CARPETING THROUGHOUT AND FRESH PAINT DELIVER TRUE MOVE-IN CONDITION & NEW HVAC SYSTEM. THE MAIN LEVEL INCLUDES A CONVENIENT HALF BATH FOR GUESTS AND SLIDERS LEADING TO THE REAR DECK, PROVIDING SEAMLESS INDOOR-OUTDOOR FLOW THAT IS PERFECT FOR ENTERTAINING AND ENJOYING WARMER WEATHER. THE FINISHED LOWER LEVEL OFFERS EXCELLENT FUNCTIONALITY FOR RECREATION, A FAMILY ROOM, OR WORK-FROM-HOME NEEDS, WITH WALK-OUT ACCESS TO A PAVED PATIO. ENJOY THE ADDED PRIVACY WITH NO REAR NEIGHBORS. THIS PROPERTY REFLECTS PRIDE OF OWNERSHIP AND PRESENTS AN OUTSTANDING OPPORTUNITY FOR FIRST-TIME BUYERS OR ANYONE SEEKING A LOW-MAINTENANCE, MOVE-IN-READY HOME AT A VERY AFFORDABLE PRICE POINT. IDEALLY LOCATED WITH EASY ACCESS TO I-695 AND I-95, FOOTSTEPS TO NEARBY SHOPPING, DINING, AND DAILY CONVENIENCES.
Sold for $265,000
$265,000
2305 Kevsway Ct, Windsor Mill, MD 21244
3beds
1,212sqft
Townhouse
Built in 1988
1,742 Square Feet Lot
$264,200 Zestimate®
$219/sqft
$2,313 Estimated rent
Home value
$264,200
$243,000 - $288,000
$2,313/mo
Zestimate® history
Owner options
List your home for rent
$2,313/mo
Rent Zestimate®
Find your next renter with Zillow Rental Manager. Plus, with online applications, you can quickly screen prospective tenants – for free.
$2,313/mo
Rent Zestimate®
Refinance and save
$1,879/mo
Est. payment
Refinancing to a lower rate could help reduce your monthly payments and save thousands over the life of the loan.
$1,879/mo
Est. payment
Explore your selling options
Work with a Zillow partner agent
Leverage their expertise and Zillow's premium Showcase listings to get your home seen by more buyers.
Get startedList with your own agent
Get your home in front of millions of buyers by listing it on Zillow.
Learn how to do itSell it yourself
Take full control of how buyers see your home on Zillow by listing For Sale by Owner (FSBO).
List your homeWhat's special
Versatile top-floor loftFresh paintBright open feelSeamless indoor-outdoor flowTwo generously sized bedroomsQuiet courtNew carpeting throughout
Zillow last checked:
Listing updated:
Listed by:
Sharon Mezei 443-226-5007,
ExecuHome Realty
Bought with:
Jocaro Dodd
Samson Properties
Source: Bright MLS,MLS#: MDBC2153162
Facts & features
Interior
Bedrooms & bathrooms
- Bedrooms: 3
- Bathrooms: 2
- Full bathrooms: 1
- 1/2 bathrooms: 1
- Main level bathrooms: 1
- Main level bedrooms: 1
Rooms
- Room types: Living Room, Dining Room, Primary Bedroom, Sitting Room, Bedroom 2, Kitchen, Family Room, Laundry, Loft, Utility Room, Workshop, Additional Bedroom
Primary bedroom
- Features: Primary Bedroom - Sitting Area
- Level: Unspecified
Other
- Features: Attached Bathroom
- Level: Upper
Bedroom 2
- Features: Flooring - Carpet
- Level: Upper
- Area: 130 Square Feet
- Dimensions: 10 X 13
Dining room
- Features: Flooring - Carpet
- Level: Main
- Area: 96 Square Feet
- Dimensions: 8 X 12
Family room
- Level: Unspecified
Family room
- Features: Basement - Finished
- Level: Lower
Kitchen
- Features: Flooring - Vinyl
- Level: Main
- Area: 117 Square Feet
- Dimensions: 9 X 13
Laundry
- Level: Unspecified
Laundry
- Level: Lower
Living room
- Features: Flooring - Carpet
- Level: Main
- Area: 195 Square Feet
- Dimensions: 13 X 15
Loft
- Level: Unspecified
Sitting room
- Features: Flooring - Carpet
- Level: Upper
- Area: 156 Square Feet
- Dimensions: 12 X 13
Utility room
- Level: Unspecified
Workshop
- Level: Unspecified
Heating
- Heat Pump, Electric
Cooling
- Central Air, Electric
Appliances
- Included: Dishwasher, Disposal, Dryer, Exhaust Fan, Ice Maker, Oven/Range - Electric, Range Hood, Refrigerator, Washer, Electric Water Heater
- Laundry: Laundry Room
Features
- Breakfast Area, Kitchen - Table Space, Combination Dining/Living, Open Floorplan, Floor Plan - Traditional, Other, Cathedral Ceiling(s), 2 Story Ceilings
- Doors: Insulated, Sliding Glass, Storm Door(s)
- Windows: Screens, Skylight(s), Storm Window(s), Window Treatments
- Basement: Full,Finished,Improved,Interior Entry,Exterior Entry,Rear Entrance
- Has fireplace: No
Interior area
- Total structure area: 1,212
- Total interior livable area: 1,212 sqft
- Finished area above ground: 1,024
- Finished area below ground: 188
Property
Parking
- Parking features: Off Street
Accessibility
- Accessibility features: None
Features
- Levels: Four
- Stories: 4
- Patio & porch: Deck, Patio
- Exterior features: Sidewalks
- Pool features: None
- Fencing: Partial
- Has view: Yes
- View description: Garden
Lot
- Size: 1,742 Square Feet
- Features: Backs - Open Common Area, Backs to Trees, Landscaped
Details
- Additional structures: Above Grade, Below Grade
- Parcel number: 04022000003796
- Zoning: RES
- Special conditions: Standard
Construction
Type & style
- Home type: Townhouse
- Architectural style: Colonial
- Property subtype: Townhouse
Materials
- Vinyl Siding
- Foundation: Permanent
- Roof: Asphalt
Condition
- New construction: No
- Year built: 1988
- Major remodel year: 2026
Utilities & green energy
- Sewer: Public Sewer
- Water: Public
Community & HOA
Community
- Subdivision: Waterford Place
HOA
- Has HOA: Yes
- Services included: Common Area Maintenance, Management
- HOA fee: $106 monthly
- HOA name: ROCKFIELDS COMMUNITY ASSOCIATION, INC.
Location
- Region: Windsor Mill
Financial & listing details
- Price per square foot: $219/sqft
- Tax assessed value: $193,600
- Annual tax amount: $2,346
- Date on market: 4/14/2026
- Listing agreement: Exclusive Right To Sell
- Listing terms: Other,Conventional,FHA,VA Loan
- Ownership: Fee Simple
Price history
| Date | Event | Price |
|---|---|---|
| 5/15/2026 | Sold | $265,000+12.8%$219/sqft |
Source:  Bright MLS #MDBC2153162 Report a problem Bright MLS #MDBC2153162 Report a problem | ||
| 4/18/2026 | Pending sale | $235,000$194/sqft |
Source: Bright MLS #MDBC2153162 Report a problem | ||
| 4/14/2026 | Listed for sale | $235,000$194/sqft |
Source: Bright MLS #MDBC2153162 Report a problem | ||
Public tax history
| Year | Property taxes | Tax assessment |
|---|---|---|
| 2025 | $2,978 +36.3% | $193,600 +7.4% |
| 2024 | $2,185 +7.7% | $180,300 +7.7% |
| 2023 | $2,029 +8.3% | $167,433 -7.1% |
| 2022 | $1,873 +9.1% | $180,300 +27.2% |
| 2021 | $1,717 +3.5% | $141,700 +3.5% |
| 2020 | $1,660 +3.6% | $136,933 -3.4% |
| 2019 | $1,602 +3.7% | $141,700 +11.2% |
| 2018 | $1,544 | $127,400 |
| 2017 | $1,544 -14.9% | $127,400 |
| 2016 | $1,814 | $127,400 -1.1% |
| 2015 | $1,814 | $128,800 |
| 2014 | $1,814 | $128,800 |
| 2013 | -- | $128,800 -25.6% |
| 2012 | -- | $173,200 |
| 2011 | -- | $173,200 |
| 2010 | -- | $173,200 -10% |
| 2009 | -- | $192,380 +17.7% |
| 2008 | -- | $163,396 +21.6% |
| 2007 | -- | $134,413 +27.5% |
| 2006 | -- | $105,430 +4.8% |
| 2005 | -- | $100,570 +5.1% |
| 2004 | -- | $95,710 +5.3% |
| 2003 | -- | $90,850 +1.4% |
| 2002 | -- | $89,622 +1.4% |
| 2001 | -- | $88,396 |
Find assessor info on the county website
Neighborhood: 21244
Nearby homes
- $274,400-- bd2 ba1k sqft2303 Kevsway Ct, Windsor Mill, MD 21244Off Market
- $282,5003 bd3 ba1k sqft2307 Kevsway Ct, Baltimore, MD 21244Off Market
- $295,0002 bd3 ba1k sqft2309 Kevsway Ct, Baltimore, MD 21244Sold
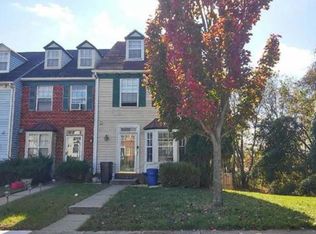
- $319,8004 bd2 ba1.8k sqft2301 Kevsway Ct, Windsor Mill, MD 21244Off Market
- $300,8003 bd3 ba1.4k sqft2311 Kevsway Ct, Baltimore, MD 21244Off Market
- $340,0003 bd4 ba1.2k sqft2313 Kevsway Ct, Baltimore, MD 21207Sold
- $340,0003 bd3 ba1.8k sqft2313 Kevsway Ct, Windsor Mill, MD 21244Sold
- $255,5002 bd1 ba1.3k sqft2315 Kevsway Ct, Baltimore, MD 21244Off Market
Nearby schools
GreatSchools rating
- 4/10Featherbed Lane Elementary SchoolGrades: PK-5Distance: 1 mi
- 5/10Woodlawn Middle SchoolGrades: 6-8Distance: 1.3 mi
- 2/10Woodlawn High SchoolGrades: 9-12Distance: 1.3 mi
Schools provided by the listing agent
- High: Woodlawn High Center For Pre-eng. Res.
- District: Baltimore County Public Schools
Source: Bright MLS. This data may not be complete. We recommend contacting the local school district to confirm school assignments for this home.
Get a cash offer in 3 minutes
Find out how much your home could sell for in as little as 3 minutes with a no-obligation cash offer.
Estimated market value
$264,200
Get a cash offer in 3 minutes
Find out how much your home could sell for in as little as 3 minutes with a no-obligation cash offer.
Estimated market value
$264,200
- Maryland
- Baltimore County
- Windsor Mill
- 21244
- 2305 Kevsway Ct
