Skip main navigation
Sold for $494,000
  • $494,000

    2305 Lilac Ct, Upper Gwynedd, PA 19446

    2beds
    1,885sqft
    Condominium
    Built in 2006
    -- sqft lot
    $533,700 Zestimate®
    $262/sqft
    $2,904 Estimated rent

    Home value

    $533,700

    $507,000 - $560,000

    $2,904/mo

    Zestimate® history
    Loading
    Loading...

    Owner options

    List your home for rent

    $2,904/mo

    Rent Zestimate®

    Find your next renter with Zillow Rental Manager. Plus, with online applications, you can quickly screen prospective tenants – for free.

    Learn more

    $2,904/mo

    Rent Zestimate®

    Refinance and save

    $3,151/mo

    Est. payment

    Refinancing to a lower rate could help reduce your monthly payments and save thousands over the life of the loan.

    See today's rates

    $3,151/mo

    Est. payment

    Explore your selling options

    Work with a Zillow partner agent

    Leverage their expertise and Zillow's premium Showcase listings to get your home seen by more buyers.

    Get started

    List with your own agent

    Get your home in front of millions of buyers by listing it on Zillow.

    Learn how to do it

    Sell it yourself

    Take full control of how buyers see your home on Zillow by listing For Sale by Owner (FSBO).

    List your home

    What's special

    Outside poolBeautiful indoor poolsFrench style refrigeratorTv roomEat-in kitchenDining roomGuest room
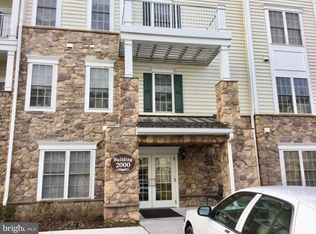
    The one you have been waiting for. A CLARION MODEL Condo in the RESERVE AT GWYNEDD, the area's finest 55+ gated community. It has all that you would want and so much more. There are 2 Bedrooms plus a separate Den (can be used as 3 Bedroom), 2 full Baths, a large Living Room, a Dining Room and a Cook’s Kitchen and the Largest Balcony of any model. This home is tastefully decorated and meticulously maintained with many upgrades. The eat-in kitchen has all Stainless Steel appliances (2021) including a double oven and French style refrigerator with 2 lower drawers. The counters are quartz and the cabinets are 42”. The cozy octagon dining room with Tray Ceiling opens to the living room to allow a table to open to serve 20+ people for large parties. The Den has double glass doors to allow it to serve as an office, TV room, guest room or all 3. This room has a double closet for great storage. The Primary Bedroom with its trey ceiling is big enough for large bedroom furniture plus a sitting area. The primary bath has a soaking tub, walk in shower, double sink, make up area, walk-in closet, linen closet and separate toilet area. The second bedroom with its double closet, currently used as an office. Even the second bath with the tile shower is special. There is also a separate laundry room with storage galore with Full Sized stack-able washer and dryer. There are gleaming hardwood floors throughout the main living spaces. All this plus new HVAC and Hot Water systems installed in 2020. For more storage and ease of living, the lower level of the building has a deeded parking spot and storage locker. They are in the prime location - the parking spot and storage are the ones closet to the elevator. In case this is not enough to keep you busy in this lovely condo, living at Reserve at Gwynedd includes a FULL TIME activities director who is busy scheduling parties, trips, lectures, games and much more. Enjoy the lovely facilities with one of the most beautiful indoor pools in this part of the country plus hot tub, outside pool, gym, billiard room, library and game room. Come for the condo, stay for the fun.

    Zillow last checked:

    Listing updated:

    Listed by:

    Myrna Josephs 484-343-5292,

    BHHS Fox & Roach-Blue Bell

    Bought with:

    Myrna Josephs, RS317616

    BHHS Fox & Roach - Spring House

    Source: Bright MLS,MLS#: PAMC2070260MLS Logo

    Facts & features

    Interior

    Bedrooms & bathrooms
    • Bedrooms: 2
    • Bathrooms: 2
    • Full bathrooms: 2
    • Main level bathrooms: 2
    • Main level bedrooms: 2
    Basement
    • Area: 0
    Heating
    • Forced Air, Natural Gas
    Cooling
    • Central Air, Electric
    Appliances
    • Included: Gas Water Heater
    • Laundry: In Unit
    Features
    • Has basement: No
    • Has fireplace: No
    Interior area
    • Total structure area: 1,885
    • Total interior livable area: 1,885 sqft
    • Finished area above ground: 1,885
    • Finished area below ground: 0

    Property

    Parking
    • Total spaces: 2
    • Parking features: Inside Entrance, Underground, Storage, Garage
    • Garage spaces: 2
    Accessibility
    • Accessibility features: None
    Features
    • Levels: One
    • Stories: 1
    • Pool features: Community
    Lot
    • Size: 1,885 Square Feet
    Details
    • Additional structures: Above Grade, Below Grade
    • Parcel number: 560005845327
    • Zoning: IN-R
    • Special conditions: Standard

    Construction

    Type & style
    • Home type: Condo
    • Architectural style: Contemporary
    • Property subtype: Condominium
    • Attached to another structure: Yes
    Materials
    • Vinyl Siding
    Condition
    • New construction: No
    • Year built: 2006

    Utilities & green energy

    • Sewer: Public Sewer
    • Water: Public

    Community & HOA

    Community
    • Condo and coop fee: $620 monthly
    • Senior community: Yes
    • Subdivision: Reserve At Gwynedd
    HOA
    • Has HOA: No
    Location
    • Region: Upper Gwynedd
    • Municipality: UPPER GWYNEDD TWP

    Financial & listing details

    • Price per square foot: $262/sqft
    • Tax assessed value: $151,200
    • Annual tax amount: $5,287
    • Date on market: 4/29/2023
    • Listing agreement: Exclusive Right To Sell
    • Inclusions: Washer / Dryer, Refrigerator
    • Exclusions: Living Room Fan
    • Ownership: Fee Simple

    Price history

    DateEventPrice
    9/7/2023Sold$494,000-1.2%$262/sqft
    Source: Bright MLS #PAMC2070260 Report a problem
    5/2/2023Pending sale$500,000$265/sqft
    Source: Bright MLS #PAMC2070260 Report a problem
    4/29/2023Listed for sale$500,000+47.1%$265/sqft
    Source: Bright MLS #PAMC2070260 Report a problem
    2/10/2017Sold$340,000-2.8%$180/sqft
    Source: Public Record Report a problem
    6/17/2016Price change$349,900+2.9%$186/sqft
    Source: RE/MAX Services #6813076 Report a problem
    5/24/2016Price change$340,000-5.6%$180/sqft
    Source: Keller Williams - Allentown #515430 Report a problem
    3/18/2016Listed for sale$360,000-4%$191/sqft
    Source: Keller Williams Real Estate #515430 Report a problem
    11/11/2015Listing removed$375,000$199/sqft
    Source: RE/MAX CLASSIC REALTORS #6630285 Report a problem
    8/21/2015Price change$375,000+0.1%$199/sqft
    Source: RE/MAX CLASSIC REALTORS #6630285 Report a problem
    2/18/2015Listed for sale$374,800-1.3%$199/sqft
    Source: Coldwell Banker Premier Properties #6522203 Report a problem
    5/1/2008Listing removed$379,900$202/sqft
    Source: Postlets #5126315 Report a problem
    3/13/2008Listed for sale$379,900$202/sqft
    Source: Postlets #5126315 Report a problem
    3/1/2008Listing removed$379,900$202/sqft
    Source: NCI #5126315 Report a problem
    2/1/2008Listed for sale$379,900+2.9%$202/sqft
    Source: NCI #5126315 Report a problem
    7/24/2006Sold$369,140$196/sqft
    Source: Public Record Report a problem

    Public tax history

    YearProperty taxesTax assessment
    2025$5,774 +5.7%$151,200
    2024$5,464 $151,200
    2023$5,464 +7.2%$151,200
    2022$5,099 +2.7%$151,200
    2021$4,965 +2.6%$151,200
    2020$4,837 +1.9%$151,200
    2019$4,748 +2.7%$151,200
    2018$4,621 +2.9%$151,200
    2017$4,489 +2%$151,200
    2016$4,399 +2.6%$151,200
    2015$4,286 +5.5%$151,200
    2014$4,063 +1.4%$151,200
    2013$4,006 +1.4%$151,200
    2012$3,950 +1.8%$151,200
    2011$3,880 +2.5%$151,200
    2010$3,787 -10.6%$151,200 -13.5%
    2009$4,238 +3.7%$174,780
    2008$4,087 +2.2%--
    2007$3,999 --
    Find assessor info on the county website

    Neighborhood: 19446

    Nearby schools

    GreatSchools rating
    Schools provided by the listing agent
    • District: North Penn

    Source: Bright MLS. This data may not be complete. We recommend contacting the local school district to confirm school assignments for this home.

    Get a cash offer in 3 minutes
    Find out how much your home could sell for in as little as 3 minutes with a no-obligation cash offer.
    Estimated market value
    $533,700
    Get a cash offer in 3 minutes
    Find out how much your home could sell for in as little as 3 minutes with a no-obligation cash offer.
    Estimated market value
    $533,700