Skip main navigation
Sold for $332,000
  • $332,000

    2305 Lockwood Rd, Henrico, VA 23294

    4beds
    2,217sqft
    Single Family Residence
    Built in 1962
    0.33 Acres Lot
    $332,100 Zestimate®
    $150/sqft
    $2,705 Estimated rent

    Home value

    $332,100

    $312,000 - $352,000

    $2,705/mo

    Zestimate® history
    Loading
    Loading...

    Owner options

    List your home for rent

    $2,705/mo

    Rent Zestimate®

    Find your next renter with Zillow Rental Manager. Plus, with online applications, you can quickly screen prospective tenants – for free.

    Learn more

    $2,705/mo

    Rent Zestimate®

    Refinance and save

    $2,003/mo

    Est. payment

    Refinancing to a lower rate could help reduce your monthly payments and save thousands over the life of the loan.

    See today's rates

    $2,003/mo

    Est. payment

    Explore your selling options

    Work with a Zillow partner agent

    Leverage their expertise and Zillow's premium Showcase listings to get your home seen by more buyers.

    Get started

    List with your own agent

    Get your home in front of millions of buyers by listing it on Zillow.

    Learn how to do it

    Sell it yourself

    Take full control of how buyers see your home on Zillow by listing For Sale by Owner (FSBO).

    List your home

    What's special

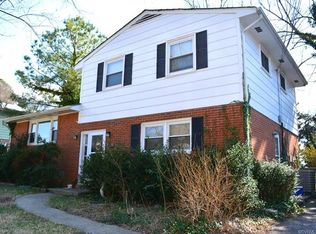
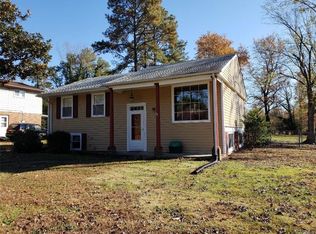
    Nestled on a quiet street in Henrico’s established Whispering Pines neighborhood, 2305 Lockwood offers more than 2,200 square feet of living space, 4 bedrooms, 2 full bathrooms, fresh interior paint, site-finished hardwood floors, vinyl windows, two fireplaces, and convenient off-street parking. Inside, a traditional split-foyer layout welcomes you with stairs leading to either the main or lower level. Hardwood floors extend throughout much of the upper level, including the hallway and all three generously sized bedrooms. These bedrooms share a well-appointed full bathroom featuring tile flooring and a tiled tub surround. Back toward the center of the home, the dining area is filled with natural light and showcases hardwood floors along with an open railing that enhances the home’s airy feel. Just beyond, the kitchen offers white cabinetry, luxury vinyl plank flooring, a granite-topped island, and plenty of workspace for everyday living. The spacious living room serves as the heart of the main level, anchored by a stone fireplace and surrounded by windows that bring in abundant natural light. A rear door provides easy access to the newly rebuilt covered deck—an ideal spot for relaxing or entertaining. The lower level adds valuable living space with tile flooring throughout, a large family room with a second stone fireplace, a fourth bedroom, a full bathroom, and a utility room with direct access to the backyard. Outside, you’ll find a large fenced yard offering endless possibilities for gardening, recreation, pets, or future outdoor plans. Conveniently located just minutes from Glenside Drive and West Broad Street, you’ll enjoy easy access to shopping, dining, parks, and everyday conveniences. Whether you’re looking for extra space, flexible living areas, or a move-in-ready home in a convenient Henrico location, 2305 Lockwood is ready to welcome its next owner.

    Zillow last checked:

    Listing updated:

    Listed by:

    Ernie Chamberlain 804-921-4307,

    Hometown Realty

    Bought with:

    Ernie Dettbarn, 0225080513

    Dettbarn Real Estate

    Source: CVRMLS,MLS#: 2614679MLS LogoOriginating MLS: Central Virginia Regional MLS

    Facts & features

    Interior

    Bedrooms & bathrooms
    • Bedrooms: 4
    • Bathrooms: 2
    • Full bathrooms: 2
    Primary bedroom
    • Level: First
    • Dimensions: 0 x 0
    Bedroom 2
    • Level: First
    • Dimensions: 0 x 0
    Bedroom 3
    • Level: First
    • Dimensions: 0 x 0
    Bedroom 4
    • Level: Lower
    • Dimensions: 0 x 0
    Dining room
    • Level: First
    • Dimensions: 0 x 0
    Family room
    • Level: Lower
    • Dimensions: 0 x 0
    Other
    • Description: Shower
    • Level: Basement
    Other
    • Description: Tub & Shower
    • Level: First
    Kitchen
    • Level: First
    • Dimensions: 0 x 0
    Laundry
    • Level: Lower
    • Dimensions: 0 x 0
    Living room
    • Level: First
    • Dimensions: 0 x 0
    Heating
    • Forced Air, Natural Gas
    Cooling
    • Central Air, Electric
    Appliances
    • Included: Dryer, Gas Cooking, Disposal, Gas Water Heater, Microwave, Oven, Refrigerator, Stove, Water Heater, Washer
    • Laundry: Washer Hookup, Dryer Hookup
    Features
    • Bedroom on Main Level, Ceiling Fan(s), Dining Area, Eat-in Kitchen, Fireplace, Granite Counters, Kitchen Island
    • Flooring: Tile, Vinyl, Wood
    • Windows: Thermal Windows
    • Basement: Full,Interior Entry,Sump Pump
    • Attic: Access Only
    • Number of fireplaces: 2
    • Fireplace features: Masonry, Wood Burning
    Interior area
    • Total interior livable area: 2,217 sqft
    • Finished area above ground: 1,255
    • Finished area below ground: 962

    Property

    Parking
    • Parking features: Driveway, On Street, Unpaved
    • Has uncovered spaces: Yes
    Features
    • Levels: Two,Multi/Split
    • Stories: 2
    • Patio & porch: Rear Porch, Front Porch, Deck, Porch
    • Exterior features: Deck, Porch, Storage, Shed, Unpaved Driveway
    • Pool features: None
    • Fencing: Fenced,Privacy
    Lot
    • Size: 0.33 Acres
    Details
    • Parcel number: 7647482706
    • Zoning description: R3

    Construction

    Type & style
    • Home type: SingleFamily
    • Architectural style: Split-Foyer
    • Property subtype: Single Family Residence
    Materials
    • Aluminum Siding, Block, Frame
    • Roof: Asphalt,Shingle
    Condition
    • Resale
    • New construction: No
    • Year built: 1962

    Utilities & green energy

    • Sewer: Public Sewer
    • Water: Public

    Community & HOA

    Community
    • Security: Smoke Detector(s)
    • Subdivision: Whispering Pines Henr
    Location
    • Region: Henrico

    Financial & listing details

    • Price per square foot: $150/sqft
    • Tax assessed value: $320,500
    • Annual tax amount: $2,660
    • Date on market: 7/5/2026
    • Ownership: Individuals
    • Ownership type: Sole Proprietor

    Price history

    DateEventPrice
    7/17/2026Sold$332,000-2.3%$150/sqft
    Source: CVRMLS #2614679 Report a problem
    6/15/2026Pending sale$339,950$153/sqft
    Source: CVRMLS #2614679 Report a problem
    6/4/2026Listed for sale$339,950+102.4%$153/sqft
    Source: CVRMLS #2614679 Report a problem
    10/31/2005Sold$168,000+26.3%$76/sqft
    Source: Public Record Report a problem
    7/3/2001Sold$133,000$60/sqft
    Source: Public Record Report a problem

    Public tax history

    YearProperty taxesTax assessment
    2025$2,660 +5.7%$320,500 +8.2%
    2024$2,517 +4.2%$296,100 +4.2%
    2023$2,416 +12.5%$284,200 +12.5%
    2022$2,148 +6.7%$252,700 +9.3%
    2021$2,012 +11.4%$231,300 +11.4%
    2020$1,807 +9.4%$207,700
    2019$1,652 $207,700 +9.4%
    2018$1,652 +123%$189,900 +11.5%
    2017$741 -50%$170,300
    2016$1,482 +15.1%$170,300 +4.2%
    2015$1,288 $163,500 +10.5%
    2014$1,288 $148,000
    2013-- $148,000
    2012-- $148,000 -7.3%
    2011-- $159,600 -10.8%
    2010-- $179,000
    2009-- $179,000
    Find assessor info on the county website

    Neighborhood: Whispering Pines

    Nearby schools

    GreatSchools rating
    Schools provided by the listing agent
    • Elementary: Skipwith
    • Middle: Quioccasin
    • High: Tucker

    Source: CVRMLS. This data may not be complete. We recommend contacting the local school district to confirm school assignments for this home.

    Get a cash offer in 3 minutes
    Find out how much your home could sell for in as little as 3 minutes with a no-obligation cash offer.
    Estimated market value
    $332,100
    Get a cash offer in 3 minutes
    Find out how much your home could sell for in as little as 3 minutes with a no-obligation cash offer.
    Estimated market value
    $332,100