*MULTIPLE OFFER DEADLINE 05-22 at noon** Located on a quiet cul-de-sac in one of Corsicana's well established neighborhoods, this solid brick 4 bedroom, 3 bath home sits on over half an acre and offers space, character, and charm. Mature trees shade the property front and back adding to the appeal. Inside, dark, rich wood floors run throughout the main living areas, and the home offers two distinct living spaces connected by a step-up that gives the layout a one-of-a-kind feel. The main living area features built-in arched bookcases with cabinet storage below, and crown molding throughout adds a finishing touch. The step-up family room features a floor-to-ceiling brick wood-burning fireplace surrounded by beautiful windows and accented by ceiling beams. The kitchen offers white raised-panel cabinetry, a gas cooktop, stainless wall oven, and a breakfast area with direct access to the screened porch. A formal dining room with chandelier anchors one end of the home, and an 8x11 flex room tucked between the kitchen and dining room works well as a home office, craft space, or study. The primary bedroom is generously sized with French doors and a private en suite. The second bedroom features built-in shelving and cabinetry framing the closet, a nice bonus for storage or display. The fourth bedroom has its own private bath. The hall bath has been updated with a dark vanity, granite countertop, and tile flooring. Out back, the fully fenced yard gives everyone room to roam, including the pets, with a separate fenced side yard made for them. Two storage buildings provide plenty of room for tools, equipment, or hobbies, and one is wired with electricity. Whether you are sipping coffee on the screened porch or gathering under the shade trees, the backyard on this will not disappoint.
Sold
Price Unknown
2305 Madison Cir, Corsicana, TX 75110
4beds
2,090sqft
Single Family Residence
Built in 1970
0.53 Acres Lot
$249,000 Zestimate®
$--/sqft
$2,380 Estimated rent
Home value
$249,000
$237,000 - $261,000
$2,380/mo
Zestimate® history
Owner options
List your home for rent
$2,380/mo
Rent Zestimate®
Find your next renter with Zillow Rental Manager. Plus, with online applications, you can quickly screen prospective tenants – for free.
$2,380/mo
Rent Zestimate®
Refinance and save
Refinancing to a lower rate could help reduce your monthly payments and save thousands over the life of the loan.
Explore your selling options
Work with a Zillow partner agent
Leverage their expertise and Zillow's premium Showcase listings to get your home seen by more buyers.
Get startedList with your own agent
Get your home in front of millions of buyers by listing it on Zillow.
Learn how to do itSell it yourself
Take full control of how buyers see your home on Zillow by listing For Sale by Owner (FSBO).
List your homeWhat's special
Floor-to-ceiling brick wood-burning fireplaceOver half an acreFully fenced yardCrown molding throughoutBeautiful windowsQuiet cul-de-sacCeiling beams
Zillow last checked:
Listing updated:
Listed by:
Leslie Melton 0658693 903-875-5504,
eXp Realty LLC 888-519-7431
Bought with:
Non-NTREIS MLS Licensee
NON MLS
Source: NTREIS,MLS#: 21274600
Facts & features
Interior
Bedrooms & bathrooms
- Bedrooms: 4
- Bathrooms: 3
- Full bathrooms: 3
Primary bedroom
- Features: Ceiling Fan(s), En Suite Bathroom, Sitting Area in Primary, Walk-In Closet(s)
- Level: First
- Dimensions: 19 x 13
Bedroom
- Features: Built-in Features, Ceiling Fan(s), Split Bedrooms
- Level: First
- Dimensions: 11 x 12
Bedroom
- Features: Ceiling Fan(s), Split Bedrooms
- Level: First
- Dimensions: 10 x 11
Bedroom
- Features: Ceiling Fan(s), En Suite Bathroom
- Level: First
- Dimensions: 13 x 11
Primary bathroom
- Features: Built-in Features, En Suite Bathroom, Garden Tub/Roman Tub, Separate Shower, Tile Counters
- Level: First
- Dimensions: 17 x 9
Dining room
- Level: First
- Dimensions: 16 x 12
Other
- Features: Granite Counters
- Level: First
- Dimensions: 11 x 8
Other
- Features: Tile Counters
- Level: First
- Dimensions: 8 x 4
Kitchen
- Features: Built-in Features, Eat-in Kitchen, Pantry
- Level: First
- Dimensions: 18 x 10
Living room
- Features: Built-in Features, Ceiling Fan(s)
- Level: First
- Dimensions: 14 x 18
Living room
- Features: Fireplace
- Level: First
- Dimensions: 12 x 14
Office
- Level: First
- Dimensions: 8 x 11
Utility room
- Features: Built-in Features, Utility Room
- Level: First
- Dimensions: 6 x 7
Heating
- Central
Cooling
- Central Air, Ceiling Fan(s)
Appliances
- Included: Some Gas Appliances, Dishwasher, Gas Cooktop, Disposal, Gas Oven, Gas Water Heater, Microwave, Plumbed For Gas, Refrigerator, Warming Drawer
- Laundry: Washer Hookup, Dryer Hookup, ElectricDryer Hookup
Features
- Built-in Features, Decorative/Designer Lighting Fixtures, Eat-in Kitchen, High Speed Internet, Multiple Master Suites, Pantry, Tile Counters, Cable TV, Walk-In Closet(s)
- Flooring: Carpet, Ceramic Tile, Engineered Hardwood
- Windows: Window Coverings
- Has basement: No
- Number of fireplaces: 1
- Fireplace features: Wood Burning
Interior area
- Total interior livable area: 2,090 sqft
Property
Parking
- Total spaces: 2
- Parking features: Additional Parking, Covered, Carport, Driveway
- Carport spaces: 2
Features
- Levels: One
- Stories: 1
- Patio & porch: Covered
- Exterior features: Rain Gutters, Storage
- Pool features: None
- Fencing: Chain Link,Cross Fenced,Privacy,Wood
Lot
- Size: 0.53 Acres
- Features: Back Yard, Cul-De-Sac, Lawn, Landscaped, Few Trees
Details
- Additional structures: Storage
- Parcel number: 29437
Construction
Type & style
- Home type: SingleFamily
- Architectural style: Traditional,Detached
- Property subtype: Single Family Residence
Materials
- Brick
- Foundation: Slab
- Roof: Composition
Condition
- Year built: 1970
Utilities & green energy
- Sewer: Public Sewer
- Water: Public
- Utilities for property: Sewer Available, Water Available, Cable Available
Community & HOA
Community
- Subdivision: Corsicana
HOA
- Has HOA: No
Location
- Region: Corsicana
Financial & listing details
- Tax assessed value: $248,570
- Annual tax amount: $4,686
- Date on market: 5/19/2026
- Cumulative days on market: 3 days
- Listing terms: Cash,Conventional,FHA,VA Loan
- Road surface type: Asphalt
Price history
| Date | Event | Price |
|---|---|---|
| 7/2/2026 | Sold | -- |
Source: NTREIS #21274600 Report a problem | ||
| 6/3/2026 | Pending sale | $249,900$120/sqft |
Source: NTREIS #21274600 Report a problem | ||
| 5/22/2026 | Contingent | $249,900$120/sqft |
Source: NTREIS #21274600 Report a problem | ||
| 5/19/2026 | Listed for sale | $249,900$120/sqft |
Source: NTREIS #21274600 Report a problem | ||
Public tax history
| Year | Property taxes | Tax assessment |
|---|---|---|
| 2025 | $2,844 -11.9% | $248,570 +9.5% |
| 2024 | $3,228 +17.8% | $226,909 +10% |
| 2023 | $2,741 | $206,281 +10% |
| 2022 | -- | $187,528 +10% |
| 2021 | -- | $170,480 |
| 2020 | -- | $170,480 +4.2% |
| 2019 | -- | $163,550 +14.7% |
| 2017 | -- | $142,540 +3.3% |
| 2016 | -- | $137,960 +4.1% |
| 2015 | -- | $132,470 +0.2% |
| 2014 | -- | $132,190 +7% |
| 2013 | -- | $123,580 -0.9% |
| 2012 | -- | $124,640 |
| 2011 | -- | $124,640 +0% |
| 2010 | -- | $124,630 |
| 2009 | -- | $124,630 |
| 2008 | -- | $124,630 +30% |
| 2007 | -- | $95,870 |
Find assessor info on the county website
Neighborhood: 75110
Nearby homes
- $222,200-- bd2 ba1.7k sqft508 Love Cir, Corsicana, TX 75110Off Market
- $235,900-- bd2 ba1.7k sqft510 Love Cir, Corsicana, TX 75110Off Market
- $243,5003 bd2 ba1.8k sqft2308 Madison Cir, Corsicana, TX 75110Off Market
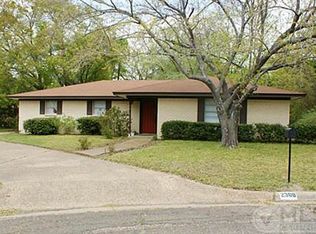
- $--3 bd2 ba1.7k sqft628 Madison Dr, Corsicana, TX 75110Sold
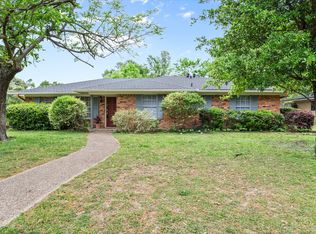
- $--4 bd2 ba1.8k sqft624 Madison Dr, Corsicana, TX 75110Sold
- $263,5003 bd2 ba1.9k sqft511 Dobbins Rd, Corsicana, TX 75110Off Market
- $302,6003 bd2 ba2.1k sqft505 Dobbins Rd, Corsicana, TX 75110Off Market
- $202,8003 bd2 ba1.6k sqft620 Madison Dr, Corsicana, TX 75110Off Market
Nearby schools
GreatSchools rating
- 3/10Collins Intermediate SchoolGrades: 5-6Distance: 0.6 mi
- 4/10Collins Middle SchoolGrades: 7-8Distance: 3.2 mi
- 3/10Corsicana High SchoolGrades: 9-12Distance: 2.6 mi
Schools provided by the listing agent
- Middle: Corsicana,Collins
- High: Corsicana
- District: Corsicana ISD
Source: NTREIS. This data may not be complete. We recommend contacting the local school district to confirm school assignments for this home.
Get a cash offer in 3 minutes
Find out how much your home could sell for in as little as 3 minutes with a no-obligation cash offer.
Estimated market value
$249,000
Get a cash offer in 3 minutes
Find out how much your home could sell for in as little as 3 minutes with a no-obligation cash offer.
Estimated market value
$249,000
- Texas
- Navarro County
- Corsicana
- 75110
- 2305 Madison Cir
Nearby cities
Nearby zip codes
Other Corsicana Topics
