HOME IS BEING SOLD UNDER APPRAISED VALUE. INSTANT EQUITY! This is the one you've been waiting for! This charming 1920 bungalow with an inviting front porch is an absolute gem. The home's unique layout is ideal for those seeking a space that can accommodate a home business, with zoning (O&I) use, offering flexibility for various purposes. Recent updates include the roof, HVAC, windows, kitchen, baths, and both interior and exterior paint ensure a move-in-ready experience. Throughout the home, you'll find attention to detail, from the wide crown moldings to the elegant chandeliers, adding a touch of sophistication to every room and all this plus a basement. The large deep lot opens up a world of possibilities, including rear access from Lyndon Ave, providing added convenience and potential for further development or creative outdoor use. This property truly stands out, offering a blend of timeless charm and modern versatility.
Sold for $550,000
$550,000
2305 Market Street, Wilmington, NC 28403
3beds
2,575sqft
Single Family Residence
Built in 1920
0.49 Acres Lot
$613,600 Zestimate®
$214/sqft
$3,438 Estimated rent
Home value
$613,600
$528,000 - $712,000
$3,438/mo
Zestimate® history
Owner options
List your home for rent
$3,438/mo
Rent Zestimate®
Find your next renter with Zillow Rental Manager. Plus, with online applications, you can quickly screen prospective tenants – for free.
$3,438/mo
Rent Zestimate®
Refinance and save
$3,231/mo
Est. payment
Refinancing to a lower rate could help reduce your monthly payments and save thousands over the life of the loan.
$3,231/mo
Est. payment
Explore your selling options
Work with a Zillow partner agent
Leverage their expertise and Zillow's premium Showcase listings to get your home seen by more buyers.
Get startedList with your own agent
Get your home in front of millions of buyers by listing it on Zillow.
Learn how to do itSell it yourself
Take full control of how buyers see your home on Zillow by listing For Sale by Owner (FSBO).
List your homeWhat's special
Unique layoutInviting front porchWide crown moldingsElegant chandeliersLarge deep lot
Zillow last checked:
Listing updated:
Listed by:
Carole L Sheffield 910-398-3380,
BlueCoast Realty Corporation
Bought with:
Will C Daube, 308018
Cadence Realty Corporation
Source: Hive MLS,MLS#: 100472994 Originating MLS: Cape Fear Realtors MLS, Inc.
Originating MLS: Cape Fear Realtors MLS, Inc.Facts & features
Interior
Bedrooms & bathrooms
- Bedrooms: 3
- Bathrooms: 3
- Full bathrooms: 3
Rooms
- Room types: Master Bedroom, Bedroom 2, Bedroom 3, Living Room, Dining Room, Kitchen, Laundry, Sunroom, Family Room, Other
Primary bedroom
- Level: Second
- Dimensions: 14.1 x 11.11
Bedroom 2
- Level: Second
- Dimensions: 15.4 x 9.8
Bedroom 3
- Level: Second
- Dimensions: 15.3 x 9.7
Dining room
- Level: First
- Dimensions: 16.9 x 16.11
Family room
- Level: First
- Dimensions: 15.3 x 12.1
Kitchen
- Level: First
- Dimensions: 18.1 x 9.8
Laundry
- Level: First
- Dimensions: 7.8 x 7.3
Living room
- Level: First
- Dimensions: 15.3 x 12.4
Other
- Level: Second
- Dimensions: 9.7 x 5.1
Sunroom
- Description: Separate rear entrance. Could be used as office.
- Level: First
- Dimensions: 21.11 x 14.11
Heating
- Forced Air, Electric
Cooling
- Heat Pump
Appliances
- Included: Electric Oven, Built-In Microwave, Refrigerator, Dishwasher
- Laundry: Dryer Hookup, Washer Hookup, Laundry Room
Features
- Walk-in Closet(s), High Ceilings, Entrance Foyer, Solid Surface, Walk-in Shower, Basement, Blinds/Shades, Walk-In Closet(s)
- Flooring: LVT/LVP, Tile, Wood
- Doors: Thermal Doors
- Windows: Thermal Windows
- Basement: Unfinished
Interior area
- Total structure area: 2,575
- Total interior livable area: 2,575 sqft
Property
Parking
- Parking features: Gravel, On Site
Features
- Levels: Two
- Stories: 2
- Patio & porch: Covered, Deck, Porch
- Exterior features: Thermal Doors
- Fencing: None
Lot
- Size: 0.49 Acres
- Dimensions: 68 x 326 x 68 x 326
Details
- Parcel number: R04820002001000
- Zoning: O&I-1
- Special conditions: Standard
Construction
Type & style
- Home type: SingleFamily
- Property subtype: Single Family Residence
Materials
- Brick
- Foundation: Combination
- Roof: Shingle
Condition
- New construction: No
- Year built: 1920
Utilities & green energy
- Sewer: Public Sewer
- Water: Public
- Utilities for property: Sewer Available, Water Available
Community & HOA
Community
- Security: Security System, Smoke Detector(s)
- Subdivision: Princess Place
HOA
- Has HOA: No
Location
- Region: Wilmington
Financial & listing details
- Price per square foot: $214/sqft
- Tax assessed value: $301,300
- Annual tax amount: $2,621
- Date on market: 7/10/2025
- Cumulative days on market: 99 days
- Listing agreement: Exclusive Right To Sell
- Listing terms: Cash,Conventional
- Road surface type: Paved
Price history
| Date | Event | Price |
|---|---|---|
| 4/2/2025 | Sold | $550,000-4.3%$214/sqft |
Source:  Hive MLS #100472994 Report a problem Hive MLS #100472994 Report a problem | ||
| 2/2/2025 | Contingent | $575,000$223/sqft |
Source: Hive MLS #100472994 Report a problem | ||
| 12/11/2024 | Price change | $575,000-1.7%$223/sqft |
Source: Hive MLS #100472994 Report a problem | ||
| 11/7/2024 | Price change | $585,000-1.7%$227/sqft |
Source: Hive MLS #100472994 Report a problem | ||
| 10/26/2024 | Listed for sale | $595,000+466.7%$231/sqft |
Source: Hive MLS #100472994 Report a problem | ||
| 2/26/2015 | Sold | $105,000$41/sqft |
Source: Public Record Report a problem | ||
Public tax history
| Year | Property taxes | Tax assessment |
|---|---|---|
| 2025 | $3,111 +18.7% | $528,600 +75.4% |
| 2024 | $2,621 +3% | $301,300 |
| 2023 | $2,546 -0.6% | $301,300 |
| 2022 | $2,561 -0.7% | $301,300 |
| 2021 | $2,579 +15.2% | $301,300 +41.8% |
| 2020 | $2,238 | $212,500 |
| 2019 | $2,238 +33.3% | $212,500 |
| 2018 | $1,679 | $212,500 |
| 2017 | $1,679 -24.9% | $212,500 +5.3% |
| 2016 | $2,236 +4.6% | $201,800 |
| 2015 | $2,137 +4.4% | $201,800 |
| 2014 | $2,046 | $201,800 |
| 2008 | -- | -- |
| 2007 | -- | $249,408 +109.9% |
| 2005 | -- | $118,809 |
| 2004 | -- | $118,809 |
| 2003 | -- | $118,809 |
| 2002 | -- | $118,809 |
| 2001 | -- | $118,809 |
| 2000 | -- | $118,809 |
Find assessor info on the county website
Neighborhood: Chestnut Height/Princess Place
Nearby homes
- $--4 bd3 ba2.2k sqft2305 Market St #1, Wilmington, NC 28403Off Market

- $413,3000.807 Acres2307 Market St, Wilmington, NC 28403Off Market
- $415,0003 bd2 ba1.4k sqft8 N 23rd St, Wilmington, NC 28405Sold

- $491,9004 bd4 ba2.4k sqft2303 Market St, Wilmington, NC 28403Off Market
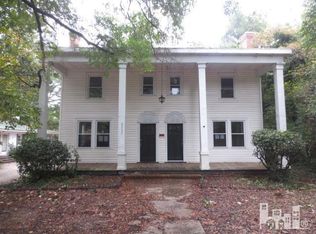
- $--2 bd1 ba1.2k sqft2303 Market St #A, Wilmington, NC 28403Off Market
- $--2 bd1 ba1.2k sqft2303 Market St #B, Wilmington, NC 28403Off Market
- $346,6002 bd1 ba1.2k sqft2303-A Market St, Wilmington, NC 28403Off Market
- $400,2002 bd1 ba1.2k sqft2303-B Market St, Wilmington, NC 28403Off Market
Nearby schools
GreatSchools rating
- 3/10Rachel Freeman ElementaryGrades: K-5Distance: 0.5 mi
- 8/10Holly Shelter Middle SchoolGrades: 6-8Distance: 7.9 mi
- 3/10New Hanover HighGrades: 9-12Distance: 0.8 mi
Schools provided by the listing agent
- Elementary: Freeman
- Middle: Holly Shelter
- High: New Hanover
Source: Hive MLS. This data may not be complete. We recommend contacting the local school district to confirm school assignments for this home.
Get a cash offer in 3 minutes
Find out how much your home could sell for in as little as 3 minutes with a no-obligation cash offer.
Estimated market value
$613,600
Get a cash offer in 3 minutes
Find out how much your home could sell for in as little as 3 minutes with a no-obligation cash offer.
Estimated market value
$613,600
Nearby cities
Nearby neighborhoods
Nearby zip codes
Other Wilmington Topics
