This move-in ready home blends modern design with thoughtful functionality. With high ceilings and an open-concept layout, the space flows effortlessly from kitchen to living. A two-car garage and powder bath on the main level add convenience.
The kitchen is equal parts beautiful and practical, featuring calacatta quartz countertops, gas cooking, stainless steel appliances, a wine fridge, and abundant cabinetry. Natural light pours into the living area with recessed lighting. Glass French doors open to a private, fenced backyard.
Upstairs, all three bedrooms offer ensuite bathrooms, providing comfort and privacy for everyone. The primary suite feels like a retreat, complete with a spa-inspired bath featuring a soaking tub, separate glass shower, and double vanity. You’ll find large walk-in closets, shiplap accents, and prewiring for speakers and security. No HOA.
A clean, modern home with quick access to major highways and Downtown Houston.
For sale
$360,000
2305 Maury St, Houston, TX 77026
3beds
1,995sqft
Single Family Residence
Built in 2022
2,500 Square Feet Lot
$354,900 Zestimate®
$180/sqft
$-- HOA
What's special
Gas cookingHigh ceilingsTwo-car garageRecessed lightingStainless steel appliancesCalacatta quartz countertopsWine fridge
- 40 days |
- 52 |
- 12 |
Zillow last checked:
Listing updated:
Listed by:
Holly Hughes TREC #0673033 512-420-7941,
Compass RE Texas, LLC - Houston
Source: HAR,MLS#: 48066465
Facts & features
Interior
Bedrooms & bathrooms
- Bedrooms: 3
- Bathrooms: 4
- Full bathrooms: 3
- 1/2 bathrooms: 1
Primary bedroom
- Level: Second
- Area: 182
- Dimensions: 14 x 13
Bedroom
- Level: Second
- Area: 130
- Dimensions: 13 x 10
Bedroom
- Level: Second
- Area: 103.5
- Dimensions: 9 x 11.5
Dining room
- Level: First
- Area: 135
- Dimensions: 15 x 9
Kitchen
- Level: First
- Area: 160
- Dimensions: 16 x 10
Living room
- Level: First
- Area: 240
- Dimensions: 20 x 12
Primary bath
- Level: Second
- Area: 120
- Dimensions: 10 x 12
Heating
- Electric
Cooling
- Ceiling Fan(s), Electric
Appliances
- Included: Disposal, Dryer, Refrigerator, Washer, Wine Refrigerator, Gas Oven, Microwave, Gas Cooktop, Dishwasher
- Laundry: Electric Dryer Hookup, Washer Hookup
Features
- High Ceilings, 3 Bedrooms Up, 2 Primary Bedrooms, All Bedrooms Up, En-Suite Bath, Primary Bed - 2nd Floor, Walk-In Closet(s)
- Flooring: Tile, Vinyl
Interior area
- Total structure area: 1,995
- Total interior livable area: 1,995 sqft
Video & virtual tour
Property
Parking
- Total spaces: 2
- Parking features: Attached
- Attached garage spaces: 2
Features
- Stories: 2
- Fencing: Back Yard,Full
Lot
- Size: 2,500 Square Feet
- Features: Back Yard, Other, 0 Up To 1/4 Acre
Details
- Parcel number: 1448170010002
Construction
Type & style
- Home type: SingleFamily
- Architectural style: Contemporary
- Property subtype: Single Family Residence
Materials
- Unknown
- Foundation: Slab
- Roof: Composition
Condition
- New construction: No
- Year built: 2022
Details
- Builder name: Tomo Homes
Utilities & green energy
- Sewer: Public Sewer
- Water: Public
Community & HOA
Community
- Subdivision: Maury Street Villas
Location
- Region: Houston
Financial & listing details
- Price per square foot: $180/sqft
- Annual tax amount: $7,371
- Date on market: 7/17/2026
- Listing terms: Cash,Conventional,FHA,Investor,VA Loan
- Ownership: Full Ownership
Estimated market value
$354,900
$337,000 - $373,000
$2,316/mo
Price history
| Date | Event | Price |
|---|---|---|
| 7/17/2026 | Listed for sale | $360,000-2.7%$180/sqft |
Source:  HAR #48066465 Report a problem HAR #48066465 Report a problem | ||
| 6/15/2026 | Listing removed | $370,000$185/sqft |
Source: HAR #48066465 Report a problem | ||
| 5/6/2026 | Price change | $370,000-2.6%$185/sqft |
Source: HAR #48066465 Report a problem | ||
| 4/17/2026 | Price change | $380,000-2.6%$190/sqft |
Source: HAR #48066465 Report a problem | ||
| 4/2/2026 | Listed for sale | $390,000+2.6%$195/sqft |
Source: HAR #48066465 Report a problem | ||
| 3/12/2026 | Listing removed | $2,405$1/sqft |
Source:  HAR #30057375 Report a problem HAR #30057375 Report a problem | ||
| 3/5/2026 | Price change | $2,405-1.8%$1/sqft |
Source: HAR #30057375 Report a problem | ||
| 10/24/2025 | Price change | $2,450-2%$1/sqft |
Source: HAR #30057375 Report a problem | ||
| 10/1/2025 | Price change | $2,500-2%$1/sqft |
Source: HAR #30057375 Report a problem | ||
| 9/16/2025 | Price change | $2,550-1.9%$1/sqft |
Source: HAR #30057375 Report a problem | ||
| 8/28/2025 | Price change | $2,600-1.9%$1/sqft |
Source: HAR #30057375 Report a problem | ||
| 8/20/2025 | Price change | $2,650-1.9%$1/sqft |
Source: HAR #30057375 Report a problem | ||
| 8/1/2025 | Price change | $2,700-1.8%$1/sqft |
Source: HAR #30057375 Report a problem | ||
| 7/25/2025 | Price change | $2,750-1.8%$1/sqft |
Source: HAR #30057375 Report a problem | ||
| 7/10/2025 | Listed for rent | $2,800+7.7%$1/sqft |
Source: HAR #30057375 Report a problem | ||
| 5/29/2024 | Listing removed | -- |
Source: HAR #8383973 Report a problem | ||
| 5/1/2024 | Listed for rent | $2,600$1/sqft |
Source: HAR #8383973 Report a problem | ||
| 9/24/2023 | Listing removed | -- |
Source: HAR #9752014 Report a problem | ||
| 9/16/2023 | Price change | $2,600-3.7%$1/sqft |
Source: HAR #9752014 Report a problem | ||
| 9/7/2023 | Price change | $2,700-3.6%$1/sqft |
Source: HAR #9752014 Report a problem | ||
| 8/22/2023 | Price change | $2,800-3.4%$1/sqft |
Source: HAR #9752014 Report a problem | ||
| 8/16/2023 | Listed for rent | $2,900$1/sqft |
Source: HAR #9752014 Report a problem | ||
| 8/30/2022 | Listing removed | -- |
Source: HAR #11974821 Report a problem | ||
| 8/10/2022 | Pending sale | $379,990$190/sqft |
Source: HAR #11974821 Report a problem | ||
| 7/1/2022 | Listed for sale | $379,990$190/sqft |
Source: HAR #11974821 Report a problem | ||
Public tax history
Tax history is unavailable.
Monthly payment
Est. payment
Payment breakdown
Explore the cost of this home by adjusting the details. Changes won't be saved.Climate risks
Neighborhood: Northside Village
Nearby schools
GreatSchools rating
- 7/10Sherman Elementary SchoolGrades: PK-5Distance: 0.3 mi
- 7/10Marshall Middle SchoolGrades: 6-8Distance: 0.4 mi
- 5/10Northside High SchoolGrades: 9-12Distance: 0.5 mi
Schools provided by the listing agent
- Elementary: Sherman Elementary School
- Middle: Marshall Middle School (Houston)
- High: Northside High School
Source: HAR. This data may not be complete. We recommend contacting the local school district to confirm school assignments for this home.
- $392,1003 bd3 ba1.9k sqft2305 Maury St #A, Houston, TX 77026Off Market
- $387,6003 bd3 ba1.9k sqft2305 Maury St #B, Houston, TX 77026Off Market
- $105,000-- bd-- ba-- sqftMaury St, Houston, TX 77026Off Market
- $195,000-- bd-- ba-- sqft2309 Maury St, Houston, TX 77026Off Market
- $196,4003 bd1 ba1k sqft1805 Campbell St, Houston, TX 77026Off Market
- $241,4003 bd1 ba1.5k sqft2311 Maury St, Houston, TX 77026Off Market
- $195,0003 bd2 ba1.2k sqft2312 Elysian St, Houston, TX 77026Off Market
- $314,8006 bd2 ba3k sqft1803 Campbell St, Houston, TX 77026Off Market
A local agent can set up tours, give advice and negotiate with sellers.
Similar homes
- $319,9903 bd4 ba1.6k sqft2428 Harrington St, Houston, TX 77026For Sale
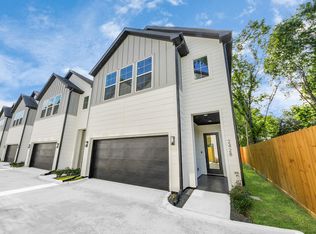 MLS ID #21867518, Zain Momin, Atlas Real Estate. HAR
 - $379,9003 bd4 ba1.7k sqft2204 Carr St, Houston, TX 77026New Construction
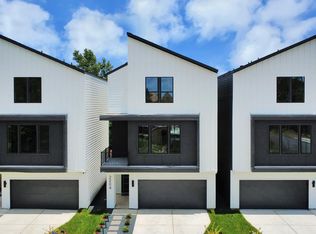 MLS ID #21138173, Luke Hurtado, Nan & Company Properties - Corporate Office (Heights). HAR
 - $360,0003 bd4 ba1.8k sqft1503 Evelyn St, Houston, TX 77009For Sale
 MLS ID #40960011, Katherine Feliciano Stewart, Camelot Realty Group. HAR
 - $319,9903 bd4 ba1.6k sqft2432 Harrington St, Houston, TX 77026For Sale
 MLS ID #14587497, Zain Momin, Atlas Real Estate. HAR
 - $399,9903 bd4 ba1.7k sqft2408 Lorraine St, Houston, TX 77026New ConstructionMLS ID #80853251, Zain Momin, Atlas Real Estate. HAR
- $389,0003 bd4 ba1.7k sqft355 Cavalcade St, Houston, TX 77009For SaleMLS ID #44213475, Laura Miranda, Compass RE Texas, LLC - The Heights. HAR
- $364,9003 bd4 ba1.8k sqft905 Quitman St #A, Houston, TX 77009New ConstructionMLS ID #97123607, Alex Rezende, AroundTown Properties Inc. HAR
- $325,0003 bd4 ba1.9k sqft3404 Rawley St, Houston, TX 77020New ConstructionMLS ID #22190036, Gary Fondel, Sluco Realty Services. HAR
- $325,0003 bd4 ba1.9k sqft3406 Rawley St, Houston, TX 77020New ConstructionMLS ID #91542083, Gary Fondel, Sluco Realty Services. HAR
- $339,0003 bd3 ba1.5k sqft3422 Elser St, Houston, TX 77009New ConstructionMLS ID #88476747, Tarah Vann, Cottage Gate Real Estate Group. HAR
- $345,0003 bd3 ba1.8k sqft4201 Oats St #C, Houston, TX 77020New ConstructionMLS ID #36094019, Brooke Houston, Texas Real Estate Pro. HAR
- $355,0003 bd3 ba1.8k sqft4201 Oats St #B, Houston, TX 77020New ConstructionMLS ID #26389962, Brooke Houston, Texas Real Estate Pro. HAR
- $319,9003 bd3 ba1.5k sqft3008 Jensen Springs Ln, Houston, TX 77026New ConstructionMLS ID #79998019, Patrick Burbridge, SERHANT.. HAR
- $386,5003 bd3 ba1.9k sqft3717 Palmer St, Houston, TX 77004For SaleMLS ID #15887536, Joseph Odusina, RE/MAX Elite Properties. HAR
- $375,0003 bd4 ba1.8k sqft719 Marcella St #A, Houston, TX 77091New ConstructionMLS ID #91617848, Geron Fuller, Compass RE Texas, LLC - The Heights. HAR
- $390,0003 bd3 ba2.4k sqft6818 Avenue F #A, Houston, TX 77011New ConstructionMLS ID #32619827, Waldina Galeano, The Agency Team. HAR
- $349,9993 bd4 ba1.8k sqft5414 Wheatley St Unit F, Houston, TX 77091For SaleMLS ID #41168269, Tan Nguyen, LPT Realty, LLC. HAR
- $375,0003 bd4 ba1.7k sqft806 Schweikhardt St, Houston, TX 77020New ConstructionMLS ID #91376228, Edwin Garza, Alumbra International Properties. HAR
- $379,9003 bd4 ba1.7k sqft804 Schweikhardt St, Houston, TX 77020New ConstructionMLS ID #26291578, Edwin Garza, Alumbra International Properties. HAR
- $349,9003 bd4 ba2k sqft6809 Conley St #C, Houston, TX 77021New ConstructionMLS ID #78172482, Patricia Brand, Keller Williams Memorial. HAR
