Skip main navigation
Sold for $899,000
  • $899,000

    2305 Messenger Cir, Safety Harbor, FL 34695

    4beds
    3,091sqft
    Single Family Residence
    Built in 2003
    7,214 Square Feet Lot
    $876,200 Zestimate®
    $291/sqft
    $5,411 Estimated rent

    Home value

    $876,200

    $789,000 - $973,000

    $5,411/mo

    Zestimate® history
    Loading
    Loading...

    Owner options

    List your home for rent

    $5,411/mo

    Rent Zestimate®

    Find your next renter with Zillow Rental Manager. Plus, with online applications, you can quickly screen prospective tenants – for free.

    Learn more

    $5,411/mo

    Rent Zestimate®

    Refinance and save

    $6,299/mo

    Est. payment

    Refinancing to a lower rate could help reduce your monthly payments and save thousands over the life of the loan.

    See today's rates

    $6,299/mo

    Est. payment

    Explore your selling options

    Work with a Zillow partner agent

    Leverage their expertise and Zillow's premium Showcase listings to get your home seen by more buyers.

    Get started

    List with your own agent

    Get your home in front of millions of buyers by listing it on Zillow.

    Learn how to do it

    Sell it yourself

    Take full control of how buyers see your home on Zillow by listing For Sale by Owner (FSBO).

    List your home

    What's special

    Heated salt water poolSpacious loftMassive upstairs loftTranquil poolside oasisBrick paversTransom windowsGarden tub
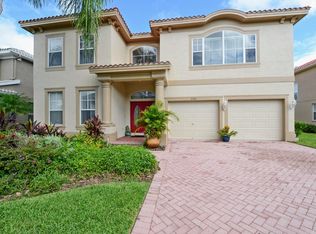
    Welcome to Cypress Knoll, an exclusive executive gated community in the quaint and cozy town of Safety Harbor. Centrally located and just minutes from the downtown area where locals and visitors alike enjoy wine bars, craft breweries, boutique shopping and amazing restaurant selections. Come and sip some sweet tea from the welcoming front porch and enter through double front doors into an expansive 4 Bedroom, 3.5 Bathroom home. Offering over 3,000 square feet of exquisite open living space, you will love the new luxury vinyl plank flooring that extends throughout the main living areas. Voluminous high ceilings and transom windows invite the sunshine for a light and bright ambiance. Triple sliding glass doors open to a tranquil poolside oasis featuring a heated salt water pool and an oversized 9-person spillover spa. Brick pavers extend throughout the patio, pool deck and the driveway for a polished finish to the outdoor oasis. Wonderfully open and airy, the kitchen boasts of coastal hues in the granite countertops with generous counter space, a breakfast bar, a glass tile backsplash, pendant lighting and a closet pantry. Plantation shutters create an elegant touch in this executive style home. The MAIN FLOOR PRIMARY MASTER BEDROOM is conveniently located on the first floor with high ceilings, a large custom upgraded walk-in closet by Closets by Design, a dual-sink vanity and a garden tub with a separate shower. Ascending up the stairs you will find a spacious loft for a separate teen getaway, playroom, or theater room. The loft offers endless possibilities for your imagination and family’s needs. UNEXPECTED EXTRAS INCLUDE: Hurricane impact windows installed in 2020 throughout the entire home, HVAC units are 2019, Hot Water Heater 2019, a Heated Saltwater Pool, a spill-over spa, plenty of outdoor space for entertaining, a pool bath, and the massive upstairs loft. Conveniently located to all of the area's most popular attractions, this home provides convenient access to some of America’s best sugary sand beaches including Clearwater Beach and Honeymoon Island. Quick access to the Courtney Campbell causeway for Tampa and St. Pete commuters, this home is just a short jaunt to Tampa International Airport (TIA) and St. Pete Clearwater Airport (PIE). Safety Harbor is the area’s best kept secret and Cypress Knoll is too. Do not delay and schedule your private showing today!!

    Zillow last checked:

    Listing updated:

    Listing Provided by:

    Micaela Morenz, PA 727-871-3688,

    BLAKE REAL ESTATE INC 727-359-0388

    Bought with:

    Jonathan Hernandez, 3554458

    COLDWELL BANKER REALTY

    Source: Stellar MLS,MLS#: TB8375942MLS LogoOriginating MLS: Suncoast Tampa

    Facts & features

    Interior

    Bedrooms & bathrooms
    • Bedrooms: 4
    • Bathrooms: 4
    • Full bathrooms: 3
    • 1/2 bathrooms: 1
    Primary bedroom
    • Description: Room4
    • Features: Walk-In Closet(s)
    • Level: First
    • Area: 238 Square Feet
    • Dimensions: 14x17
    Bedroom 2
    • Description: Room5
    • Features: Built-in Closet
    • Level: Second
    • Area: 180 Square Feet
    • Dimensions: 12x15
    Bedroom 3
    • Description: Room6
    • Features: Built-in Closet
    • Level: Second
    • Area: 210 Square Feet
    • Dimensions: 14x15
    Bedroom 4
    • Description: Room7
    • Features: Built-in Closet
    • Level: Second
    • Area: 144 Square Feet
    • Dimensions: 12x12
    Kitchen
    • Description: Room1
    • Features: No Closet
    • Level: First
    • Area: 182 Square Feet
    • Dimensions: 13x14
    Living room
    • Description: Room2
    • Features: No Closet
    • Level: First
    • Area: 342 Square Feet
    • Dimensions: 18x19
    Loft
    • Description: Room3
    • Features: No Closet
    • Level: Second
    • Area: 441 Square Feet
    • Dimensions: 21x21
    Heating
    • Central, Electric
    Cooling
    • Central Air
    Appliances
    • Included: Dishwasher, Disposal, Electric Water Heater, Microwave, Range, Range Hood, Refrigerator, Water Softener
    • Laundry: Inside, Laundry Room
    Features
    • Cathedral Ceiling(s), Ceiling Fan(s), Crown Molding, Eating Space In Kitchen, High Ceilings, L Dining, Living Room/Dining Room Combo, Solid Surface Counters, Vaulted Ceiling(s), Walk-In Closet(s)
    • Flooring: Luxury Vinyl, Tile
    • Doors: Sliding Doors
    • Windows: Storm Window(s), Hurricane Shutters/Windows
    • Has fireplace: No
    Interior area
    • Total structure area: 4,196
    • Total interior livable area: 3,091 sqft

    Property

    Parking
    • Total spaces: 3
    • Parking features: Garage - Attached
    • Attached garage spaces: 3
    Features
    • Levels: Three Or More
    • Stories: 3
    • Patio & porch: Covered, Enclosed, Patio, Porch, Screened
    • Exterior features: Irrigation System, Private Mailbox, Rain Gutters, Sidewalk, Sprinkler Metered
    • Has private pool: Yes
    • Pool features: Gunite, Heated, Outside Bath Access, Salt Water, Screen Enclosure
    • Has spa: Yes
    • Spa features: Heated, In Ground
    • Has view: Yes
    • View description: Trees/Woods
    Lot
    • Size: 7,214 sqft
    • Dimensions: 60 ft x 120 ft
    • Features: Landscaped, Sidewalk
    • Residential vegetation: Mature Landscaping, Trees/Landscaped
    Details
    • Parcel number: 332816202270000430
    • Zoning: R-3
    • Special conditions: None

    Construction

    Type & style
    • Home type: SingleFamily
    • Architectural style: Coastal,Contemporary,Florida,Traditional
    • Property subtype: Single Family Residence
    • Attached to another structure: Yes
    Materials
    • Concrete, Stucco
    • Foundation: Slab
    • Roof: Concrete,Metal,Tile
    Condition
    • Completed
    • New construction: Yes
    • Year built: 2003

    Utilities & green energy

    • Sewer: Public Sewer
    • Water: Public
    • Utilities for property: BB/HS Internet Available, Cable Available, Electricity Connected, Sewer Connected, Sprinkler Meter

    Community & neighborhood

    Security
    • Security features: Gated Community, Smoke Detector(s)
    Community
    • Community features: Deed Restrictions, Gated Community - No Guard
    Location
    • Region: Safety Harbor
    • Subdivision: CYPRESS KNOLL

    HOA & financial

    HOA
    • Has HOA: Yes
    • HOA fee: $167 monthly
    • Services included: Common Area Taxes, Private Road
    • Association name: Jean Chadwick
    • Association phone: 727-799-0031
    Other fees
    • Pet fee: $0 monthly
    Other financial information
    • Total actual rent: 0

    Other

    Other facts
    • Listing terms: Cash,Conventional,VA Loan
    • Ownership: Fee Simple
    • Road surface type: Paved, Asphalt

    Price history

    DateEventPrice
    6/13/2025Sold$899,000-2.2%$291/sqft
    Source: Stellar MLS #TB8375942 Report a problem
    5/22/2025Pending sale$919,000$297/sqft
    Source: Stellar MLS #TB8375942 Report a problem
    4/18/2025Listed for sale$919,000+60.9%$297/sqft
    Source: Stellar MLS #TB8375942 Report a problem
    12/4/2020Sold$571,000-0.7%$185/sqft
    Source: Public Record Report a problem
    10/26/2020Pending sale$574,900$186/sqft
    Source: COASTAL PROPERTIES GROUP #U8101365 Report a problem
    10/22/2020Price change$574,900-3.4%$186/sqft
    Source: COASTAL PROPERTIES GROUP #U8101365 Report a problem
    10/19/2020Price change$595,000-0.8%$192/sqft
    Source: COASTAL PROPERTIES GROUP #U8101365 Report a problem
    10/12/2020Price change$600,000+4.3%$194/sqft
    Source: Owner Report a problem
    10/11/2020Price change$575,000-4.2%$186/sqft
    Source: Owner Report a problem
    10/3/2020Listed for sale$600,000+34.8%$194/sqft
    Source: Owner Report a problem
    3/12/2011Listing removed$445,000$144/sqft
    Source: RE/MAX Realtec Group #7340743 Report a problem
    2/25/2011Listed for sale$445,000+25.2%$144/sqft
    Source: RE/MAX Realtec Group #7340743 Report a problem
    7/7/2010Sold$355,500+0%$115/sqft
    Source: Public Record Report a problem
    5/29/2010Listed for sale$355,465-16.4%$115/sqft
    Source: RE/MAX REALTEC GROUP INC. #7340743 Report a problem
    3/27/2010Listing removed$425,000$137/sqft
    Source: RE/MAX REALTEC GROUP INC. #7340743 Report a problem
    11/25/2009Listed for sale$425,000-4.5%$137/sqft
    Source: RE/MAX REALTEC GROUP INC. #7340743 Report a problem
    8/20/2009Listing removed$445,000$144/sqft
    Source: RE/MAX REALTEC GROUP INC. #7340743 Report a problem
    8/1/2009Price change$445,000-2.2%$144/sqft
    Source: RE/MAX REALTEC GROUP INC. #7340743 Report a problem
    6/25/2009Price change$455,000+24.7%$147/sqft
    Source: RE/MAX REALTEC GROUP INC. #7340743 Report a problem
    6/13/2009Listed for sale$365,000-2.7%$118/sqft
    Source: RE/MAX REALTEC GROUP INC. #7340743 Report a problem
    4/30/2003Sold$375,000$121/sqft
    Source: Public Record Report a problem

    Public tax history

    YearProperty taxesTax assessment
    2024$9,548 +1.3%$602,679 +3%
    2023$9,428 +2.6%$585,125 +3%
    2022$9,193 -2.3%$568,083 +10.5%
    2021$9,413 +73.8%$513,907 +54.4%
    2020$5,416 +1.7%$332,813 +2.3%
    2019$5,328 $325,330 +1.9%
    2018$5,328 +1.3%$319,264 +2.1%
    2017$5,260 +1.5%$312,697 +2.1%
    2016$5,184 -2.1%$306,265 +0.7%
    2015$5,293 +0.5%$304,136 +0.8%
    2014$5,269 +2%$301,722 +1.5%
    2013$5,165 +3.7%$297,263 +1.7%
    2012$4,982 $292,294 +1.9%
    2011-- $286,889 -5.6%
    2010-- $303,842 -22.1%
    2009-- $390,231 +0.1%
    2008$6,460 $389,841 +3%
    2007-- $378,486 +3.7%
    2005-- $364,900 +4.8%
    2004$6,448 +665.4%$348,100 +738.8%
    2003$842 $41,500

    Find assessor info on the county website

    Neighborhood: 34695

    Nearby schools

    GreatSchools rating
    Schools provided by the listing agent
    • Elementary: Safety Harbor Elementary-PN
    • Middle: Safety Harbor Middle-PN
    • High: Countryside High-PN

    Source: Stellar MLS. This data may not be complete. We recommend contacting the local school district to confirm school assignments for this home.

    Get a cash offer in 3 minutes
    Find out how much your home could sell for in as little as 3 minutes with a no-obligation cash offer.
    Estimated market value
    $876,200
    Get a cash offer in 3 minutes
    Find out how much your home could sell for in as little as 3 minutes with a no-obligation cash offer.
    Estimated market value
    $876,200