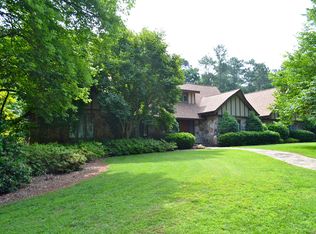
Located in the highly desirable Smoke Rise neighborhood of Tucker, this beautifully maintained Tudor-style brick home offers timeless charm, flexible living space, and a peaceful wooded setting. Nestled on a spacious lot the property combines classic architectural character with thoughtful modern updates. Main level, you'll find a warm and inviting layout with a formal living/dinning room, updated kitchen, cozy den w/ gas fireplace, views to the large screened porch, and a large guest bedroom with a full bath. Other features include durable hardwood floors, stainless steel kitchen appliances, granite counter tops, spacious living areas, and abundant natural light throughout. Upstairs, the hardwoods continue to a cozy reading nook that creates the perfect space for a home library, study area, or quiet retreat. Two additional bedrooms and full bath are along one side and the large owners suite with walk-in closet and double vanity finish off this well designed upstairs. The finished basement adds incredible versatility with a partial kitchen, large walk in closet, and flex space ideal for an in-law suite, guest quarters, home office, recreation room, or multi-generational living arrangement. The basement has a private walk out area to the back yard and is stubbed for a future full bath and additional storage. Enjoy relaxing mornings or quiet evenings on the screened porch overlooking the private wooded surroundings. With mature trees, striking curb appeal, and flexible living options, this home offers both comfort and character in one of Tucker's most established communities. Whether you're raising a growing family, caring for loved ones, or simply seeking space to live and thrive, this home is ready to welcome you. More than just a neighborhood, Smoke Rise is a lifestyle. Known for it's rolling hills, mature trees, large private lots and custom homes, this well loved Tucker community offers a peaceful, park-like setting within walking/biking distance to city conveniences, numerous parks, great dining. Easy access to major highways, Smoke Rise Country Club, golf, private and public tennis, pools and pickle ball. No HOA and No HOA fees. Smoke Rise Country Club fees are based on membership package and not required to join.
Closed
$525,000
2305 Mountain West Trl, Stone Mountain, GA 30087
5beds
3,568sqft
Single Family Residence, Residential
Built in 1978
1 Acres Lot
$525,200 Zestimate®
$147/sqft
$3,040 Estimated rent
Home value
$525,200
$499,000 - $557,000
$3,040/mo
Zestimate® history
Owner options
List your home for rent
$3,040/mo
Rent Zestimate®
Find your next renter with Zillow Rental Manager. Plus, with online applications, you can quickly screen prospective tenants – for free.
$3,040/mo
Rent Zestimate®
Refinance and save
$3,308/mo
Est. payment
Refinancing to a lower rate could help reduce your monthly payments and save thousands over the life of the loan.
$3,308/mo
Est. payment
Explore your selling options
Work with a Zillow partner agent
Leverage their expertise and Zillow's premium Showcase listings to get your home seen by more buyers.
Get startedList with your own agent
Get your home in front of millions of buyers by listing it on Zillow.
Learn how to do itSell it yourself
Take full control of how buyers see your home on Zillow by listing For Sale by Owner (FSBO).
List your homeWhat's special
Zillow last checked:
Listing updated:
Listed by:
Joshua Wallace,
Georgian Home Realty Inc. 770-783-5237
Bought with:
JohnMichael Rowe, 437419
SRA Signature Realty Agents
Source: FMLS GA,MLS#: 7771085
Facts & features
Interior
Bedrooms & bathrooms
- Bedrooms: 5
- Bathrooms: 3
- Full bathrooms: 3
- Main level bathrooms: 1
- Main level bedrooms: 1
Rooms
- Room types: Attic, Basement, Den, Family Room, Kitchen, Office, Sun Room, Workshop
Primary bedroom
- Features: In-Law Floorplan, Roommate Floor Plan
- Level: In-Law Floorplan, Roommate Floor Plan
Bedroom
- Features: In-Law Floorplan, Roommate Floor Plan
Primary bathroom
- Features: Double Vanity
Dining room
- Features: Separate Dining Room
Kitchen
- Features: Cabinets White, Eat-in Kitchen, Pantry, Second Kitchen, Solid Surface Counters, View to Family Room
Heating
- Central, Natural Gas
Cooling
- Central Air, Electric
Appliances
- Included: Dishwasher, Gas Water Heater, Refrigerator
- Laundry: In Kitchen, Laundry Closet, Main Level
Features
- Beamed Ceilings, Bookcases, Crown Molding, Double Vanity, Entrance Foyer, High Speed Internet, Walk-In Closet(s)
- Flooring: Carpet, Ceramic Tile, Hardwood
- Windows: Storm Window(s)
- Basement: Bath/Stubbed,Daylight,Exterior Entry,Finished,Interior Entry,Walk-Out Access
- Attic: Pull Down Stairs
- Number of fireplaces: 1
- Fireplace features: Family Room, Gas Starter
- Common walls with other units/homes: No Common Walls
Interior area
- Total structure area: 3,568
- Total interior livable area: 3,568 sqft
- Finished area above ground: 2,528
- Finished area below ground: 1,040
Property
Parking
- Total spaces: 2
- Parking features: Attached, Garage, Garage Door Opener, Garage Faces Side, Kitchen Level, Level Driveway
- Attached garage spaces: 2
- Has uncovered spaces: Yes
Accessibility
- Accessibility features: Accessible Full Bath, Accessible Kitchen, Accessible Kitchen Appliances, Accessible Washer/Dryer
Features
- Levels: Two
- Stories: 2
- Patio & porch: Front Porch, Rear Porch, Screened
- Exterior features: Private Yard, No Dock
- Pool features: None
- Spa features: None
- Fencing: Back Yard,Chain Link,Fenced
- Has view: Yes
- View description: Trees/Woods
- Waterfront features: None
- Body of water: None
Lot
- Size: 1 Acres
- Features: Cul-De-Sac, Front Yard, Private, Wooded
Details
- Additional structures: None
- Parcel number: 18 216 01 053
- Other equipment: None
- Horse amenities: None
Construction
Type & style
- Home type: SingleFamily
- Architectural style: Traditional,Tudor
- Property subtype: Single Family Residence, Residential
Materials
- Brick, Brick 4 Sides, Stucco
- Foundation: Block
- Roof: Composition
Condition
- Resale
- New construction: No
- Year built: 1978
Utilities & green energy
- Electric: 110 Volts
- Sewer: Septic Tank
- Water: Public
- Utilities for property: Cable Available, Electricity Available, Natural Gas Available, Phone Available, Water Available
Green energy
- Energy efficient items: None
- Energy generation: None
Community & HOA
Community
- Features: Near Public Transport, Near Schools, Near Shopping, Park, Pickleball, Playground, Pool, Sidewalks, Street Lights, Swim Team, Tennis Court(s)
- Security: Smoke Detector(s)
- Subdivision: Smoke Rise
HOA
- Has HOA: No
Location
- Region: Stone Mountain
Financial & listing details
- Price per square foot: $147/sqft
- Tax assessed value: $516,400
- Annual tax amount: $2,693
- Date on market: 5/15/2026
- Cumulative days on market: 9 days
- Ownership: Fee Simple
- Electric utility on property: Yes
- Road surface type: Asphalt
Price history
| Date | Event | Price |
|---|---|---|
| 6/17/2026 | Sold | $525,000$147/sqft |
Source:  FMLS GA #7771085 Report a problem FMLS GA #7771085 Report a problem | ||
| 6/2/2026 | Price change | $525,000+5%$147/sqft |
Source: FMLS GA #7771085 Report a problem | ||
| 5/16/2026 | Price change | $500,000+31.6%$140/sqft |
Source: FMLS GA #7771085 Report a problem | ||
| 3/20/2023 | Pending sale | $380,000$107/sqft |
Source:  GAMLS #20091069 Report a problem GAMLS #20091069 Report a problem | ||
| 3/8/2023 | Price change | $380,000-8.4%$107/sqft |
Source: GAMLS #20091069 Report a problem | ||
| 1/24/2023 | Price change | $415,000-4.6%$116/sqft |
Source: GAMLS #20091069 Report a problem | ||
| 12/8/2022 | Listed for sale | $435,000+36.8%$122/sqft |
Source: GAMLS #20091069 Report a problem | ||
| 6/15/2022 | Sold | $318,056+20%$89/sqft |
Source: Public Record Report a problem | ||
| 6/13/2016 | Sold | $265,000-8.3%$74/sqft |
Source:  FMLS GA #5647481 Report a problem FMLS GA #5647481 Report a problem | ||
| 4/25/2016 | Pending sale | $289,000$81/sqft |
Source: PalmerHouse Properties #5647481 Report a problem | ||
| 4/12/2016 | Listed for sale | $289,000$81/sqft |
Source: PalmerHouse Properties #5647481 Report a problem | ||
| 4/7/2016 | Pending sale | $289,000$81/sqft |
Source: PALMERHOUSE PROPERTIES #5647481 Report a problem | ||
| 4/4/2016 | Price change | $289,000-12.4%$81/sqft |
Source: PALMERHOUSE PROPERTIES #5647481 Report a problem | ||
| 2/9/2016 | Listed for sale | $329,900$92/sqft |
Source: NUVOTE ASSET MANAGEMENT LLC #07579299 Report a problem | ||
| 1/28/2016 | Pending sale | $329,900$92/sqft |
Source: NUVOTE ASSET MANAGEMENT LLC #07579299 Report a problem | ||
| 1/27/2016 | Listed for sale | $329,900+86.4%$92/sqft |
Source: NUVOTE ASSET MANAGEMENT LLC #07579299 Report a problem | ||
| 9/10/2015 | Sold | $177,000-0.9%$50/sqft |
Source: FMLS GA #5556429 Report a problem | ||
| 8/14/2015 | Pending sale | $178,600$50/sqft |
Source: TWIN CITY REALTY ILLINOIS LLC #07473911 Report a problem | ||
| 7/30/2015 | Price change | $178,600-5%$50/sqft |
Source: TWIN CITY REALTY ILLINOIS LLC #07473911 Report a problem | ||
| 7/8/2015 | Price change | $188,000-5%$53/sqft |
Source: TWIN CITY REALTY ILLINOIS LLC #07473911 Report a problem | ||
| 6/25/2015 | Listed for sale | $197,900-19.8%$55/sqft |
Source: TWIN CITY REALTY ILLINOIS LLC #07473911 Report a problem | ||
| 5/11/2015 | Sold | $246,693-17.7%$69/sqft |
Source: Public Record Report a problem | ||
| 1/1/2015 | Listed for sale | $299,900$84/sqft |
Source: CHAPMAN HALL PREMIER, REALTOR #07381253 Report a problem | ||
Public tax history
| Year | Property taxes | Tax assessment |
|---|---|---|
| 2025 | $2,694 -64.3% | $206,560 +29.1% |
| 2024 | $7,547 -17.8% | $160,000 -18.9% |
| 2023 | $9,183 +74.6% | $197,400 +12.5% |
| 2022 | $5,258 +8.3% | $175,440 +13.3% |
| 2021 | $4,853 +23.4% | $154,840 +32% |
| 2020 | $3,933 +1.3% | $117,264 |
| 2019 | $3,882 -29% | $117,264 |
| 2018 | $5,471 +9.8% | $117,264 +10.7% |
| 2017 | $4,985 +44.8% | $105,968 +49.7% |
| 2016 | $3,442 | $70,800 -11.3% |
| 2014 | $3,442 | $79,776 |
| 2013 | -- | $79,776 |
| 2012 | -- | $79,776 |
| 2011 | -- | $79,776 -28.6% |
| 2010 | $3,062 -12.5% | $111,760 |
| 2009 | $3,497 +9.1% | $111,760 |
| 2008 | $3,206 -1% | $111,760 |
| 2007 | $3,240 | $111,760 |
| 2006 | $3,240 +9.6% | $111,760 +5.8% |
| 2005 | $2,955 +30.8% | $105,640 +24.9% |
| 2004 | $2,260 +18.8% | $84,560 +15.9% |
| 2003 | $1,902 +15.7% | $72,960 |
| 2002 | $1,644 +19.6% | $72,960 |
| 2001 | $1,374 | $72,960 |
Find assessor info on the county website
Neighborhood: 30087
Nearby homes
- $978,8006 bd5 ba5.9k sqft2289 Mountain West Trl, Stone Mountain, GA 30087Off Market
- $504,5004 bd3 ba2.4k sqft2322 Marthasville Ct, Stone Mountain, GA 30087Off Market
- $1,208,6004 bd4 ba4.8k sqft2333 Mountain West Trl, Stone Mountain, GA 30087Off Market
- $550,0004 bd3 ba2.7k sqft2308 Marthasville Ct, Stone Mountain, GA 30087Off Market
- $555,0005 bd4 ba3k sqft4860 Mountain West Ct, Stone Mountain, GA 30087Sold
- $573,8004 bd2 ba2.8k sqft2296 Marthasville Ct, Stone Mountain, GA 30087Off Market
- $728,8004 bd5 ba3.7k sqft2263 Mountain West Trl, Stone Mountain, GA 30087Off Market
- $559,0004 bd4 ba3.5k sqft2282 Marthasville Ct, Stone Mountain, GA 30087Sold
Nearby schools
GreatSchools rating
- 6/10Smoke Rise Elementary SchoolGrades: PK-5Distance: 0.3 mi
- 5/10Tucker Middle SchoolGrades: 6-8Distance: 1.5 mi
- 4/10Tucker High SchoolGrades: 9-12Distance: 1.6 mi
Schools provided by the listing agent
- Elementary: Smoke Rise
- Middle: Tucker
- High: Tucker
Source: FMLS GA. This data may not be complete. We recommend contacting the local school district to confirm school assignments for this home.
Get a cash offer in 3 minutes
Find out how much your home could sell for in as little as 3 minutes with a no-obligation cash offer.
Estimated market value
$525,200
Get a cash offer in 3 minutes
Find out how much your home could sell for in as little as 3 minutes with a no-obligation cash offer.
Estimated market value
$525,200
- Georgia
- Dekalb County
- Stone Mountain
- 30087
- 2305 Mountain West Trl
Nearby cities
Nearby zip codes
Other Stone Mountain Topics
