Skip main navigation
Active
  • Price cut: $3K (7/14)
    $149,000

    2305 NE 68th St, Gladstone, MO 64118

    2beds
    928sqft
    : 
    Loading
    Get pre-qualified
    Condominium
    Built in 2002
    -- sqft lot
    $-- Zestimate®
    $161/sqft
    $225/mo HOA

    What's special

    Quiet cul-de-sacMany recent updatesFresh interior paintNew carpetFunctional floor planNew dishwasherNew kitchen flooring
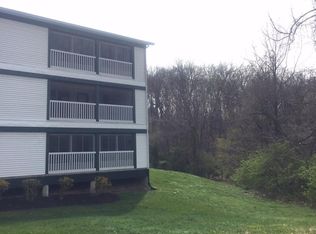
    Enjoy low-maintenance living in this well-maintained 2-bedroom, 2-bath condo tucked away in a quiet cul-de-sac. The HOA takes care of the exterior building maintenance, giving you more time to relax and enjoy your home. Inside, you'll appreciate the many recent updates, including new carpet, fresh interior paint, a new dishwasher, a new hot water heater, and new kitchen flooring. The functional floor plan offers comfortable living spaces, while the inviting patio entrance is the perfect spot to enjoy your morning coffee or unwind after a long day. Covered parking with an assigned space adds convenience and peace of mind. Ideally located with easy access to shopping, dining, and everyday amenities, this move-in-ready condo combines comfort, convenience, and low-maintenance living. Don't miss your opportunity to make it yours!
    38 days
    |
    1,508
    |
    47
    |

    Zillow last checked:

    Listing updated:

    Listed by:

    Eric Jaynes 913-486-8022,

    Keller Williams KC North,

    MOJOKC Team 816-268-6068,

    Keller Williams KC North

    Source: Heartland MLS as distributed by MLS GRID,MLS#: 2625088MLS Logo

    Loading...

      Facts & features

      Interior

      Bedrooms & bathrooms
      • Bedrooms: 2
      • Bathrooms: 2
      • Full bathrooms: 2
      Primary bedroom
      • Features: Carpet, Ceiling Fan(s), Walk-In Closet(s)
      • Level: First
      • Area: 144 Square Feet
      • Dimensions: 12 x 12
      Bedroom 2
      • Features: Carpet, Ceiling Fan(s), Walk-In Closet(s)
      • Level: First
      • Area: 108 Square Feet
      • Dimensions: 12 x 9
      Primary bathroom
      • Features: Ceramic Tiles
      • Level: First
      Bathroom 1
      • Features: Ceramic Tiles, Shower Over Tub
      • Level: First
      Enclosed porch
      • Features: Linoleum
      • Level: First
      Kitchen
      • Features: Pantry
      • Level: First
      • Area: 81 Square Feet
      • Dimensions: 9 x 9
      Living room
      • Features: Carpet
      • Level: First
      • Area: 224 Square Feet
      • Dimensions: 16 x 14
      Heating
      • Forced Air
      Cooling
      • Electric
      Appliances
      • Included: Dishwasher, Disposal, Exhaust Fan, Microwave, Refrigerator
      Features
      • Ceiling Fan(s), Walk-In Closet(s)
      • Basement: Other,Slab
      • Has fireplace: No
      Interior area
      • Total structure area: 928
      • Total interior livable area: 928 sqft
      • Finished area above ground: 928
      • Finished area below ground: 0

      Property

      Parking
      • Parking features: Carport
      • Has carport: Yes
      Features
      • Patio & porch: Screened
      Details
      • Parcel number: 13616000311.07

      Construction

      Type & style
      • Home type: Condo
      • Architectural style: Traditional
      • Property subtype: Condominium
      Materials
      • Vinyl Siding
      • Roof: Composition
      Condition
      • Year built: 2002

      Utilities & green energy

      • Sewer: Public Sewer
      • Water: Public

      Community & HOA

      Community
      • Subdivision: Northaven Village
      HOA
      • Has HOA: Yes
      • Services included: Maintenance Structure, Maintenance Grounds, Management, Insurance, Snow Removal, Trash, Water
      • HOA fee: $225 monthly
      • HOA name: Signature Property Management
      Location
      • Region: Gladstone

      Financial & listing details

      • Price per square foot: $161/sqft
      • Tax assessed value: $18,220
      • Annual tax amount: $1,200
      • Date on market: 6/12/2026
      • Listing terms: Cash,Conventional,FHA,VA Loan
      • Ownership: Private

        Estimated market value

        Not available

        Estimated sales range

        Not available

        Not available

        Price history

        DateEventPrice
        7/14/2026Price change$149,000-2%$161/sqft
        Source: Heartland MLS as distributed by MLS GRID #2625088 Report a problem
        7/6/2026Price change$152,000-1.9%$164/sqft
        Source: Heartland MLS as distributed by MLS GRID #2625088 Report a problem
        6/27/2026Price change$155,000-1.3%$167/sqft
        Source: Heartland MLS as distributed by MLS GRID #2625088 Report a problem
        6/23/2026Price change$157,000-1.9%$169/sqft
        Source: Heartland MLS as distributed by MLS GRID #2625088 Report a problem
        6/10/2026Listed for sale$160,000+148.1%$172/sqft
        Source: Heartland MLS as distributed by MLS GRID #2625088 Report a problem
        9/8/2017Sold--
        Source: Heartland MLS as distributed by MLS GRID #2058115 Report a problem
        7/4/2016Listing removed$750-9.1%$1/sqft
        Source: Ad Astra Realty - Property # 206896 Report a problem
        5/19/2015Listing removed$825$1/sqft
        Source: Zillow Rental Network Report a problem
        5/7/2015Listed for rent$825+18%$1/sqft
        Source: Ad Astra Realty, Inc Report a problem
        4/8/2014Listing removed$699$1/sqft
        Source: KWR, Diamond Partners, Inc - KCPropertyManager.com Report a problem
        2/1/2014Price change$699-17.8%$1/sqft
        Source: KWR, Diamond Partners, Inc - KCPropertyManager.com Report a problem
        8/28/2013Listing removed$64,500$70/sqft
        Source: Keller Williams Diamond Partners, Inc. #1795853 Report a problem
        8/28/2013Listed for rent$850$1/sqft
        Source: KWR, Diamond Partners, Inc - KCPropertyManager.com Report a problem
        6/27/2013Listed for sale$64,500$70/sqft
        Source: Keller Williams Diamond Partners, Inc. #1795853 Report a problem

        Public tax history

        YearProperty taxesTax assessment
        2025$1,200 +4.7%$18,220 +14.8%
        2024$1,147 +0.6%$15,870
        2023$1,140 +8.6%$15,870 +12.1%
        2022$1,050 -0.1%$14,160
        2021$1,051 +8.4%$14,160 +19.1%
        2020$970 $11,890
        2019$970 +0.2%$11,890 +3.1%
        2018$968 -0.7%$11,530
        2017$975 $11,530
        2016$975 $11,530
        2015$975 0%$11,530
        2014$975 $11,530
        2013-- $11,530 -15.2%
        2012-- $13,600
        2011-- $13,600 -7%
        2010-- $14,630
        2009-- $14,630 -9.1%
        2007-- $16,090 +3%
        2006-- $15,620
        Find assessor info on the county website

        Monthly payment

        Est. payment

        Payment breakdown

        Explore the cost of this home by adjusting the details. Changes won't be saved.
        All calculations are estimates and provided by Zillow, Inc. for informational purposes only. Actual amounts may vary.
        HOA fees may include property taxes on listings classified as Co-Ops. Contact the listing agent and/or owner for fee details.
        Mortgage interest rates are dependent on a number of factors, including credit score, down payment, and repayment length. Interest rate data provided by Zillow Group Marketplace, Inc. as of 1/1/1970 from various mortgage lenders with which we have lead or other similar arrangements; the Estimated Payment is an average of those rates.
        See how much you could borrow to make a competitive offer.

        Climate risks

        Neighborhood: 64118

        Getting around

        42 / 100
        Car-Dependent
        43 / 100
        Somewhat Bikeable

        Nearby schools

        GreatSchools rating
        Schools provided by the listing agent
        • Elementary: Meadowbrook
        • Middle: Antioch
        • High: Oak Park

        Source: Heartland MLS as distributed by MLS GRID. This data may not be complete. We recommend contacting the local school district to confirm school assignments for this home.

        A local agent can set up tours, give advice and negotiate with sellers.

        Browse local experts

        Similar homes