Welcome to 2305 NW Estaview Circle, Corvallis, Oregon. A stunning 5-bedroom, 2 1/2 bathroom home nestled in a fantastic neighborhood! Boasting 2,522 square feet of living space, this residence offers both comfort and style.As you step inside, you'll be greeted by a spacious and thoughtfully designed floor plan, providing ample room for both relaxation and entertainment. The well-appointed kitchen features modern appliances, sleek countertops, and plenty of cabinet space, making it a delightful space for culinary enthusiasts. With five bedrooms, there's room for everyone in the family or even the perfect home office. The three bathrooms are tastefully designed, offering convenience and comfort. One of the highlights of this property is the large lot that it sits on, providing a fantastic backyard retreat. Imagine hosting summer barbecues, enjoying al fresco dining, or simply unwinding in your own private oasis. The lush landscaping adds to the charm of the outdoor space. This home is not only a haven for relaxation but also offers access to a community swimming pool, perfect for cooling off on warm Oregon days and fostering a sense of community among neighbors. Conveniently located in a great neighborhood, you'll find shopping, dining, and recreational amenities conveniently located. With easy access to main roads, highways, commuting to work or exploring the beautiful surroundings becomes a breeze. Don't miss the opportunity to make 2305 NW Estaview Circle your new home a perfect blend of comfort, style, and community living. Schedule a showing today and discover the endless possibilities that await you in this Corvallis gem!
Sold
$770,000
2305 NW Estaview Cir, Corvallis, OR 97330
5beds
2,552sqft
Residential, Single Family Residence
Built in 1971
10,018 Square Feet Lot
$783,700 Zestimate®
$302/sqft
$4,114 Estimated rent
Home value
$783,700
$745,000 - $823,000
$4,114/mo
Zestimate® history
Owner options
List your home for rent
$4,114/mo
Rent Zestimate®
Find your next renter with Zillow Rental Manager. Plus, with online applications, you can quickly screen prospective tenants – for free.
$4,114/mo
Rent Zestimate®
Refinance and save
$4,991/mo
Est. payment
Refinancing to a lower rate could help reduce your monthly payments and save thousands over the life of the loan.
$4,991/mo
Est. payment
Explore your selling options
Work with a Zillow partner agent
Leverage their expertise and Zillow's premium Showcase listings to get your home seen by more buyers.
Get startedList with your own agent
Get your home in front of millions of buyers by listing it on Zillow.
Learn how to do itSell it yourself
Take full control of how buyers see your home on Zillow by listing For Sale by Owner (FSBO).
List your homeWhat's special
Community swimming poolAmple roomDesigned floor planModern appliancesPlenty of cabinet spaceSleek countertopsAl fresco dining
Zillow last checked:
Listing updated:
Listed by:
Timothy Meinhart 503-984-0509,
Madaire Realty
Bought with:
OR and WA Non Rmls, NA
Non Rmls Broker
Source: RMLS (OR),MLS#: 24352161
Facts & features
Interior
Bedrooms & bathrooms
- Bedrooms: 5
- Bathrooms: 3
- Full bathrooms: 2
- Partial bathrooms: 1
- Main level bathrooms: 2
Rooms
- Room types: Bedroom 4, Bedroom 5, Bedroom 2, Bedroom 3, Dining Room, Family Room, Kitchen, Living Room, Primary Bedroom
Primary bedroom
- Features: French Doors, Soaking Tub, Walkin Closet, Walkin Shower, Wallto Wall Carpet
- Level: Main
- Area: 182
- Dimensions: 13 x 14
Bedroom 2
- Features: Wallto Wall Carpet
- Level: Main
- Area: 240
- Dimensions: 10 x 24
Bedroom 3
- Features: Wallto Wall Carpet
- Level: Upper
- Area: 182
- Dimensions: 13 x 14
Bedroom 4
- Features: Wallto Wall Carpet
- Level: Upper
- Area: 132
- Dimensions: 11 x 12
Bedroom 5
- Features: Wallto Wall Carpet
- Level: Upper
- Area: 110
- Dimensions: 10 x 11
Dining room
- Level: Main
- Area: 135
- Dimensions: 9 x 15
Family room
- Features: Bamboo Floor
- Level: Upper
- Area: 360
- Dimensions: 15 x 24
Kitchen
- Features: Dishwasher, Disposal, Granite, Tile Floor
- Level: Main
- Area: 143
- Width: 13
Living room
- Features: Fireplace, Bamboo Floor
- Level: Main
- Area: 300
- Dimensions: 15 x 20
Heating
- Forced Air, Fireplace(s)
Cooling
- Central Air
Appliances
- Included: Dishwasher, Disposal, Gas Appliances, Stainless Steel Appliance(s)
- Laundry: Laundry Room
Features
- Granite, Soaking Tub, Walk-In Closet(s), Walkin Shower, Tile
- Flooring: Tile, Wall to Wall Carpet, Wood, Bamboo
- Doors: French Doors
- Basement: Crawl Space
- Number of fireplaces: 1
- Fireplace features: Gas
Interior area
- Total structure area: 2,552
- Total interior livable area: 2,552 sqft
Property
Parking
- Total spaces: 2
- Parking features: Driveway, On Street, Garage Door Opener, Attached
- Attached garage spaces: 2
- Has uncovered spaces: Yes
Features
- Levels: Two
- Stories: 2
- Patio & porch: Deck
- Exterior features: Garden, Yard
- Fencing: Fenced
Lot
- Size: 10,018 Square Feet
- Features: Cul-De-Sac, Trees, SqFt 10000 to 14999
Details
- Additional structures: ToolShed
- Parcel number: 086870
Construction
Type & style
- Home type: SingleFamily
- Property subtype: Residential, Single Family Residence
Materials
- Other
- Roof: Composition
Condition
- Approximately
- New construction: No
- Year built: 1971
Utilities & green energy
- Gas: Gas
- Sewer: Public Sewer
- Water: Public
Community & HOA
HOA
- Has HOA: Yes
- HOA fee: $295 annually
Location
- Region: Corvallis
Financial & listing details
- Price per square foot: $302/sqft
- Tax assessed value: $665,724
- Annual tax amount: $6,997
- Date on market: 2/22/2024
- Cumulative days on market: 4 days
- Listing terms: Cash,Conventional
- Road surface type: Paved
Price history
| Date | Event | Price |
|---|---|---|
| 4/2/2024 | Sold | $770,000+1.4%$302/sqft |
Source:  RMLS (OR) #24352161 Report a problem RMLS (OR) #24352161 Report a problem | ||
| 2/27/2024 | Pending sale | $759,000$297/sqft |
Source: RMLS (OR) #24352161 Report a problem | ||
| 2/22/2024 | Listed for sale | $759,000+92.2%$297/sqft |
Source: RMLS (OR) #24352161 Report a problem | ||
| 4/23/2009 | Sold | $395,000+59.9%$155/sqft |
Source: Public Record Report a problem | ||
| 6/11/2008 | Sold | $247,000$97/sqft |
Source: Public Record Report a problem | ||
Public tax history
| Year | Property taxes | Tax assessment |
|---|---|---|
| 2024 | $6,992 +3% | $375,262 +3% |
| 2023 | $6,788 +3% | $364,332 +3% |
| 2022 | $6,589 +3.4% | $353,720 +3% |
| 2021 | $6,371 +3.7% | $343,417 +3% |
| 2020 | $6,147 +5.2% | $333,415 +3% |
| 2019 | $5,840 -3% | $323,704 +3% |
| 2018 | $6,021 +2.5% | $314,276 +3% |
| 2017 | $5,871 +11.1% | $305,122 +3% |
| 2016 | $5,285 | $296,235 +3% |
| 2015 | $5,285 +4.2% | $287,607 +3% |
| 2014 | $5,074 +1.9% | $279,230 +6.1% |
| 2012 | $4,980 | $263,201 +6.1% |
| 2010 | -- | $248,092 +3% |
| 2009 | -- | $240,866 +16.5% |
| 2008 | -- | $206,817 +3% |
| 2007 | -- | $200,793 +3% |
| 2006 | -- | $194,945 +3% |
| 2005 | -- | $189,267 +3% |
| 2004 | -- | $183,754 |
Find assessor info on the county website
Neighborhood: 97330
Nearby homes
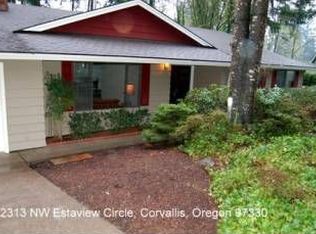
- $615,4003 bd2 ba1.7k sqft2313 NW Estaview Cir, Corvallis, OR 97330Off Market
- $594,9003 bd2 ba1.5k sqft2285 NW Estaview Cir, Corvallis, OR 97330Off Market
- $628,2004 bd3 ba1.8k sqft3625 NW Roosevelt Dr, Corvallis, OR 97330Off Market
- $566,7003 bd2 ba1.4k sqft2275 NW Estaview Cir, Corvallis, OR 97330Off Market
- $629,8004 bd3 ba2k sqft3595 NW Roosevelt Dr, Corvallis, OR 97330Off Market
- $662,2003 bd2 ba2.3k sqft3585 NW Roosevelt Dr, Corvallis, OR 97330Off Market
- $733,8004 bd3 ba2.3k sqft2321 NW Estaview Cir, Corvallis, OR 97330Off Market
- $662,2004 bd2 ba2.2k sqft3635 NW Roosevelt Dr, Corvallis, OR 97330Off Market
Nearby schools
GreatSchools rating
- 7/10Bessie Coleman Elementary SchoolGrades: K-5Distance: 0.2 mi
- 7/10Cheldelin Middle SchoolGrades: 6-8Distance: 2.8 mi
- 7/10Crescent Valley High SchoolGrades: 9-12Distance: 2.2 mi
Schools provided by the listing agent
- Elementary: Bessie Coleman
- Middle: Cheldelin
- High: Cresent Valley
Source: RMLS (OR). This data may not be complete. We recommend contacting the local school district to confirm school assignments for this home.
Get a cash offer in 3 minutes
Find out how much your home could sell for in as little as 3 minutes with a no-obligation cash offer.
Estimated market value
$783,700
Get a cash offer in 3 minutes
Find out how much your home could sell for in as little as 3 minutes with a no-obligation cash offer.
Estimated market value
$783,700
- Oregon
- Benton County
- Corvallis
- 97330
- 2305 NW Estaview Cir
Nearby cities
Nearby neighborhoods
Nearby zip codes
Other Corvallis Topics
