Nestled in the Summerhill enclave of Issaquah, this impeccably maintained residence is a true reflection of refined pride of ownership. Designed with an elegant open-concept floor plan, the home is bathed in natural light, highlighted by vaulted ceilings, skylights, and expansive wood-wrapped windows. Recent enhancements include luxury LVP flooring, lovely painted cabinetry in both kitchen & baths, and new furnace. The private, level grounds offer a serene outdoor sanctuary with a koi pond and cascading waterfall. The heart of the home, is a chef’s kitchen, appointed w/SS appliances, slab granite countertops, and a nook for casual meals or morning coffee. Upstairs, the primary suite serves as a luxurious retreat, complete with gas fireplace, walk-in closet, & spa-inspired five-piece ensuite bath. Two additional bedrooms and a full bath complete the upper level. The lower level offers a substantial secondary living space with sliding doors that extend to the picturesque outdoor areas, along with a laundry room and powder bath for added convenience. Ideally situated within the award-winning Issaquah School District and just minutes from I-90, this exceptional home provides effortless access to Bellevue, Factoria, Redmond, and Seattle. Backing to Cougar Mountain Park, residents enjoy immediate proximity to miles of scenic trails and year-round outdoor recreation—an extraordinary lifestyle opportunity in one of Issaquah’s most desirable neighborhoods.
Sold
Street View
Listed by: Windermere Real Estate/East • Katherine Vincent
Bought with: Windermere Real Estate/East
$1,320,000
2305 NW Oakcrest Drive, Issaquah, WA 98027
3beds
1,940sqft
Single Family Residence
Built in 1987
7,274 Square Feet Lot
$1,298,500 Zestimate®
$680/sqft
$4,023 Estimated rent
Home value
$1,298,500
$1.19M - $1.40M
$4,023/mo
Zestimate® history
Owner options
List your home for rent
$4,023/mo
Rent Zestimate®
Find your next renter with Zillow Rental Manager. Plus, with online applications, you can quickly screen prospective tenants – for free.
$4,023/mo
Rent Zestimate®
Refinance and save
$8,161/mo
Est. payment
Refinancing to a lower rate could help reduce your monthly payments and save thousands over the life of the loan.
$8,161/mo
Est. payment
Explore your selling options
Work with a Zillow partner agent
Leverage their expertise and Zillow's premium Showcase listings to get your home seen by more buyers.
Get startedList with your own agent
Get your home in front of millions of buyers by listing it on Zillow.
Learn how to do itSell it yourself
Take full control of how buyers see your home on Zillow by listing For Sale by Owner (FSBO).
List your homeWhat's special
Luxury lvp flooringPowder bathBathed in natural lightExpansive wood-wrapped windowsWalk-in closetSpa-inspired five-piece ensuite bathPrivate level grounds
Zillow last checked:
Listing updated:
Listed by:
Katherine Vincent,
Windermere Real Estate/East,
Zachary Vincent,
Windermere Real Estate/East
Bought with:
Robert Wasser, 19988
Windermere Real Estate/East
Source: NWMLS as distributed by MLS GRID,MLS#: 2487105
Facts & features
Interior
Bedrooms & bathrooms
- Bedrooms: 3
- Bathrooms: 3
- Full bathrooms: 1
- 3/4 bathrooms: 1
- 1/2 bathrooms: 1
Primary bedroom
- Level: Second
Bedroom
- Level: Second
Bedroom
- Level: Second
Bathroom full
- Level: Second
Bathroom three quarter
- Level: Second
Other
- Level: Lower
Dining room
- Level: Main
Entry hall
- Level: Main
Family room
- Level: Lower
Kitchen with eating space
- Level: Main
Living room
- Level: Main
Utility room
- Level: Lower
Heating
- Fireplace, Forced Air, Electric, Natural Gas
Cooling
- Forced Air
Appliances
- Included: Dishwasher, Disposal, Dryer, Microwave, Refrigerator, Stove(s)/Range(s), Tankless Water Heater, Washer, Dishwasher(s), Dryer(s), Garbage Disposal, Microwave(s), Refrigerator(s), Washer(s), Water Heater: Gas, Water Heater Location: Garage
Features
- Bath Off Primary, Ceiling Fan(s), Dining Room
- Flooring: Ceramic Tile, Engineered Hardwood
- Doors: French Doors
- Windows: Dbl Pane/Storm Window, Skylight(s)
- Basement: Daylight
- Number of fireplaces: 2
- Fireplace features: Gas, Main Level: 1, Upper Level: 1, Fireplace
Interior area
- Total structure area: 1,940
- Total interior livable area: 1,940 sqft
Property
Parking
- Total spaces: 2
- Parking features: Attached Garage
- Has attached garage: Yes
- Covered spaces: 2
Features
- Levels: Three Or More
- Entry location: Main
- Patio & porch: Bath Off Primary, Ceiling Fan(s), Dbl Pane/Storm Window, Dining Room, Fireplace, Fireplace (Primary Bedroom), French Doors, Skylight(s), Vaulted Ceiling(s), Walk-In Closet(s), Water Heater
Lot
- Size: 7,274 Square Feet
- Dimensions: 7247
- Features: Corner Lot, Curbs, Paved, Sidewalk, Cable TV, Deck, Fenced-Partially, Gas Available, High Speed Internet, Patio
- Topography: Level
- Residential vegetation: Garden Space
Details
- Parcel number: 8078600550
- Special conditions: Standard
Construction
Type & style
- Home type: SingleFamily
- Architectural style: Tri-Level
- Property subtype: Single Family Residence
Materials
- Stone, Wood Siding
- Foundation: Poured Concrete
- Roof: Composition
Condition
- Good
- Year built: 1987
- Major remodel year: 1987
Utilities & green energy
- Electric: Company: PSE
- Sewer: Sewer Connected, Company: City of Issaquah
- Water: Public, Company: City of Issaquah
Community & HOA
Community
- Subdivision: Issaquah
HOA
- Services included: Common Area Maintenance
- HOA fee: $55 monthly
- HOA phone: 206-910-2122
Location
- Region: Issaquah
Financial & listing details
- Price per square foot: $680/sqft
- Tax assessed value: $1,165,000
- Annual tax amount: $9,222
- Date on market: 5/1/2026
- Cumulative days on market: 82 days
- Listing terms: Conventional,VA Loan
- Inclusions: Dishwasher(s), Dryer(s), Garbage Disposal, Microwave(s), Refrigerator(s), Stove(s)/Range(s), Washer(s)
Price history
| Date | Event | Price |
|---|---|---|
| 4/8/2026 | Sold | $1,320,000-2.2%$680/sqft |
Source:  NWMLS as distributed by MLS GRID #2487105 Report a problem NWMLS as distributed by MLS GRID #2487105 Report a problem | ||
| 3/12/2026 | Pending sale | $1,350,000$696/sqft |
Source: NWMLS as distributed by MLS GRID #2487105 Report a problem | ||
| 3/5/2026 | Listed for sale | $1,350,000+7.4%$696/sqft |
Source: NWMLS as distributed by MLS GRID #2487105 Report a problem | ||
| 9/23/2021 | Sold | $1,257,000+19.8%$648/sqft |
Source: NWMLS as distributed by MLS GRID #1829818 Report a problem | ||
| 9/22/2021 | Pending sale | $1,049,000$541/sqft |
Source:  Engel & Volkers #1829818 Report a problem Engel & Volkers #1829818 Report a problem | ||
| 9/8/2021 | Listing removed | -- |
Source: Engel & Volkers Report a problem | ||
| 9/1/2021 | Pending sale | $1,049,000$541/sqft |
Source: Engel & Volkers #1829818 Report a problem | ||
| 8/26/2021 | Listed for sale | $1,049,000$541/sqft |
Source: Engel & Volkers #1829818 Report a problem | ||
Public tax history
| Year | Property taxes | Tax assessment |
|---|---|---|
| 2025 | $9,691 +5.1% | $1,165,000 +4.2% |
| 2024 | $9,222 +12.5% | $1,118,000 +17.3% |
| 2023 | $8,196 -7.8% | $953,000 -18.5% |
| 2022 | $8,888 +13.7% | $1,170,000 +38.6% |
| 2021 | $7,819 +14.5% | $844,000 +23.2% |
| 2020 | $6,829 -0.5% | $685,000 -2.4% |
| 2019 | $6,866 +6.1% | $702,000 +0.9% |
| 2018 | $6,470 +4.2% | $696,000 +15.6% |
| 2017 | $6,207 +38.7% | $602,000 +11.7% |
| 2016 | $4,474 | $539,000 +12.5% |
| 2015 | $4,474 | $479,000 +10.1% |
| 2014 | $4,474 | $435,000 +15.1% |
| 2013 | $4,474 | $378,000 +7.1% |
| 2012 | -- | $353,000 +1.7% |
| 2011 | -- | $347,000 +2.4% |
| 2010 | -- | $339,000 |
| 2009 | -- | $339,000 -6.1% |
| 2007 | -- | $361,000 +9.4% |
| 2006 | -- | $330,000 +14.2% |
| 2005 | -- | $289,000 +18% |
| 2001 | $2,877 -0.4% | $245,000 +7.9% |
| 2000 | $2,889 | $227,000 |
Find assessor info on the county website
Neighborhood: 98027
Nearby homes
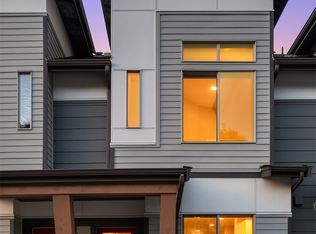
- $850,0002 bd2 ba1.5k sqft1950 Newport Way NW, Issaquah, WA 98027Sold
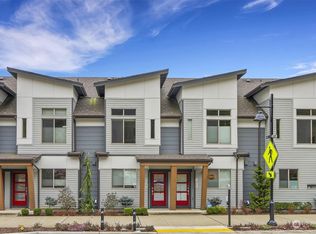
- $850,0002 bd2 ba1.5k sqft1948 Newport Way NW, Issaquah, WA 98027Sold
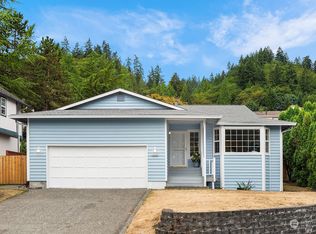
- $1,051,0003 bd2 ba1.5k sqft1215 Oakcreek Pl NW, Issaquah, WA 98027Sold
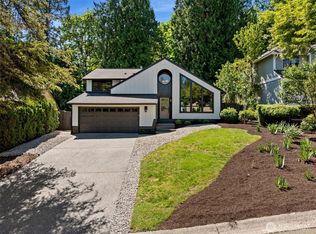
- $1,225,0003 bd3 ba1.5k sqft2425 NW Oakcrest Dr, Issaquah, WA 98027Sold
- $605,0002 bd2 ba1.1k sqft2116 Newport Way NW #8-5, Issaquah, WA 98027Sold
- $1,260,0003 bd4 ba2.4k sqft1930 Riva Ln NW, Issaquah, WA 98027Sold
- $1,060,0003 bd3 ba1.8k sqft1235 Oakcreek Pl NW, Issaquah, WA 98027Sold
- $1,370,0003 bd3 ba1.8k sqft2465 NW Oakcrest Dr, Issaquah, WA 98027Sold
Nearby schools
GreatSchools rating
- 9/10Sunset Elementary SchoolGrades: PK-5Distance: 2.1 mi
- 8/10Issaquah Middle SchoolGrades: 6-8Distance: 2.5 mi
- 10/10Issaquah High SchoolGrades: 9-12Distance: 2.6 mi
Schools provided by the listing agent
- Elementary: Sunset Elem
- Middle: Issaquah Mid
- High: Issaquah High
Source: NWMLS as distributed by MLS GRID. This data may not be complete. We recommend contacting the local school district to confirm school assignments for this home.
Get a cash offer in 3 minutes
Find out how much your home could sell for in as little as 3 minutes with a no-obligation cash offer.
Estimated market value
$1,298,500
Get a cash offer in 3 minutes
Find out how much your home could sell for in as little as 3 minutes with a no-obligation cash offer.
Estimated market value
$1,298,500
- Washington
- King County
- Issaquah
- 98027
- 2305 NW Oakcrest Drive
Nearby cities
Nearby neighborhoods
Nearby zip codes
Other Issaquah Topics
