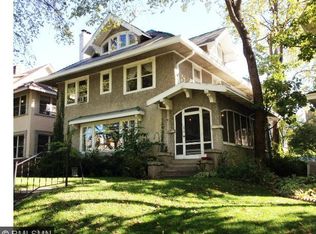
Set in the heart of Kenwood, just steps from the Lake of the Isles, at the top of the Chain of Lakes, this is a rare opportunity to own a home where design and location come together effortlessly. Designed by Sarah Susanka, built in 1999, this thoughtfully crafted residence blends Mission and Asian influences with a focus on intentional, livable design. Every space reflects a balance of warmth, function, and architectural detail. The kitchen features wide surfaces, stainless appliances, and a charming built-in dining booth, opening to a cozy hearth room that invites gathering and everyday comfort. Light-filled living spaces flow seamlessly, including a vaulted sun porch with in floor heat that offers a peaceful retreat year-round. Upstairs, three spacious bedrooms provide comfortable accommodations, including a multi-roomed primary suite with large upper level deck, beautiful new ensuite bath, multiple closets and a private office. The lower level expands the home’s versatility with a spacious family room and private guest suite. Outdoor living is equally considered, with a sunny breezeway connecting the home to the oversized two garage and inner courtyard creating a quiet, tucked-away setting ideal for relaxing or entertaining. The newly renovated primary bath, laundry room and living room by Terra Firma Design & Build adds a refined, modern touch to this architecturally distinctive home.
Pending
Price cut: $51K (5/20)
$1,699,000
2305 Newton Ave S, Minneapolis, MN 55405
4beds
4,124sqft
Single Family
Built in 1999
6,534 Square Feet Lot
$1,648,900 Zestimate®
$412/sqft
$-- HOA
What's special
- 75 days |
- 170 |
- 4 |
Zillow last checked:
Listing updated:
Listed by:
Elizabeth McKevitt 952-500-1500,
Coldwell Banker Realty - Lakes
Source: NorthstarMLS as distributed by MLS GRID,MLS#: 7061918

Facts & features
Interior
Bedrooms & bathrooms
- Bedrooms: 4
- Bathrooms: 4
- Full bathrooms: 3
- 1/2 bathrooms: 1
Bedroom
- Level: Upper
- Area: 182 Square Feet
- Dimensions: 14x13
Bedroom 2
- Level: Upper
- Area: 154 Square Feet
- Dimensions: 14x11
Bedroom 3
- Level: Upper
- Area: 154 Square Feet
- Dimensions: 14x11
Bedroom 4
- Level: Lower
- Area: 170 Square Feet
- Dimensions: 17x10
Other
- Level: Main
- Area: 144 Square Feet
- Dimensions: 16x9
Deck
- Level: Upper
Den
- Level: Main
- Area: 132 Square Feet
- Dimensions: 12x11
Dining room
- Level: Main
- Area: 209 Square Feet
- Dimensions: 19x11
Family room
- Level: Lower
- Area: 528 Square Feet
- Dimensions: 24x22
Kitchen
- Level: Main
- Area: 160 Square Feet
- Dimensions: 16x10
Mud room
- Level: Main
- Area: 90 Square Feet
- Dimensions: 18x5
Office
- Level: Upper
Sun room
- Level: Main
- Area: 80 Square Feet
- Dimensions: 10x8
Heating
- Forced Air, Fireplace(s), In-Floor Heating
Cooling
- Central Air
Appliances
- Included: Air-To-Air Exchanger, Central Vacuum, Dishwasher, Disposal, Dryer, ENERGY STAR Qualified Appliances, Exhaust Fan, Humidifier, Gas Water Heater, Microwave, Range, Refrigerator, Stainless Steel Appliance(s), Wall Oven, Washer
- Laundry: Electric Dryer Hookup, Laundry Room, Sink, Upper Level, Washer Hookup
Features
- Central Vacuum
- Basement: Daylight,Drain Tiled,Egress Window(s),Finished,Full,Storage Space,Sump Pump,Tile Shower
- Number of fireplaces: 2
- Fireplace features: Circulating, Gas, Living Room, Primary Bedroom
Interior area
- Total structure area: 4,124
- Total interior livable area: 4,124 sqft
- Finished area above ground: 2,790
- Finished area below ground: 1,334
Video & virtual tour
Property
Parking
- Total spaces: 2
- Parking features: Attached, Concrete, Garage, Garage Door Opener, Heated Garage, Storage
- Attached garage spaces: 2
- Has uncovered spaces: Yes
Accessibility
- Accessibility features: None
Features
- Levels: Two
- Stories: 2
- Patio & porch: Deck, Enclosed, Glass Enclosed, Patio, Porch, Rear Porch, Screened
- Pool features: None
- Fencing: Full,Invisible,Privacy,Wood
Lot
- Size: 6,534 Square Feet
- Dimensions: 50 x 130
- Features: Near Public Transit, Tree Coverage - Light
Details
- Foundation area: 1415
- Parcel number: 3302924220098
- Zoning description: Residential-Single Family
Construction
Type & style
- Home type: SingleFamily
- Property subtype: Single Family
Materials
- Roof: Age 8 Years or Less,Architectural Shingle
Condition
- New construction: No
- Year built: 1999
Utilities & green energy
- Electric: Circuit Breakers, Power Company: Xcel Energy
- Gas: Natural Gas
- Sewer: City Sewer/Connected
- Water: City Water/Connected
Community & HOA
Community
- Subdivision: Island Park Add
HOA
- Has HOA: No
Location
- Region: Minneapolis
Financial & listing details
- Price per square foot: $412/sqft
- Tax assessed value: $1,223,300
- Annual tax amount: $21,393
- Date on market: 4/24/2026
- Cumulative days on market: 64 days
- Road surface type: Paved
Estimated market value
$1,648,900
$1.57M - $1.73M
$5,860/mo
Price history
| Date | Event | Price |
|---|---|---|
| 6/14/2026 | Pending sale | $1,699,000$412/sqft |
Source: | ||
| 5/20/2026 | Price change | $1,699,000-2.9%$412/sqft |
Source: | ||
| 4/24/2026 | Listed for sale | $1,750,000+19%$424/sqft |
Source: | ||
| 8/21/2023 | Sold | $1,470,000+26.7%$356/sqft |
Source: | ||
| 1/7/2011 | Sold | $1,160,000-2.9%$281/sqft |
Source: | ||
| 9/25/2010 | Listed for sale | $1,195,000-13.1%$290/sqft |
Source: NRT Minneapolis #3974482 Report a problem | ||
| 7/16/2010 | Listing removed | $1,375,000$333/sqft |
Source: RE/MAX Results #3893739 Report a problem | ||
| 1/28/2010 | Listed for sale | $1,375,000$333/sqft |
Source: RE/MAX Results #3823974 Report a problem | ||
| 12/3/2009 | Listing removed | $1,375,000$333/sqft |
Source: RE/MAX Results Inc #3823974 Report a problem | ||
| 8/16/2009 | Listed for sale | $1,375,000+654.8%$333/sqft |
Source: RE/MAX Results Inc #3823974 Report a problem | ||
| 12/7/1998 | Sold | $182,160$44/sqft |
Source: Public Record Report a problem | ||
Public tax history
| Year | Property taxes | Tax assessment |
|---|---|---|
| 2025 | $20,645 +13% | $1,223,300 -0.4% |
| 2024 | $18,263 +1.1% | $1,228,000 -0.6% |
| 2023 | $18,067 -4% | $1,236,000 +1.7% |
| 2022 | $18,818 +3.8% | $1,215,000 +1.3% |
| 2021 | $18,136 -7.6% | $1,200,000 +0% |
| 2020 | $19,623 +8.2% | $1,199,500 |
| 2019 | $18,136 -7.6% | $1,199,500 |
| 2018 | $19,623 +1.7% | $1,199,500 +9.4% |
| 2017 | $19,297 +2.3% | $1,096,000 +3.9% |
| 2016 | $18,864 +1.1% | $1,055,000 |
| 2015 | $18,659 -4.6% | $1,055,000 +7.9% |
| 2014 | $19,562 +0.6% | $978,000 0% |
| 2013 | $19,441 +2.8% | $978,200 |
| 2012 | $18,919 +1.4% | $978,200 -3% |
| 2011 | $18,661 +10.7% | $1,008,500 -3% |
| 2010 | $16,859 -1% | $1,039,500 |
| 2009 | $17,034 +19.6% | $1,039,500 +13.5% |
| 2006 | $14,245 -1.5% | $915,500 +3.4% |
| 2005 | $14,456 +9.4% | $885,500 +15% |
| 2004 | $13,219 +12% | $770,000 +12% |
| 2002 | $11,801 +2.2% | $687,500 |
| 2001 | $11,546 | -- |
Find assessor info on the county website
Monthly payment
Est. payment$--/mo
Payment breakdown
Explore the cost of this home by adjusting the details. Changes won't be saved.All calculations are estimates and provided by Zillow, Inc. for informational purposes only. Actual amounts may vary.
HOA fees may include property taxes on listings classified as Co-Ops. Contact the listing agent and/or owner for fee details.
Mortgage interest rates are dependent on a number of factors, including credit score, down payment, and repayment length. Interest rate data provided by Zillow Group Marketplace, Inc. as of 1/1/1970 from various mortgage lenders with which we have lead or other similar arrangements; the Estimated Payment is an average of those rates.
See how much you could borrow to make a competitive offer.
Climate risks
Neighborhood: Kenwood
Nearby schools
GreatSchools rating
- 6/10Kenwood Elementary SchoolGrades: K-5Distance: 0.2 mi
- 1/10Anwatin Middle Com & Spanish D IGrades: 6-8Distance: 1.2 mi
- 3/10North Academy Senior HighGrades: 9-12Distance: 2.4 mi
A local agent can set up tours, give advice and negotiate with sellers.
- Minnesota
- Hennepin County
- Minneapolis
- 55405
- Kenwood
- 2305 Newton Ave S