Welcome to this stunning Dickens model in the highly sought-after Strawberry Ridge community, featuring a 5-acre spring-fed lake stocked with fish, a clubhouse, and a community swimming pool. This exceptional home offers 4 spacious bedrooms, 5 bathrooms, and a 3-car garage, combining elegant design with thoughtful upgrades throughout. Inside you will find 9-foot ceilings on the main level, a formal dining room, living room, and private den with French doors. The dramatic two-story great room is filled with natural light from its impressive wall of windows and is anchored by a cozy gas fireplace. The gourmet kitchen and breakfast area showcase ceramic tile flooring, stainless steel appliances, 42-inch maple cabinetry with crown molding, and a charming bay window overlooking the backyard. The windows on the back of the home have been tinted. Upstairs, the luxurious primary suite includes a private balcony overlooking the great room, a spacious walk-in closet, dual vanities, a whirlpool soaking tub, and a separate cultured marble shower. The oversized secondary bedrooms each feature generous size walk-in closets, with a Jack-and-Jill bath serving two bedrooms and a private en-suite bath for the fourth bedroom. The finished walk-out lower level features a 9-foot foundation pour, an exercise room, recreational room, game room/wet bar area and a media room. The refrigerator at the wet bar stays with the home. Some other notable features include built in surround sound speakers and zoned heating and cooling. Additional highlights include stone and brick front elevation with elegant arched doorways and stone-base columns, wrought-iron staircase spindles with wood stairs and carpet runner, and two 50-gallon water heaters. The roof, some siding and gutters were replaced in 2025. This beautifully appointed home offers the perfect blend of luxury, comfort, and functionality in one of the area's most desirable communities. A truly exceptional property that is ready to impress—schedule your private showing today!
Closed
Listed by: Dalba Realty, LLC • Kelli A Michels • 314-267-4462
Bought with: Keller Williams Realty St. Louis
Price Unknown
2305 Northeaster Ct, Arnold, MO 63010
4beds
4,716sqft
Single Family Residence
Built in 2007
10,454 Square Feet Lot
$650,200 Zestimate®
$--/sqft
$3,672 Estimated rent
Home value
$650,200
$592,000 - $709,000
$3,672/mo
Zestimate® history
Owner options
List your home for rent
$3,672/mo
Rent Zestimate®
Find your next renter with Zillow Rental Manager. Plus, with online applications, you can quickly screen prospective tenants – for free.
$3,672/mo
Rent Zestimate®
Refinance and save
$700/mo
Est. payment
Refinancing to a lower rate could help reduce your monthly payments and save thousands over the life of the loan.
$700/mo
Est. payment
Explore your selling options
Work with a Zillow partner agent
Leverage their expertise and Zillow's premium Showcase listings to get your home seen by more buyers.
Get startedList with your own agent
Get your home in front of millions of buyers by listing it on Zillow.
Learn how to do itSell it yourself
Take full control of how buyers see your home on Zillow by listing For Sale by Owner (FSBO).
List your homeWhat's special
Cozy gas fireplaceMedia roomZoned heating and coolingCommunity swimming poolStainless steel appliancesLuxurious primary suiteDual vanities
Zillow last checked:
Listing updated:
Listed by:
Kelli A Michels 314-267-4462,
Dalba Realty, LLC
Bought with:
Clayton Cobler, 2010027175
Keller Williams Realty St. Louis
Source: MARIS,MLS#: 26041818 Originating MLS: St. Louis Association of REALTORS
Originating MLS: St. Louis Association of REALTORSFacts & features
Interior
Bedrooms & bathrooms
- Bedrooms: 4
- Bathrooms: 5
- Full bathrooms: 4
- 1/2 bathrooms: 1
- Main level bathrooms: 1
Primary bedroom
- Features: Floor Covering: Carpeting
- Level: Second
- Area: 323
- Dimensions: 17x19
Bathroom 2
- Features: Floor Covering: Carpeting
- Level: Second
- Area: 192
- Dimensions: 16x12
Bathroom 3
- Features: Floor Covering: Carpeting
- Level: Second
- Area: 252
- Dimensions: 21x12
Bathroom 4
- Features: Floor Covering: Carpeting
- Level: Second
- Area: 272
- Dimensions: 17x16
Breakfast room
- Features: Floor Covering: Ceramic Tile
- Level: Main
- Area: 216
- Dimensions: 12x18
Den
- Features: Floor Covering: Wood
- Level: Main
- Area: 169
- Dimensions: 13x13
Dining room
- Features: Floor Covering: Carpeting
- Level: Main
- Area: 196
- Dimensions: 14x14
Exercise room
- Features: Floor Covering: Other
- Level: Lower
- Area: 156
- Dimensions: 12x13
Game room
- Features: Floor Covering: Laminate
- Level: Lower
- Area: 195
- Dimensions: 13x15
Great room
- Features: Floor Covering: Carpeting
- Level: Main
- Area: 360
- Dimensions: 24x15
Kitchen
- Features: Floor Covering: Ceramic Tile
- Level: Main
- Area: 195
- Dimensions: 13x15
Laundry
- Features: Floor Covering: Vinyl
- Level: Main
- Area: 90
- Dimensions: 9x10
Living room
- Features: Floor Covering: Wood
- Level: Main
- Area: 255
- Dimensions: 17x15
Media room
- Features: Floor Covering: Carpeting
- Level: Lower
- Area: 300
- Dimensions: 20x15
Recreation room
- Features: Floor Covering: Carpeting
- Level: Lower
- Area: 580
- Dimensions: 20x29
Heating
- Forced Air, Natural Gas, Zoned
Cooling
- Ceiling Fan(s), Central Air, Zoned
Appliances
- Included: Stainless Steel Appliance(s), Dishwasher, Disposal, Ice Maker, Microwave, Free-Standing Electric Oven, Self Cleaning Oven, Free-Standing Electric Range, Refrigerator, Gas Water Heater, Bar Fridge
- Laundry: Main Level
Features
- Bar, Breakfast Bar, Breakfast Room, Ceiling Fan(s), Coffered Ceiling(s), Crown Molding, Open Floorplan, Recessed Lighting, Separate Dining, Separate Shower, Soaking Tub, Sound System, Walk-In Closet(s), Walk-In Pantry, Wet Bar, Wired for Sound
- Flooring: Carpet, Ceramic Tile, Hardwood, Laminate
- Doors: Panel Door(s), Pocket Door(s), Sliding Doors
- Basement: Partially Finished,Sump Pump,Walk-Out Access
- Number of fireplaces: 1
- Fireplace features: Gas Log, Great Room
Interior area
- Total structure area: 4,716
- Total interior livable area: 4,716 sqft
- Finished area above ground: 3,450
- Finished area below ground: 1,266
Property
Parking
- Total spaces: 6
- Parking features: Attached, Driveway, Garage, Garage Door Opener
- Attached garage spaces: 3
- Has uncovered spaces: Yes
Features
- Levels: Two
- Patio & porch: Deck, Front Porch, Patio
Lot
- Size: 10,454 Square Feet
- Dimensions: 47 x 132 x 144 x 119
- Features: Adjoins Common Ground, Cul-De-Sac, Level, Many Trees
Details
- Parcel number: 027.036.01001105
- Special conditions: Standard
Construction
Type & style
- Home type: SingleFamily
- Architectural style: Traditional
- Property subtype: Single Family Residence
Materials
- Brick Veneer, Stone Veneer, Vinyl Siding
- Foundation: Concrete Perimeter
- Roof: Architectural Shingle
Condition
- Year built: 2007
Details
- Builder name: Vista Custom Homes
Utilities & green energy
- Electric: Ameren
- Sewer: Public Sewer
- Water: Public
- Utilities for property: Cable Connected, Electricity Connected, Natural Gas Connected, Sewer Connected, Underground Utilities, Water Connected
Community & HOA
Community
- Features: Clubhouse, Fishing, Lake, Sidewalks, Street Lights
- Subdivision: Strawberry Rdg 02
HOA
- Has HOA: Yes
- Amenities included: Association Management, Clubhouse, Lake, Pool
- Services included: Clubhouse, Common Area Maintenance, Management
- HOA fee: $700 annually
- HOA name: Community Property Management
Location
- Region: Arnold
Financial & listing details
- Tax assessed value: $498,300
- Annual tax amount: $6,417
- Date on market: 7/8/2026
- Cumulative days on market: 61 days
- Listing terms: Cash,Conventional,VA Loan
- Ownership: Private
- Electric utility on property: Yes
Price history
| Date | Event | Price |
|---|---|---|
| 9/11/2026 | Sold | -- |
Source:  MARIS #26041818 Report a problem MARIS #26041818 Report a problem | ||
| 8/2/2026 | Contingent | $649,900$138/sqft |
Source: MARIS #26041818 Report a problem | ||
| 7/22/2026 | Listed for sale | $649,900$138/sqft |
Source: MARIS #26041818 Report a problem | ||
| 7/8/2026 | Contingent | $649,900$138/sqft |
Source: MARIS #26041818 Report a problem | ||
| 7/8/2026 | Listed for sale | $649,900$138/sqft |
Source: MARIS #26041818 Report a problem | ||
| 10/22/2008 | Sold | -- |
Source: Public Record Report a problem | ||
Public tax history
| Year | Property taxes | Tax assessment |
|---|---|---|
| 2025 | $6,417 +4.8% | $94,700 +8.2% |
| 2024 | $6,121 +0.6% | $87,500 |
| 2023 | $6,085 +4.4% | $87,500 +7% |
| 2022 | $5,831 -0.1% | $81,800 |
| 2021 | $5,835 +7.8% | $81,800 +13.6% |
| 2020 | $5,413 -0.3% | $72,000 |
| 2019 | $5,429 | $72,000 |
| 2018 | $5,429 -0.9% | $72,000 |
| 2017 | $5,476 | $72,000 +6.8% |
| 2016 | $5,476 +14.5% | $67,400 |
| 2015 | $4,782 | $67,400 +0.9% |
| 2013 | $4,782 | $66,800 |
Find assessor info on the county website
Neighborhood: 63010
Nearby homes
- $651,3004 bd4 ba3.4k sqft2301 Northeaster Ct, Arnold, MO 63010Off Market
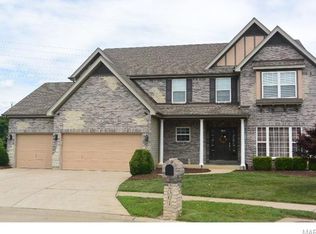
- $602,400-- bd2 ba2.3k sqft2309 Northeaster Ct, Arnold, MO 63010Off Market
- $443,000-- bd-- ba1.5k sqft2300 Northeaster Ct, Arnold, MO 63010Off Market
- $595,9004 bd4 ba3k sqft2313 Northeaster Ct, Arnold, MO 63010Off Market
- $584,6004 bd4 ba3.4k sqft2306 Northeaster Ct, Arnold, MO 63010Off Market
- $511,500-- bd3 ba1.6k sqft2310 Northeaster Ct, Arnold, MO 63010Off Market
- $599,4005 bd3 ba4.2k sqft2317 Northeaster Ct, Arnold, MO 63010Off Market
- $494,500-- bd3 ba1.3k sqft2314 Northeaster Ct, Arnold, MO 63010Off Market
Nearby schools
GreatSchools rating
- 5/10Lone Dell Elementary SchoolGrades: K-5Distance: 0.7 mi
- 8/10Seckman Middle SchoolGrades: 6-8Distance: 2.3 mi
- 7/10Seckman Sr. High SchoolGrades: 9-12Distance: 2.4 mi
Schools provided by the listing agent
- Elementary: Lone Dell Elem.
- Middle: Seckman Middle
- High: Seckman Sr. High
Source: MARIS. This data may not be complete. We recommend contacting the local school district to confirm school assignments for this home.
Get a cash offer in 3 minutes
Find out how much your home could sell for in as little as 3 minutes with a no-obligation cash offer.
Estimated market value
$650,200
Get a cash offer in 3 minutes
Find out how much your home could sell for in as little as 3 minutes with a no-obligation cash offer.
Estimated market value
$650,200
- Missouri
- Jefferson County
- Arnold
- 63010
- 2305 Northeaster Ct
