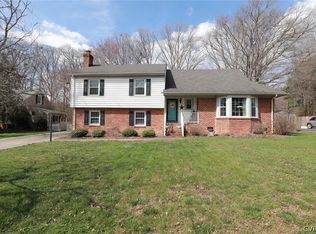
Welcome to this well-maintained quad-level home in the sought-after Tuckahoe Village West subdivision. The charming country front porch leads into the foyer, where you’ll find a spacious dining room with original hardwood floors that opens to a kitchen featuring granite countertops, tile backsplash, gas range, stainless steel appliances with range hood, a newer oversized window above the sink, and extra custom cabinetry for storage. The kitchen’s vinyl plank flooring is less than two years old, and a cozy breakfast nook sits adjacent, perfect for morning coffee. French doors open to a bright sunroom/living room offering flexible space for gatherings or quiet relaxation with lovely backyard views. On the first level, a large family/rec room boasts newer tile flooring and a wood-burning fireplace, along with a laundry/utility room complete with washer and dryer, a Hunter irrigation system for the front yard, gas water heater, furnace, and ample storage. Upstairs, the primary bedroom features hardwood floors, a walk-in closet, and an ensuite with original tile floors and shower. Two generously sized bedrooms and a full bath with original tile are down the hall. The home includes newer Anderson windows on the front exterior, a newer oversized kitchen window, and updated tile flooring downstairs and vinyl plank flooring in the kitchen. The large, partially fenced backyard offers plenty of space for pets, barbecues on the side deck with gas grill that conveys or just unwinding in this peaceful setting. An outdoor shed with a riding John Deere mower is also included. Just a short walk down Old Coach Ln. leads to Henrico County's Tuckahoe Creek Park, where you can take a leisurely stroll and soak in the beauty of the serene Tuckahoe Creek. It's also just 10 minutes from Short Pump for hospitals, shopping, and entertainment, and 10 minutes from local favorites like Hardywood Park Craft Brewery. Don’t miss the chance to see this beautiful home—schedule a showing today!
Sold for $448,500
$448,500
2305 Old Coach Ln, Henrico, VA 23238
4beds
2,264sqft
Single Family Residence
Built in 1975
0.39 Acres Lot
$449,900 Zestimate®
$198/sqft
$2,899 Estimated rent
Home value
$449,900
$423,000 - $477,000
$2,899/mo
Zestimate® history
Owner options
List your home for rent
$2,899/mo
Rent Zestimate®
Find your next renter with Zillow Rental Manager. Plus, with online applications, you can quickly screen prospective tenants – for free.
$2,899/mo
Rent Zestimate®
Refinance and save
$2,714/mo
Est. payment
Refinancing to a lower rate could help reduce your monthly payments and save thousands over the life of the loan.
$2,714/mo
Est. payment
Explore your selling options
Work with a Zillow partner agent
Leverage their expertise and Zillow's premium Showcase listings to get your home seen by more buyers.
Get startedList with your own agent
Get your home in front of millions of buyers by listing it on Zillow.
Learn how to do itSell it yourself
Take full control of how buyers see your home on Zillow by listing For Sale by Owner (FSBO).
List your homeWhat's special
Wood-burning fireplaceLarge partially fenced backyardWell-maintained quad-level homeLovely backyard viewsCharming country front porchTile backsplashGas range
Zillow last checked:
Listing updated:
Listed by:
Kathleen Pender 804-840-3648,
RE/MAX Realty Specialists
Bought with:
Kacie Jenkins, 0225240465
Real Broker LLC
Source: CVRMLS,MLS#: 2608741 Originating MLS: Central Virginia Regional MLS
Originating MLS: Central Virginia Regional MLSFacts & features
Interior
Bedrooms & bathrooms
- Bedrooms: 4
- Bathrooms: 3
- Full bathrooms: 2
- 1/2 bathrooms: 1
Primary bedroom
- Description: Primary Bedroom
- Level: Third
- Dimensions: 11.4 x 13.10
Bedroom 2
- Description: Bedroom 2
- Level: Third
- Dimensions: 9.3 x 11.0
Bedroom 3
- Description: Bedroom 3
- Level: Third
- Dimensions: 12.9 x 11.5
Other
- Description: Breakfast Nook
- Level: Second
- Dimensions: 11.4 x 10.5
Other
- Description: Attic
- Level: Fourth
- Dimensions: 11.3 x 20.10
Dining room
- Description: Dining Room
- Level: Second
- Dimensions: 12.8 x 18.0
Florida room
- Description: Sunroom-Living Room
- Level: Second
- Dimensions: 16.5 x 13.9
Foyer
- Description: Foyer
- Level: Second
- Dimensions: 12.9 x 5.8
Other
- Description: Tub & Shower
- Level: Second
Half bath
- Level: First
Kitchen
- Description: Kitchen
- Level: Second
- Dimensions: 11.5 x 13.8
Laundry
- Description: Laundry-Utility Room
- Level: First
- Dimensions: 11.4 x 19.4
Recreation
- Description: Family Room-Recreation Room
- Level: First
- Dimensions: 12.9 x 24.4
Heating
- Forced Air, Heat Pump, Natural Gas
Cooling
- Central Air, Window Unit(s)
Appliances
- Included: Dryer, Dishwasher, Gas Cooking, Gas Water Heater, Refrigerator, Range Hood, Stove, Washer
Features
- Breakfast Area, Dining Area, French Door(s)/Atrium Door(s), Fireplace, Granite Counters, Bath in Primary Bedroom, Walk-In Closet(s)
- Flooring: Partially Carpeted, Tile, Vinyl, Wood
- Doors: French Doors
- Basement: Crawl Space
- Attic: Finished,Floored,Walk-up
- Number of fireplaces: 1
- Fireplace features: Masonry, Wood Burning, Insert
Interior area
- Total interior livable area: 2,264 sqft
- Finished area above ground: 1,614
- Finished area below ground: 650
Property
Parking
- Parking features: Driveway, Oversized, Paved, On Street
- Has uncovered spaces: Yes
Features
- Levels: Three Or More,Multi/Split
- Stories: 3
- Patio & porch: Front Porch, Side Porch, Deck, Porch
- Exterior features: Deck, Sprinkler/Irrigation, Porch, Storage, Shed, Gas Grill, Paved Driveway
- Pool features: None
- Fencing: Partial
Lot
- Size: 0.39 Acres
- Features: Landscaped, Level
- Topography: Level
Details
- Additional structures: Shed(s)
- Parcel number: 7307493349
- Zoning description: R2A
Construction
Type & style
- Home type: SingleFamily
- Architectural style: Tri-Level
- Property subtype: Single Family Residence
Materials
- Brick, Drywall, Vinyl Siding
- Roof: Composition,Shingle
Condition
- Resale
- New construction: No
- Year built: 1975
Utilities & green energy
- Sewer: Public Sewer
- Water: Public
Community & HOA
Community
- Features: Trails/Paths
- Subdivision: Tuckahoe Village West
Location
- Region: Henrico
Financial & listing details
- Price per square foot: $198/sqft
- Tax assessed value: $411,600
- Annual tax amount: $3,416
- Date on market: 5/23/2026
- Ownership: Individuals
- Ownership type: Sole Proprietor
Price history
| Date | Event | Price |
|---|---|---|
| 6/2/2026 | Sold | $448,500+2%$198/sqft |
Source:  CVRMLS #2608741 Report a problem CVRMLS #2608741 Report a problem | ||
| 5/3/2026 | Pending sale | $439,900$194/sqft |
Source: CVRMLS #2608741 Report a problem | ||
| 4/24/2026 | Listed for sale | $439,900+107.5%$194/sqft |
Source: CVRMLS #2608741 Report a problem | ||
| 1/28/2015 | Sold | $212,000-5.8%$94/sqft |
Source: Agent Provided Report a problem | ||
| 1/29/2010 | Sold | $225,000+20.6%$99/sqft |
Source: Public Record Report a problem | ||
| 12/1/2009 | Sold | $186,500-1.6%$82/sqft |
Source: Public Record Report a problem | ||
| 12/30/2003 | Sold | $189,500$84/sqft |
Source: Public Record Report a problem | ||
Public tax history
| Year | Property taxes | Tax assessment |
|---|---|---|
| 2025 | $3,416 +4.3% | $411,600 +6.9% |
| 2024 | $3,274 +5.4% | $385,200 +5.4% |
| 2023 | $3,106 +10.7% | $365,400 +10.7% |
| 2022 | $2,807 +7.2% | $330,200 +9.7% |
| 2021 | $2,618 +7.6% | $300,900 +5.7% |
| 2020 | $2,433 +2.4% | $284,700 +1.8% |
| 2019 | $2,377 | $279,700 +2.4% |
| 2018 | $2,377 +120.5% | $273,200 +10.3% |
| 2017 | $1,078 -48.1% | $247,800 +3.8% |
| 2016 | $2,078 +3.2% | $238,800 |
| 2015 | $2,014 | $238,800 +3.2% |
| 2014 | $2,014 | $231,500 +9.4% |
| 2013 | -- | $211,600 -3.3% |
| 2012 | -- | $218,800 -8.7% |
| 2011 | -- | $239,600 +0.8% |
| 2010 | -- | $237,800 -3.8% |
| 2009 | -- | $247,100 |
Find assessor info on the county website
Neighborhood: 23238
Nearby homes
- $449,7004 bd2 ba1.6k sqft2307 Old Coach Ln, Henrico, VA 23238Off Market
- $465,0004 bd2 ba1.6k sqft2302 Briargrove Ct, Henrico, VA 23238Off Market
- $448,8004 bd2 ba1.6k sqft2300 Briargrove Ct, Henrico, VA 23238Off Market
- $410,0004 bd3 ba2.9k sqft2304 Briargrove Ct, Henrico, VA 23238Sold
- $442,4004 bd2 ba1.6k sqft2305 Leighton Ct, Henrico, VA 23238Off Market
- $462,0004 bd3 ba2.2k sqft2309 Old Coach Ln, Henrico, VA 23238Sold
- $843,5006 bd6 ba5k sqft2303 Leighton Ct, Henrico, VA 23238Off Market
- $426,2004 bd2 ba1.3k sqft2306 Briargrove Ct, Henrico, VA 23238Off Market
Nearby schools
GreatSchools rating
- 5/10Ruby F. Carver Elementary SchoolGrades: PK-5Distance: 1.2 mi
- 8/10Pocahontas Middle SchoolGrades: 6-8Distance: 2.9 mi
- 7/10Godwin High SchoolGrades: 9-12Distance: 2.2 mi
Schools provided by the listing agent
- Elementary: Carver
- Middle: Pocahontas
- High: Godwin
Source: CVRMLS. This data may not be complete. We recommend contacting the local school district to confirm school assignments for this home.
Get a cash offer in 3 minutes
Find out how much your home could sell for in as little as 3 minutes with a no-obligation cash offer.
Estimated market value
$449,900
Get a cash offer in 3 minutes
Find out how much your home could sell for in as little as 3 minutes with a no-obligation cash offer.
Estimated market value
$449,900
- Virginia
- Henrico County
- Henrico
- 23238
- 2305 Old Coach Ln
Nearby cities
Nearby neighborhoods
Nearby zip codes
Other Henrico Topics
