This custom dream home, built in 2007, has the charm of an older home without the extensive maintenance that can be required. From the moment you arrive, the professionally designed landscape engages your senses and thoughts of entertaining family and friends will be a pleasure. The property comes with a spacious three-car garage, complemented by three additional paved parking spots with alley access, but the surprises don't end there. Above the garage, you'll find an income-producing 2BR/1BA apartment, adding value and versatility to this already impressive home. (Current tenant pays $1300 a month, has a lease until December 2024, but willing to move with a 30-day notice).
A porch with Eze-Breeze vinyl panels keeps the porch outside without outside coming in (pollen, etc.) The brick flooring and a cozy wood fireplace with gas starter, create a covered seamless transition from the garage to the main house. Enter through custom French doors directly into a breakfast nook that opens up to a vast open floor plan. The kitchen is a visual masterpiece, equipped with a gas cook top, convection/microwave oven, wine cooler, butler's pantry, and two enormous islands, all set against a backdrop of solid wood cabinetry with crown molding. A gas fireplace anchors the living room, surrounded by top-of-the-line built-in cabinetry.
French doors from the living area open to a fully fenced-in backyard and a back porch, making this the perfect venue for entertaining. Beautiful hard wood floors extend across all living areas, and in all bedrooms. No carpet! The primary en suite, providing direct access to the back porch features an exceptionally spacious dressing room/closet and a luxurious bathroom equipped with a tiled walk-in shower, a soaking bathtub, and a double sink vanity.
Upstairs, an enormous open loft awaits with a wall of bookshelves alongside two en suite bedrooms, each boasting ample closet space and private baths.
Sold for $1,150,000
$1,150,000
2305 Oleander Drive, Wilmington, NC 28403
3beds
4,605sqft
Single Family Residence
Built in 2007
0.32 Acres Lot
$1,284,000 Zestimate®
$250/sqft
$5,199 Estimated rent
Home value
$1,284,000
$1.21M - $1.37M
$5,199/mo
Zestimate® history
Owner options
List your home for rent
$5,199/mo
Rent Zestimate®
Find your next renter with Zillow Rental Manager. Plus, with online applications, you can quickly screen prospective tenants – for free.
$5,199/mo
Rent Zestimate®
Refinance and save
$5,331/mo
Est. payment
Refinancing to a lower rate could help reduce your monthly payments and save thousands over the life of the loan.
$5,331/mo
Est. payment
Explore your selling options
Work with a Zillow partner agent
Leverage their expertise and Zillow's premium Showcase listings to get your home seen by more buyers.
Get startedList with your own agent
Get your home in front of millions of buyers by listing it on Zillow.
Learn how to do itSell it yourself
Take full control of how buyers see your home on Zillow by listing For Sale by Owner (FSBO).
List your homeWhat's special
Gas fireplaceCozy wood fireplaceCustom french doorsAlley accessCustom dream homeBeautiful hard wood floorsGas starter
Zillow last checked:
Listing updated:
Listed by:
The Rising Tide Team 910-256-4503,
Intracoastal Realty Corp
Bought with:
Lisa W Wayne, 193183
Intracoastal Realty Corp
Source: Hive MLS,MLS#: 100434409 Originating MLS: Cape Fear Realtors MLS, Inc.
Originating MLS: Cape Fear Realtors MLS, Inc.Facts & features
Interior
Bedrooms & bathrooms
- Bedrooms: 3
- Bathrooms: 4
- Full bathrooms: 3
- 1/2 bathrooms: 1
Rooms
- Room types: Master Bedroom, Dining Room, Living Room, Kitchen, Breakfast Nook, Bedroom 1, Bedroom 2, Family Room, Other
Primary bedroom
- Level: First
- Dimensions: 19 x 14
Bedroom 1
- Level: Second
- Dimensions: 16 x 16
Bedroom 2
- Level: Second
- Dimensions: 16 x 12
Breakfast nook
- Level: First
- Dimensions: 14 x 11
Dining room
- Level: First
- Dimensions: 18 x 13
Family room
- Level: Second
- Dimensions: 18 x 15
Kitchen
- Level: First
- Dimensions: 15 x 14
Living room
- Level: First
- Dimensions: 21 x 18
Other
- Description: Apartment Kitchen
- Level: Second
- Dimensions: 8 x 8
Other
- Description: Apartment Bedroom 2
- Level: Second
- Dimensions: 12 x 11
Other
- Description: Lounge
- Level: Second
- Dimensions: 26 x 15
Other
- Description: Apartment Living Room
- Level: Second
- Dimensions: 15 x 12
Other
- Description: Apartment Bedroom 1
- Level: Second
- Dimensions: 12 x 10
Other
- Description: Apartment Dining
- Level: Second
- Dimensions: 9 x 7
Heating
- Heat Pump
Cooling
- Central Air, Zoned
Appliances
- Included: Mini Refrigerator, Gas Oven, Washer, Refrigerator, Dryer, Disposal, Dishwasher, Convection Oven
- Laundry: Laundry Room
Features
- Master Downstairs, Walk-in Closet(s), High Ceilings, Entrance Foyer, Bookcases, Kitchen Island, 2nd Kitchen, Apt/Suite, Ceiling Fan(s), Pantry, Walk-in Shower, Blinds/Shades, Gas Log, In-Law Quarters, Walk-In Closet(s)
- Flooring: Carpet, Tile, Wood
- Basement: None
- Attic: Walk-In
- Has fireplace: Yes
- Fireplace features: Gas Log
Interior area
- Total structure area: 3,806
- Total interior livable area: 4,605 sqft
Property
Parking
- Total spaces: 3
- Parking features: Paved
- Uncovered spaces: 3
- Details: alley
Features
- Levels: Two
- Stories: 2
- Patio & porch: Covered, Enclosed, Patio, Screened
- Exterior features: Irrigation System, Gas Grill, Outdoor Kitchen
- Pool features: None
- Fencing: Wood
- Waterfront features: None
Lot
- Size: 0.32 Acres
Details
- Parcel number: R05416001003000
- Zoning: R-15
- Special conditions: Standard
Construction
Type & style
- Home type: SingleFamily
- Property subtype: Single Family Residence
Materials
- Brick, Vinyl Siding, Wood Siding
- Foundation: Crawl Space
- Roof: Shingle
Condition
- New construction: No
- Year built: 2007
Utilities & green energy
- Sewer: Public Sewer
- Water: Public, Well
- Utilities for property: Sewer Available, Water Available
Community & HOA
Community
- Security: Security Lights, Security System, Smoke Detector(s)
- Subdivision: Country Club Pines
HOA
- Has HOA: No
- Amenities included: None
Location
- Region: Wilmington
Financial & listing details
- Price per square foot: $250/sqft
- Tax assessed value: $598,500
- Annual tax amount: $5,057
- Date on market: 10/16/2025
- Cumulative days on market: 1 day
- Listing agreement: Exclusive Right To Sell
- Listing terms: Cash,Conventional,FHA,VA Loan
- Lease term: Month To Month
Price history
| Date | Event | Price |
|---|---|---|
| 4/10/2024 | Sold | $1,150,000+4.5%$250/sqft |
Source:  Hive MLS #100434409 Report a problem Hive MLS #100434409 Report a problem | ||
| 3/24/2024 | Pending sale | $1,100,000$239/sqft |
Source: Hive MLS #100434409 Report a problem | ||
| 3/22/2024 | Listed for sale | $1,100,000+93%$239/sqft |
Source: Hive MLS #100434409 Report a problem | ||
| 2/28/2020 | Sold | $570,000-9.4%$124/sqft |
Source: Hive MLS #100183475 Report a problem | ||
| 2/25/2020 | Pending sale | $629,000$137/sqft |
Source: Coldwell Banker Sea Coast Advantage-Midtown #100183475 Report a problem | ||
| 2/22/2020 | Listed for sale | $629,000$137/sqft |
Source: Coldwell Banker Sea Coast Advantage #100183475 Report a problem | ||
| 2/22/2020 | Pending sale | $629,000$137/sqft |
Source: Coldwell Banker Sea Coast Advantage #100183475 Report a problem | ||
| 2/22/2020 | Pending sale | $629,000$137/sqft |
Source: Coldwell Banker Sea Coast Advantage-Midtown #100183475 Report a problem | ||
| 12/31/2019 | Price change | $629,000-3.1%$137/sqft |
Source: Coldwell Banker Sea Coast Advantage #100183475 Report a problem | ||
| 10/9/2019 | Listed for sale | $649,000+18%$141/sqft |
Source: Coldwell Banker Sea Coast Advantage-Midtown #100183475 Report a problem | ||
| 3/29/2011 | Sold | $550,000-8.3%$119/sqft |
Source: Public Record Report a problem | ||
| 2/1/2011 | Price change | $599,900-7.7%$130/sqft |
Source: Intracoastal Realty Corp #431633 Report a problem | ||
| 7/24/2010 | Price change | $649,900-4.4%$141/sqft |
Source: Intracoastal Realty #431633 Report a problem | ||
| 4/3/2010 | Price change | $679,900-2.9%$148/sqft |
Source: Intracoastal Realty #431633 Report a problem | ||
| 1/24/2010 | Price change | $699,900-2%$152/sqft |
Source: Intracoastal Realty #431633 Report a problem | ||
| 10/4/2009 | Price change | $714,000-2.2%$155/sqft |
Source: Intracoastal Realty Corporation #431633 Report a problem | ||
| 9/2/2009 | Listed for sale | $729,900+0.7%$159/sqft |
Source: Intracoastal Realty Corporation #431633 Report a problem | ||
| 8/18/2009 | Sold | $725,000-1.8%$157/sqft |
Source: Public Record Report a problem | ||
| 8/8/2009 | Price change | $738,500-1.1%$160/sqft |
Source: Intracoastal Realty Corporation #431633 Report a problem | ||
| 6/6/2009 | Price change | $746,750-1.9%$162/sqft |
Source: Intracoastal Realty Corporation #431633 Report a problem | ||
| 5/17/2009 | Price change | $761,250-2.4%$165/sqft |
Source: Intracoastal Realty Corporation #431633 Report a problem | ||
| 4/6/2009 | Listed for sale | $779,900+403.2%$169/sqft |
Source: Listhub #431633 Report a problem | ||
| 7/17/2006 | Sold | $155,000$34/sqft |
Source: Public Record Report a problem | ||
Public tax history
| Year | Property taxes | Tax assessment |
|---|---|---|
| 2025 | $6,794 +30.5% | $1,154,400 +92.9% |
| 2024 | $5,207 +3% | $598,500 |
| 2023 | $5,057 -0.6% | $598,500 |
| 2022 | $5,087 -0.7% | $598,500 |
| 2021 | $5,122 -13.6% | $598,500 +6.3% |
| 2020 | $5,929 | $562,800 |
| 2019 | $5,929 | $562,800 |
| 2018 | $5,929 | $562,800 |
| 2017 | $5,929 +7.9% | $562,800 +13.5% |
| 2016 | $5,495 +4.6% | $495,900 |
| 2015 | $5,252 +4.4% | $495,900 |
| 2014 | $5,028 | $495,900 |
| 2013 | -- | $495,900 |
| 2012 | -- | $495,900 -39.8% |
| 2011 | -- | $823,093 |
| 2010 | -- | $823,093 |
| 2009 | -- | -- |
| 2008 | -- | -- |
| 2007 | -- | -- |
| 2005 | -- | $42,699 |
| 2004 | -- | $42,699 |
| 2003 | -- | $42,699 |
| 2002 | -- | $42,699 |
| 2001 | -- | $42,699 |
| 2000 | -- | $42,699 |
Find assessor info on the county website
Neighborhood: Forest Hills
Nearby homes
- $1,065,2004 bd4 ba3.4k sqft2309 Oleander Dr, Wilmington, NC 28403Off Market
- $839,5003 bd2 ba2.9k sqft2301 Oleander Dr, Wilmington, NC 28403Off Market
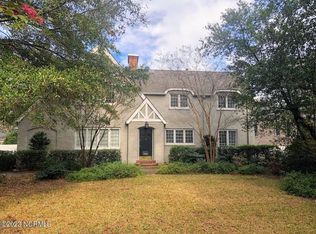
- $260,3001 bd1 ba-- sqft2307 Oleander Dr, Wilmington, NC 28403Off Market

- $368,2001 bd1 ba450 sqft2313 Oleander Dr, Wilmington, NC 28403Off Market
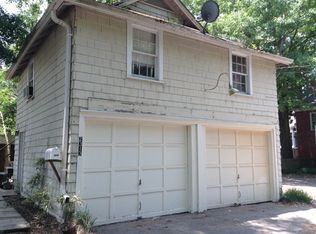
- $848,5006 bd5 ba4.3k sqft2221 Oleander Dr, Wilmington, NC 28403Off Market
- $1,276,6004 bd4 ba3.4k sqft2315 Oleander Dr, Wilmington, NC 28403Off Market
- $350,600-- bd1 ba-- sqft2221 1/2 Oleander Dr, Wilmington, NC 28403Off Market
- $3,9953 bd3 ba2.8k sqft2318 Mimosa Pl, Wilmington, NC 28403For Rent
Nearby schools
GreatSchools rating
- 5/10Forest Hills ElementaryGrades: K-5Distance: 0.6 mi
- 6/10Williston MiddleGrades: 6-8Distance: 1.2 mi
- 3/10New Hanover HighGrades: 9-12Distance: 1.3 mi
Get a cash offer in 3 minutes
Find out how much your home could sell for in as little as 3 minutes with a no-obligation cash offer.
Estimated market value
$1,284,000
Get a cash offer in 3 minutes
Find out how much your home could sell for in as little as 3 minutes with a no-obligation cash offer.
Estimated market value
$1,284,000
- North Carolina
- New Hanover County
- Wilmington
- 28403
- Forest Hills
- 2305 Oleander Drive
Nearby cities
Nearby neighborhoods
Nearby zip codes
Other Wilmington Topics
