In the heart of exclusive Southlake, this rare single-story estate offers over 4,700 square feet of sophisticated living space on a sprawling nearly 1-acre lot. Step inside to discover a grand open floor plan with soaring cathedral ceilings and designer chandeliers, creating a bright and sophisticated feel throughout. The chef-inspired kitchen is a true highlight with high-end Jenn-Air appliances, double ovens, a 6-burner gas range, quartzite counters, a massive 10-foot island, dry bar and 2 built-in wine coolers. The primary suite is a serene retreat, complete with views of the stunning Claffey pool, electric shades, a grand en-suite bath and 2 custom closets. The secondary bedrooms also have custom-designed closets for added style and functionality. Multiple living areas and home theater offer ample space for relaxation and entertainment. Seamlessly blending indoor and outdoor living, this home has two sets of triple sliding doors, allowing for effortless transitions between the spacious interiors and the breathtaking backyard. Step outside to your private resort—an entertainer’s dream. Enjoy a sparkling ozone pool with waterfall and fountains, a serene gazebo ideal for dining or unwinding, and the added convenience of a pool bath and outdoor shower. Expansive outdoor living areas are perfect for gatherings, while the abundant lawn space provides plenty of room for play and outdoor activities.
Don’t miss your chance to own this unparalleled cul-de-sac property that combines lavish living with exceptional outdoor spaces. Home is also in the award-winning Carroll ISD.
Sold
Price Unknown
2305 Palmetto Way, Southlake, TX 76092
4beds
4,714sqft
Single Family Residence
Built in 2018
0.82 Acres Lot
$2,440,400 Zestimate®
$--/sqft
$7,450 Estimated rent
Home value
$2,440,400
$2.25M - $2.66M
$7,450/mo
Zestimate® history
Owner options
List your home for rent
$7,450/mo
Rent Zestimate®
Find your next renter with Zillow Rental Manager. Plus, with online applications, you can quickly screen prospective tenants – for free.
$7,450/mo
Rent Zestimate®
Refinance and save
$2,509/mo
Est. payment
Refinancing to a lower rate could help reduce your monthly payments and save thousands over the life of the loan.
$2,509/mo
Est. payment
Explore your selling options
Work with a Zillow partner agent
Leverage their expertise and Zillow's premium Showcase listings to get your home seen by more buyers.
Get startedList with your own agent
Get your home in front of millions of buyers by listing it on Zillow.
Learn how to do itSell it yourself
Take full control of how buyers see your home on Zillow by listing For Sale by Owner (FSBO).
List your homeWhat's special
Pool bathHome theaterBreathtaking backyardGrand open floor planPrivate resortQuartzite countersTriple sliding doors
Zillow last checked:
Listing updated:
Listed by:
Jennifer Andrews 0685460 817-541-1144,
United Real Estate DFW 817-360-8499
Bought with:
Bradley Crouch
Engel&Volkers Dallas Southlake
Source: NTREIS,MLS#: 20879847
Facts & features
Interior
Bedrooms & bathrooms
- Bedrooms: 4
- Bathrooms: 5
- Full bathrooms: 3
- 1/2 bathrooms: 2
Primary bedroom
- Features: Closet Cabinetry, En Suite Bathroom
- Level: First
- Dimensions: 15 x 19
Primary bathroom
- Features: Dual Sinks, Double Vanity, Garden Tub/Roman Tub, Linen Closet
- Level: First
- Dimensions: 15 x 13
Dining room
- Level: First
- Dimensions: 13 x 11
Kitchen
- Features: Built-in Features, Kitchen Island, Walk-In Pantry
- Level: First
- Dimensions: 19 x 12
Living room
- Features: Fireplace
- Level: First
- Dimensions: 22 x 18
Media room
- Level: First
- Dimensions: 21 x 20
Office
- Features: Built-in Features
- Level: First
- Dimensions: 13 x 11
Heating
- Central
Cooling
- Central Air, Ceiling Fan(s)
Appliances
- Included: Built-In Gas Range, Built-In Refrigerator, Convection Oven, Double Oven, Dishwasher, Gas Cooktop, Disposal, Gas Water Heater, Ice Maker, Microwave, Tankless Water Heater, Vented Exhaust Fan, Wine Cooler
- Laundry: Electric Dryer Hookup, Laundry in Utility Room
Features
- Chandelier, Central Vacuum, Dry Bar, Decorative/Designer Lighting Fixtures, Double Vanity, Eat-in Kitchen, High Speed Internet, Kitchen Island, Open Floorplan, Pantry, Smart Home, Vaulted Ceiling(s), Wired for Data, Walk-In Closet(s), Wired for Sound
- Flooring: Carpet, Ceramic Tile, Hardwood, Marble, Tile
- Has basement: No
- Number of fireplaces: 1
- Fireplace features: Family Room, Gas, Gas Log
Interior area
- Total interior livable area: 4,714 sqft
Property
Parking
- Total spaces: 3
- Parking features: Concrete, Door-Multi, Direct Access, Driveway, Garage, Garage Door Opener, Parking Pad, Garage Faces Side
- Attached garage spaces: 3
- Has uncovered spaces: Yes
Features
- Levels: One
- Stories: 1
- Patio & porch: Covered, Mosquito System
- Exterior features: Built-in Barbecue, Barbecue, Fire Pit, Gas Grill, Lighting, Outdoor Grill, Outdoor Kitchen, Outdoor Living Area, Outdoor Shower, Permeable Paving, Rain Gutters
- Pool features: Gunite, Heated, In Ground, Outdoor Pool, Pool, Pool Sweep, Pool/Spa Combo, Waterfall
- Fencing: Back Yard,Wood,Wrought Iron
Lot
- Size: 0.82 Acres
- Features: Back Yard, Cul-De-Sac, Interior Lot, Irregular Lot, Lawn, Landscaped, Native Plants, Sloped, Sprinkler System
- Residential vegetation: Brush, Grassed
Details
- Additional structures: Cabana, Outdoor Kitchen
- Parcel number: 42228997
- Other equipment: Home Theater, Irrigation Equipment
Construction
Type & style
- Home type: SingleFamily
- Architectural style: Contemporary/Modern,Traditional,Detached
- Property subtype: Single Family Residence
Materials
- Rock, Stone, Stucco
- Foundation: Slab
- Roof: Shingle
Condition
- Year built: 2018
Utilities & green energy
- Sewer: Public Sewer
- Water: Public
- Utilities for property: Electricity Available, Electricity Connected, Natural Gas Available, Sewer Available, Separate Meters, Underground Utilities, Water Available
Green energy
- Energy efficient items: Rain/Freeze Sensors
- Water conservation: Water-Smart Landscaping
Community & HOA
Community
- Features: Sidewalks, Trails/Paths, Curbs
- Security: Security System, Carbon Monoxide Detector(s), Fire Alarm, Smoke Detector(s)
- Subdivision: Southlake Meadows PH1
HOA
- Has HOA: Yes
- Services included: Maintenance Grounds
- HOA fee: $2,509 annually
- HOA name: CMA Management
- HOA phone: 972-943-2800
Location
- Region: Southlake
Financial & listing details
- Tax assessed value: $1,861,991
- Annual tax amount: $23,344
- Date on market: 3/27/2025
- Listing terms: Cash,Conventional
- Electric utility on property: Yes
Price history
| Date | Event | Price |
|---|---|---|
| 4/8/2025 | Sold | -- |
Source: NTREIS #20879847 Report a problem | ||
| 3/30/2025 | Pending sale | $2,300,000$488/sqft |
Source: NTREIS #20879847 Report a problem | ||
| 3/28/2025 | Contingent | $2,300,000$488/sqft |
Source: NTREIS #20879847 Report a problem | ||
| 3/27/2025 | Listed for sale | $2,300,000$488/sqft |
Source: NTREIS #20879847 Report a problem | ||
Public tax history
| Year | Property taxes | Tax assessment |
|---|---|---|
| 2025 | $23,344 +5% | $1,861,991 |
| 2024 | $22,239 +3.6% | $1,861,991 +0.1% |
| 2023 | $21,476 -11.6% | $1,859,492 +36.5% |
| 2022 | $24,305 +0.3% | $1,362,000 +26% |
| 2021 | $24,233 -1.7% | $1,080,776 |
| 2020 | $24,642 -0.8% | $1,080,776 |
| 2019 | $24,843 | $1,080,776 |
Find assessor info on the county website
Neighborhood: 76092
Nearby homes
- $1,696,500-- bd-- ba5.5k sqft2324 Palmetto Way, Southlake, TX 76092Off Market
- $2,538,600-- bd-- ba7.2k sqft913 Charleston Dr, Southlake, TX 76092Off Market
- $1,962,700-- bd-- ba6.2k sqft2320 Palmetto Way, Southlake, TX 76092Off Market
- $--5 bd7 ba5k sqft900 Charleston Dr, Southlake, TX 76092Sold
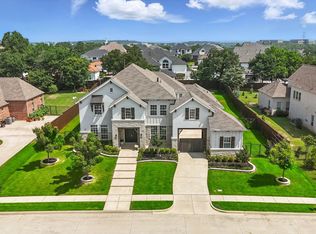
- $2,447,6005 bd6 ba6.3k sqft2400 Palmetto Way, Southlake, TX 76092Off Market
- $130,680-- bd-- ba-- sqft2411 Sam School Rd, Southlake, TX 76092Off Market
- $--5 bd7 ba5.1k sqft2416 Sam School Rd, Southlake, TX 76092Sold
- $2,212,400-- bd-- ba6.7k sqft2316 Palmetto Way, Southlake, TX 76092Off Market
Nearby schools
GreatSchools rating
- 10/10Walnut Grove Elementary SchoolGrades: K-4Distance: 0.9 mi
- 10/10Carroll Middle SchoolGrades: 7-8Distance: 2.9 mi
- 8/10Carroll High SchoolGrades: 9-10Distance: 1.6 mi
Schools provided by the listing agent
- Elementary: Walnut Grove
- Middle: Carroll
- High: Carroll
- District: Carroll ISD
Source: NTREIS. This data may not be complete. We recommend contacting the local school district to confirm school assignments for this home.
Get a cash offer in 3 minutes
Find out how much your home could sell for in as little as 3 minutes with a no-obligation cash offer.
Estimated market value
$2,440,400
Get a cash offer in 3 minutes
Find out how much your home could sell for in as little as 3 minutes with a no-obligation cash offer.
Estimated market value
$2,440,400
- Texas
- Tarrant County
- Southlake
- 76092
- 2305 Palmetto Way
Nearby cities
Nearby neighborhoods
Nearby zip codes
Other Southlake Topics
