Welcome to 2305 Park Village Place, located in Apopka, FL, within the exclusive enclave of Sweetwater Park Village—where no two homes are alike and each property showcases its own unique character. This sought-after community is a subset of the highly desirable Sweetwater Country Club area. This exceptional home is one of only a select few that back directly to Wekiwa Springs State Park—offering the rare luxury of having a state park as your backyard neighbor. Enjoy unmatched privacy, serene views, and a true connection to nature right from your own home. Inside, the residence features 4 bedrooms, 3 full bathrooms, and a completely separate office space with custom built-in shelving and desk. The open floor plan is enhanced by vaulted ceilings, abundant natural light, and picturesque views of the park. A stunning three-sided wood-burning fireplace anchors the living and dining areas, creating a warm and inviting atmosphere. The well-appointed kitchen includes stainless steel appliances and flows seamlessly into the main living spaces. Additional highlights include a split-bedroom floor plan, engineered hardwood and tile flooring throughout, and an ensuite guest area ideal for visitors or multi-generational living. The spacious family room overlooks the screened-in pool area, while the primary suite features a walk-in designer closet with custom built-ins. All of this is conveniently situated on one level. Step outside to your private outdoor retreat. The expansive custom pool area includes an attached spa, screened enclosure, fire pit, and mature landscaping for ultimate privacy. A fenced yard, storage shed, and a charming paver pathway along the rear of the home—adjacent to the park—complete this impressive exterior. The location is truly unbeatable. In addition to backing up to Wekiwa Springs State Park, you are just minutes from King’s Landing and Wekiwa Island, making this a dream for outdoor enthusiasts. Despite its peaceful setting, the home offers easy access to Longwood, Altamonte Springs, SR 436, SR 434, I-4, and Maitland Blvd—putting shopping, dining, and everyday conveniences within close reach. Properties like this are a rare find—schedule your private showing today!
Sold for $630,000
Zestimate®
$630,000
2305 PARK VILLAGE PLACE, APOPKA, FL 32712
4beds
3,113sqft
Single Family Residence
Built in 1989
0.28 Acres Lot
$630,000 Zestimate®
$202/sqft
$3,318 Estimated rent
Home value
$630,000
$580,000 - $687,000
$3,318/mo
Zestimate® history
Owner options
List your home for rent
$3,318/mo
Rent Zestimate®
Find your next renter with Zillow Rental Manager. Plus, with online applications, you can quickly screen prospective tenants – for free.
$3,318/mo
Rent Zestimate®
Refinance and save
$4,574/mo
Est. payment
Refinancing to a lower rate could help reduce your monthly payments and save thousands over the life of the loan.
$4,574/mo
Est. payment
Explore your selling options
Work with a Zillow partner agent
Leverage their expertise and Zillow's premium Showcase listings to get your home seen by more buyers.
Get startedList with your own agent
Get your home in front of millions of buyers by listing it on Zillow.
Learn how to do itSell it yourself
Take full control of how buyers see your home on Zillow by listing For Sale by Owner (FSBO).
List your homeWhat's special
Fenced yardPrivate outdoor retreatAbundant natural lightStorage shedUnmatched privacyTrue connection to natureScreened enclosure
Zillow last checked:
Listing updated:
Listed by:
Matthew Freda 407-383-4021,
LPT REALTY, LLC 877-366-2213,
Jenn Freda 407-383-4181,
LPT REALTY, LLC
Bought with:
Wenwen Wang, 3372317
JWJ REALTY LLC
Source: Stellar MLS,MLS#: O6395574 Originating MLS: Orlando Regional
Originating MLS: Orlando Regional
Facts & features
Interior
Bedrooms & bathrooms
- Bedrooms: 4
- Bathrooms: 3
- Full bathrooms: 3
Rooms
- Room types: Breakfast Room Separate, Den/Library/Office, Dining Room, Great Room, Utility Room
Primary bedroom
- Features: Walk-In Closet(s)
- Level: First
- Area: 252 Square Feet
- Dimensions: 18x14
Bedroom 2
- Features: Built-in Closet
- Level: First
- Area: 156 Square Feet
- Dimensions: 13x12
Bedroom 3
- Features: Built-in Closet
- Level: First
- Area: 156 Square Feet
- Dimensions: 13x12
Bedroom 4
- Features: Built-in Closet
- Level: First
- Area: 156 Square Feet
- Dimensions: 13x12
Primary bathroom
- Features: Dual Sinks, Garden Bath, Tub with Separate Shower Stall
- Level: First
- Area: 110 Square Feet
- Dimensions: 10x11
Dining room
- Level: First
- Area: 154 Square Feet
- Dimensions: 11x14
Family room
- Level: First
- Area: 434 Square Feet
- Dimensions: 31x14
Kitchen
- Features: Breakfast Bar, Pantry
- Level: First
- Area: 110 Square Feet
- Dimensions: 10x11
Living room
- Level: First
- Area: 340 Square Feet
- Dimensions: 20x17
Office
- Level: First
- Area: 154 Square Feet
- Dimensions: 11x14
Heating
- Central, Electric
Cooling
- Central Air
Appliances
- Included: Convection Oven, Dishwasher, Disposal, Dryer, Electric Water Heater, Microwave, Range, Range Hood, Refrigerator, Washer
- Laundry: Inside
Features
- Built-in Features, Cathedral Ceiling(s), Ceiling Fan(s), Crown Molding, Eating Space In Kitchen, High Ceilings, Open Floorplan, Primary Bedroom Main Floor, Solid Surface Counters, Solid Wood Cabinets, Split Bedroom, Tray Ceiling(s), Vaulted Ceiling(s), Walk-In Closet(s), Wet Bar
- Flooring: Engineered Hardwood, Tile
- Doors: French Doors, Outdoor Grill, Outdoor Kitchen
- Windows: Blinds
- Has fireplace: Yes
- Fireplace features: Family Room, Wood Burning
Interior area
- Total structure area: 3,737
- Total interior livable area: 3,113 sqft
Property
Parking
- Total spaces: 2
- Parking features: Garage Door Opener
- Attached garage spaces: 2
Features
- Levels: One
- Stories: 1
- Patio & porch: Covered, Deck, Enclosed, Patio, Porch, Screened
- Exterior features: Fire Pit, Irrigation System, Lighting, Outdoor Grill, Outdoor Kitchen, Sprinkler Metered
- Has private pool: Yes
- Pool features: Gunite, In Ground
- Has spa: Yes
- Fencing: Vinyl,Wood
- Has view: Yes
- View description: Park/Greenbelt, Trees/Woods
- Waterfront features: Lake Privileges, Skiing Allowed
- Body of water: LAKE BRANTLEY
Lot
- Size: 0.28 Acres
- Features: Conservation Area, In County, Street Dead-End
- Residential vegetation: Mature Landscaping, Trees/Landscaped
Details
- Additional structures: Outdoor Kitchen, Shed(s)
- Parcel number: 362028852500100
- Zoning: R-1AA
- Special conditions: None
Construction
Type & style
- Home type: SingleFamily
- Property subtype: Single Family Residence
Materials
- Block, Stucco
- Foundation: Slab
- Roof: Shingle
Condition
- New construction: No
- Year built: 1989
Utilities & green energy
- Sewer: Public Sewer
- Water: Public
- Utilities for property: BB/HS Internet Available, Public, Sewer Connected, Water Connected
Community & HOA
Community
- Features: Deed Restrictions, Sidewalks
- Pet fee: $0 monthly
- Subdivision: SWEETWATER PARK VILLAGE
HOA
- Has HOA: Yes
- HOA fee: $70 monthly
- HOA name: Aubrey Woller
- HOA phone: 407-644-0100
Location
- Region: Apopka
Financial & listing details
- Price per square foot: $202/sqft
- Tax assessed value: $516,936
- Annual tax amount: $8,718
- Date on market: 4/2/2026
- Cumulative days on market: 33 days
- Listing terms: Cash,Conventional,FHA,VA Loan
- Ownership: Fee Simple
- Total actual rent: 0
- Road surface type: Paved
Price history
| Date | Event | Price |
|---|---|---|
| 6/10/2026 | Sold | $630,000-5.3%$202/sqft |
Source:  Stellar MLS #O6395574 Report a problem Stellar MLS #O6395574 Report a problem | ||
| 5/5/2026 | Pending sale | $665,000$214/sqft |
Source: Stellar MLS #O6395574 Report a problem | ||
| 4/30/2026 | Price change | $665,000-0.4%$214/sqft |
Source: Stellar MLS #O6395574 Report a problem | ||
| 4/16/2026 | Price change | $668,000-1%$215/sqft |
Source: Stellar MLS #O6395574 Report a problem | ||
| 4/2/2026 | Listed for sale | $675,000+58.8%$217/sqft |
Source: Stellar MLS #O6395574 Report a problem | ||
| 11/7/2017 | Sold | $425,000$137/sqft |
Source: Public Record Report a problem | ||
| 8/18/2017 | Listed for sale | $425,000+13.3%$137/sqft |
Source: CHARLES RUTENBERG RLTY ORLANDO #O5530904 Report a problem | ||
| 7/28/2015 | Sold | $375,000-3.8%$120/sqft |
Source: Public Record Report a problem | ||
| 6/20/2015 | Pending sale | $389,900$125/sqft |
Source: EXIT REAL ESTATE RESULTS #O5354147 Report a problem | ||
| 3/19/2015 | Listed for sale | $389,900+35345.5%$125/sqft |
Source: Exit Real Estate Results #O5354147 Report a problem | ||
| 3/7/2014 | Sold | $1,100-99.7% |
Source: Public Record Report a problem | ||
| 12/8/2013 | Price change | $389,000-15.3%$125/sqft |
Source: Brian Koenig #O5196466 Report a problem | ||
| 11/26/2013 | Listed for sale | $459,000+104%$147/sqft |
Source: Brian Koenig #O5196466 Report a problem | ||
| 7/6/2011 | Sold | $225,000+6.6%$72/sqft |
Source: Public Record Report a problem | ||
| 1/11/2011 | Sold | $211,000+5.6%$68/sqft |
Source: Public Record Report a problem | ||
| 6/18/1997 | Sold | $199,900$64/sqft |
Source: Public Record Report a problem | ||
Public tax history
| Year | Property taxes | Tax assessment |
|---|---|---|
| 2024 | $8,507 +11.9% | $471,548 +10% |
| 2023 | $7,605 +15.8% | $428,680 +10% |
| 2022 | $6,568 +7.4% | $389,709 +10% |
| 2021 | $6,114 +1.4% | $354,326 +2.1% |
| 2020 | $6,031 -2% | $347,122 -0.8% |
| 2019 | $6,154 +2.3% | $349,918 +3.3% |
| 2018 | $6,014 | $338,824 +2.4% |
| 2017 | $6,014 +13.7% | $330,817 +2.1% |
| 2016 | $5,289 +0.7% | $324,032 +7.5% |
| 2015 | $5,254 +62.8% | $301,340 +17.6% |
| 2014 | $3,227 +1.7% | $256,308 +32.5% |
| 2013 | $3,173 -0.2% | $193,436 +0.8% |
| 2012 | $3,178 -17.4% | $191,842 -16.4% |
| 2011 | $3,847 -0.6% | $229,561 -3.5% |
| 2010 | $3,870 | $237,812 -16.5% |
| 2009 | -- | $284,843 -16.1% |
| 2008 | $3,873 -1.4% | $339,404 -7.8% |
| 2007 | $3,927 -5.9% | $368,005 +3.2% |
| 2006 | $4,173 +1.3% | $356,708 +26.3% |
| 2005 | $4,119 +4.3% | $282,341 +6.3% |
| 2004 | $3,948 +0.6% | $265,496 +1.5% |
| 2003 | $3,923 +3% | $261,639 +3.7% |
| 2002 | $3,808 -1.6% | $252,251 +16.3% |
| 2001 | $3,869 +2.4% | $216,872 +2.8% |
| 2000 | $3,777 | $210,872 |
Find assessor info on the county website
Neighborhood: 32712
Nearby homes
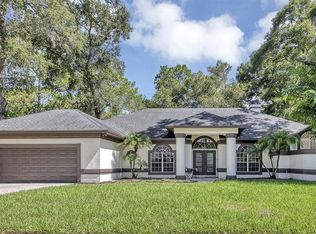
- $640,0004 bd3 ba2.6k sqft2313 Park Village Pl, Apopka, FL 32712Sold
- $602,3004 bd3 ba2.6k sqft2281 Park Village Pl, Apopka, FL 32712Off Market
- $504,0003 bd2 ba2.3k sqft2201 Park Village Pl, Apopka, FL 32712Off Market
- $553,9004 bd3 ba2.4k sqft2321 Park Village Pl, Apopka, FL 32712Off Market
- $599,0005 bd3 ba3k sqft2273 Park Village Pl, Apopka, FL 32712Off Market
- $110-- bd-- ba-- sqft2280 Park Village Pl, Apopka, FL 32712Off Market
- $523,0003 bd2 ba2.1k sqft1616 Green Cricket Ct, Apopka, FL 32712Off Market
- $565,4004 bd3 ba2.5k sqft2209 Park Village Pl, Apopka, FL 32712Off Market
Nearby schools
GreatSchools rating
- 3/10Rock Springs Elementary SchoolGrades: PK-5Distance: 2.5 mi
- 5/10Apopka Middle SchoolGrades: 6-8Distance: 2.8 mi
- 4/10Apopka High SchoolGrades: 9-12Distance: 3.3 mi
Schools provided by the listing agent
- Elementary: Rock Springs Elem
- Middle: Apopka Middle
- High: Apopka High
Source: Stellar MLS. This data may not be complete. We recommend contacting the local school district to confirm school assignments for this home.
Get a cash offer in 3 minutes
Find out how much your home could sell for in as little as 3 minutes with a no-obligation cash offer.
Estimated market value
$630,000
Get a cash offer in 3 minutes
Find out how much your home could sell for in as little as 3 minutes with a no-obligation cash offer.
Estimated market value
$630,000
- Florida
- Orange County
- Apopka
- 32712
- 2305 PARK VILLAGE PLACE
Nearby cities
Nearby neighborhoods
Nearby zip codes
Other Apopka Topics
