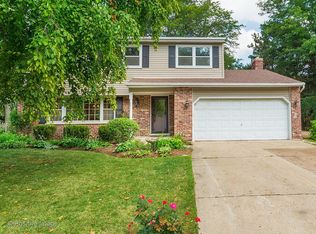
Beautifully Maintained Colonial in Desirable Pepper Valley! Welcome to this turn-key, 4-bedroom, 2.5-bath Colonial situated in the highly sought-after Pepper Valley neighborhood. Meticulously cared for, this home seamlessly blends classic elegance with smart, modern updates. The heart of the home features a light-filled kitchen with all stainless steel appliances-including a brand-new refrigerator (2026) and newer dishwasher (2024)-alongside a spacious casual dining area. Entertain effortlessly with a seamless flow from the sunny formal living room into the cozy family room, anchored by a traditional wood-burning fireplace. A separate formal dining room offers the perfect setting for memorable dinner parties. Upstairs, enjoy brand-new carpeting and fresh paint throughout, leading to a serene primary suite complete with a private bath and walk-in closet. Three additional bedrooms provide ample space for family, guests, or a home office. Step outside to your private outdoor oasis featuring a gorgeous paver brick patio overlooking an expansive backyard-ideal for summer BBQs and relaxation. Major Upgrades & Peace of Mind: Mechanicals: Tankless water heater, furnace & A/C (2022) Reliability: Newer sump pump with battery backup (2025) Convenience: Central vacuum system (2023) & washer/dryer (2021) Move right in and start making memories in one of the area's favorite neighborhoods!
New
$500,000
2305 Pepper Valley Dr, Geneva, IL 60134
4beds
2,128sqft
Single Family Residence
Built in 1976
0.26 Acres Lot
$492,700 Zestimate®
$235/sqft
$83/mo HOA
What's special
Traditional wood-burning fireplaceThree additional bedroomsFresh paint throughoutPrivate outdoor oasisCozy family roomSpacious casual dining areaExpansive backyard
- 4 days
- 887
- 35
Zillow last checked:
Listing updated:
Listed by:
Annemarie Gavanes 630-779-0565,
Baird & Warner Fox Valley - Geneva
Source: MRED as distributed by MLS GRID,MLS#: 12719768

Facts & features
Interior
Bedrooms & bathrooms
- Bedrooms: 4
- Bathrooms: 3
- Full bathrooms: 2
- 1/2 bathrooms: 1
Rooms
- Room types: Recreation Room, Workshop
Primary bedroom
- Features: Flooring (Carpet), Bathroom (Full)
- Level: Second
- Area: 225 Square Feet
- Dimensions: 15X15
Bedroom 2
- Features: Flooring (Carpet)
- Level: Second
- Area: 156 Square Feet
- Dimensions: 13X12
Bedroom 3
- Features: Flooring (Carpet)
- Level: Second
- Area: 180 Square Feet
- Dimensions: 15X12
Bedroom 4
- Features: Flooring (Carpet)
- Level: Second
- Area: 144 Square Feet
- Dimensions: 12X12
Dining room
- Features: Flooring (Hardwood)
- Level: Main
- Area: 144 Square Feet
- Dimensions: 12X12
Family room
- Features: Flooring (Carpet)
- Level: Main
- Area: 216 Square Feet
- Dimensions: 18X12
Kitchen
- Features: Kitchen (Eating Area-Table Space, Pantry-Closet), Flooring (Hardwood)
- Level: Main
- Area: 180 Square Feet
- Dimensions: 15X12
Laundry
- Features: Flooring (Vinyl)
- Level: Basement
- Area: 182 Square Feet
- Dimensions: 14X13
Living room
- Features: Flooring (Carpet)
- Level: Main
- Area: 225 Square Feet
- Dimensions: 15X15
Recreation room
- Features: Flooring (Other)
- Level: Basement
- Area: 567 Square Feet
- Dimensions: 21X27
Other
- Features: Flooring (Other)
- Level: Basement
- Area: 196 Square Feet
- Dimensions: 14X14
Heating
- Natural Gas, Forced Air
Cooling
- Central Air
Appliances
- Included: Range, Microwave, Dishwasher, Refrigerator, Washer, Dryer, Disposal, Stainless Steel Appliance(s), Humidifier
Features
- Walk-In Closet(s), Separate Dining Room
- Flooring: Hardwood, Carpet, Wood
- Windows: Screens, Window Treatments
- Basement: Partially Finished,Full
- Number of fireplaces: 1
- Fireplace features: Wood Burning, Gas Log, Gas Starter, Family Room
Interior area
- Total structure area: 0
- Total interior livable area: 2,128 sqft
Property
Parking
- Total spaces: 2
- Parking features: Asphalt, Garage Door Opener, Yes, Garage Owned, Attached, Garage
- Attached garage spaces: 2
- Has uncovered spaces: Yes
Accessibility
- Accessibility features: No Disability Access
Features
- Stories: 2
- Patio & porch: Patio
Lot
- Size: 0.26 Acres
Details
- Additional structures: Shed(s)
- Parcel number: 1204304007
- Special conditions: None
- Other equipment: Central Vacuum, Ceiling Fan(s), Sump Pump, Backup Sump Pump;, Radon Mitigation System
Construction
Type & style
- Home type: SingleFamily
- Architectural style: Colonial
- Property subtype: Single Family Residence
Materials
- Aluminum Siding, Brick
- Foundation: Concrete Perimeter
- Roof: Asphalt
Condition
- New construction: No
- Year built: 1976
Utilities & green energy
- Electric: Circuit Breakers, 100 Amp Service
- Sewer: Public Sewer
- Water: Public
Community & HOA
Community
- Features: Clubhouse, Park, Pool, Curbs, Sidewalks, Street Lights, Street Paved
- Security: Carbon Monoxide Detector(s)
- Subdivision: Pepper Valley
HOA
- Has HOA: Yes
- Services included: Insurance, Clubhouse, Pool
- HOA fee: $1,000 annually
Location
- Region: Geneva
Financial & listing details
- Price per square foot: $235/sqft
- Tax assessed value: $447,636
- Annual tax amount: $10,199
- Date on market: 8/27/2026
- Ownership: Fee Simple
Estimated market value
$492,700
$468,000 - $517,000
$3,720/mo
Price history
| Date | Event | Price |
|---|---|---|
| 8/27/2026 | Listed for sale | $500,000+72.4%$235/sqft |
Source: | ||
| 11/19/2012 | Sold | $290,000-3.3%$136/sqft |
Source: | ||
| 9/26/2012 | Pending sale | $299,900$141/sqft |
Source: RE/MAX Excels #08062135 Report a problem | ||
| 5/10/2012 | Listed for sale | $299,900-6.3%$141/sqft |
Source: RE/MAX Excels #08062135 Report a problem | ||
| 2/10/2006 | Sold | $320,000$150/sqft |
Source: Public Record Report a problem | ||
Public tax history
| Year | Property taxes | Tax assessment |
|---|---|---|
| 2025 | $10,199 +3.5% | $149,212 +8.5% |
| 2024 | $9,856 +2.7% | $137,523 +10% |
| 2023 | $9,600 +4.4% | $125,020 +7.6% |
| 2022 | $9,199 +3% | $116,168 +3.9% |
| 2021 | $8,927 +1.2% | $111,850 +1.6% |
| 2020 | $8,824 +0.3% | $110,142 +1.9% |
| 2019 | $8,800 +3% | $108,056 +2.7% |
| 2018 | $8,545 +1.2% | $105,239 +2.7% |
| 2017 | $8,447 -6.4% | $102,432 +1.4% |
| 2016 | $9,024 | $101,048 +5.2% |
| 2015 | -- | $96,071 +4% |
| 2014 | -- | $92,336 |
| 2013 | -- | $92,336 -4.5% |
| 2012 | -- | $96,657 -1.6% |
| 2011 | -- | $98,246 -5.7% |
| 2010 | -- | $104,195 -5.5% |
| 2009 | -- | $110,259 |
| 2008 | -- | $110,259 +4.7% |
| 2007 | -- | $105,330 +7% |
| 2006 | -- | $98,439 +7.3% |
| 2005 | -- | $91,708 +10.2% |
| 2004 | -- | $83,229 0% |
| 2003 | -- | $83,235 +10.8% |
| 2002 | -- | $75,113 +6.4% |
| 2001 | -- | $70,582 +5.2% |
| 2000 | -- | $67,093 |
Find assessor info on the county website
Monthly payment
Est. payment
Payment breakdown
Explore the cost of this home by adjusting the details. Changes won't be saved.Climate risks
Neighborhood: 60134
Nearby schools
Schools provided by the listing agent
- District: 304
Source: MRED as distributed by MLS GRID. This data may not be complete. We recommend contacting the local school district to confirm school assignments for this home.