Welcome Home to 2305 Peterson Drive. You will LOVE this gorgeous home with excellent curb appeal in a super convenient East Brainerd location. Situated on a large level lot in the popular Drake Forest neighborhood, this turnkey brick home features over 2988 sq feet, four bedrooms, three and a half baths all on ONE LEVEL. The current owner has added over 600 additional square feet of finished living space and has replaced almost everything from floors to ceilings that makes this home practically brand new. The split bedroom design offers ultimate privacy in the owner's suite complete with walk in custom closet and a luxurious ensuite with dual vanities, a huge tile shower and large soaking tub for relaxing after a long day. The generously sized second and third bedrooms are on the opposite side of the home and share a beautifully remodeled bathroom with double vanity and a tub shower combo with tile surround. The fourth bedroom with ensuite and private entrance makes it the perfect set up for in-laws or guests. The heart of the home features a living room with tons of natural light, a large dining room with a cozy fireplace and a massive family room that is the perfect space for entertaining. The eat-in kitchen features granite counter tops, island with cooktop, a new refrigerator and double oven in 2020, loads of cabinets and a huge walk-in pantry. Whether you work from home or just need a separate space for crafting or homework, you are sure to appreciate the additional office space. This home has everything you need along with convenient access to interstates, Hamilton Place Mall, restaurants, shops, movie theaters, you name it...you won't have to go far. Book your showing today before it gets away! **New in 2020: main HVAC unit, roof, all windows, gutters, front door, flooring, bathrooms, exterior paint, outside storage building. ** New in 2023: new mini split unit in fourth bedroom, interior paint, flooring, lighting and exterior door.
Sold for $490,000
$490,000
2305 Peterson Dr, Chattanooga, TN 37421
4beds
2,988sqft
Single Family Residence
Built in 1986
0.33 Acres Lot
$531,300 Zestimate®
$164/sqft
$2,765 Estimated rent
Home value
$531,300
$505,000 - $558,000
$2,765/mo
Zestimate® history
Owner options
List your home for rent
$2,765/mo
Rent Zestimate®
Find your next renter with Zillow Rental Manager. Plus, with online applications, you can quickly screen prospective tenants – for free.
$2,765/mo
Rent Zestimate®
Refinance and save
$2,848/mo
Est. payment
Refinancing to a lower rate could help reduce your monthly payments and save thousands over the life of the loan.
$2,848/mo
Est. payment
Explore your selling options
Work with a Zillow partner agent
Leverage their expertise and Zillow's premium Showcase listings to get your home seen by more buyers.
Get startedList with your own agent
Get your home in front of millions of buyers by listing it on Zillow.
Learn how to do itSell it yourself
Take full control of how buyers see your home on Zillow by listing For Sale by Owner (FSBO).
List your homeWhat's special
Main hvac unitCozy fireplacePrivate entranceEat-in kitchenSplit bedroomExterior paintEast brainerd location
Zillow last checked:
Listing updated:
Listed by:
Melodye Zimmerman 423-991-9045,
Keller Williams Realty,
Deonne Taylor 423-883-7404,
Keller Williams Realty
Bought with:
Autumn Bates, 350249
Keller Williams Realty
Source: Greater Chattanooga Realtors,MLS#: 1378281
Facts & features
Interior
Bedrooms & bathrooms
- Bedrooms: 4
- Bathrooms: 4
- Full bathrooms: 3
- 1/2 bathrooms: 1
Primary bedroom
- Level: First
Primary bedroom
- Level: First
Bedroom
- Level: First
Bedroom
- Level: First
Bathroom
- Description: Full Bathroom
- Level: First
Bathroom
- Description: Full Bathroom
- Level: First
Bathroom
- Description: Full Bathroom
- Level: First
Bathroom
- Description: Bathroom Half
- Level: First
Bonus room
- Level: First
Dining room
- Level: First
Living room
- Level: First
Office
- Level: First
Heating
- Central, Electric, Natural Gas
Cooling
- Central Air, Electric, Multi Units
Appliances
- Included: Disposal, Double Oven, Dishwasher, Gas Range, Gas Water Heater, Microwave, Refrigerator
- Laundry: Laundry Room
Features
- Open Floorplan, Pantry, Primary Downstairs, Walk-In Closet(s), Separate Shower, Tub/shower Combo, Separate Dining Room, Split Bedrooms
- Flooring: Carpet, Tile, Vinyl
- Windows: Skylight(s), Vinyl Frames
- Basement: Crawl Space
- Number of fireplaces: 1
- Fireplace features: Den, Family Room
Interior area
- Total structure area: 2,988
- Total interior livable area: 2,988 sqft
Property
Parking
- Parking features: Off Street
Features
- Levels: One
- Patio & porch: Deck, Patio
Lot
- Size: 0.33 Acres
- Dimensions: 120 x 164.9
- Features: Level, Split Possible
Details
- Additional structures: Outbuilding
- Parcel number: 149j B 027
Construction
Type & style
- Home type: SingleFamily
- Property subtype: Single Family Residence
Materials
- Brick
- Foundation: Block
- Roof: Asphalt,Shingle
Condition
- New construction: No
- Year built: 1986
Utilities & green energy
- Water: Public
- Utilities for property: Cable Available, Electricity Available, Sewer Connected
Community & HOA
Community
- Security: Smoke Detector(s)
- Subdivision: Drake Forest
HOA
- Has HOA: No
Location
- Region: Chattanooga
Financial & listing details
- Price per square foot: $164/sqft
- Tax assessed value: $522,700
- Annual tax amount: $3,559
- Date on market: 8/19/2023
- Listing terms: Cash,Conventional,FHA,Owner May Carry,VA Loan
Price history
| Date | Event | Price |
|---|---|---|
| 10/31/2023 | Sold | $490,000-1.6%$164/sqft |
Source: Greater Chattanooga Realtors #1378281 Report a problem | ||
| 9/7/2023 | Contingent | $498,000$167/sqft |
Source: Greater Chattanooga Realtors #1378281 Report a problem | ||
| 8/31/2023 | Price change | $498,000-4.9%$167/sqft |
Source: Greater Chattanooga Realtors #1378281 Report a problem | ||
| 8/28/2023 | Price change | $523,500-6.5%$175/sqft |
Source: Greater Chattanooga Realtors #1378281 Report a problem | ||
| 8/19/2023 | Listed for sale | $560,000+206%$187/sqft |
Source: Greater Chattanooga Realtors #1378281 Report a problem | ||
| 3/24/2021 | Listing removed | -- |
Source: Owner Report a problem | ||
| 6/19/2018 | Listing removed | $2,100$1/sqft |
Source: Owner Report a problem | ||
| 6/16/2018 | Listed for rent | $2,100$1/sqft |
Source: Owner Report a problem | ||
| 5/8/2015 | Sold | $183,000-1.1%$61/sqft |
Source: Greater Chattanooga Realtors #1220741 Report a problem | ||
| 1/1/2015 | Listed for sale | $185,000$62/sqft |
Source: Crye-Leike #20146115 Report a problem | ||
Public tax history
| Year | Property taxes | Tax assessment |
|---|---|---|
| 2025 | $1,981 +7.8% | $130,675 +59.1% |
| 2024 | $1,837 | $82,125 |
| 2023 | $1,837 +3.5% | $82,125 +3.5% |
| 2022 | $1,775 +5.6% | $79,325 +5.6% |
| 2021 | $1,680 +102% | $75,100 +53.6% |
| 2020 | $832 -38.5% | $48,900 |
| 2019 | $1,352 | $48,900 |
| 2018 | $1,352 -47.8% | $48,900 |
| 2017 | $2,592 +1% | $48,900 |
| 2016 | $2,566 | -- |
| 2015 | $2,566 | $48,300 |
| 2014 | $2,566 -3.1% | -- |
| 2013 | $2,649 | $48,300 -7.5% |
| 2012 | $2,649 | $52,200 |
| 2011 | $2,649 | $52,200 |
| 2010 | $2,649 +7.9% | $52,200 |
| 2009 | $2,456 | $52,200 +17.3% |
| 2008 | -- | $44,500 |
| 2007 | -- | $44,500 |
| 2006 | -- | $44,500 |
| 2005 | -- | $44,500 +15.1% |
| 2004 | -- | $38,650 |
| 2003 | -- | $38,650 |
| 2002 | -- | $38,650 |
| 2001 | -- | $38,650 +19.2% |
| 2000 | -- | $32,425 |
Find assessor info on the county website
Neighborhood: 37421
Nearby homes
- $150,0001 Acres2301 Peterson Dr, Chattanooga, TN 37421Off Market
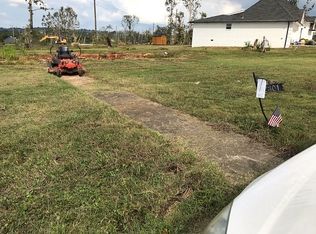
- $414,200-- bd2 ba1.9k sqft2309 Peterson Dr, Chattanooga, TN 37421Off Market
- $758,1005 bd4 ba2.6k sqft2302 Guinevere Pkwy, Chattanooga, TN 37421Off Market
- $561,8004 bd3 ba2.8k sqft2304 Guinevere Pkwy, Chattanooga, TN 37421Off Market
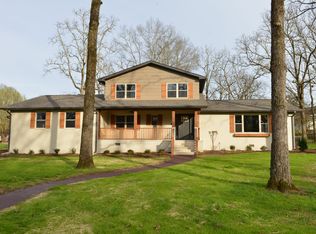
- $350,8003 bd2 ba1.6k sqft2244 Launcelot Rd, Chattanooga, TN 37421Off Market
- $488,000-- bd3 ba2.2k sqft2304 Peterson Dr, Chattanooga, TN 37421Off Market
- $150,0000.4 Acres2313 Peterson Dr, Chattanooga, TN 37421Off Market
- $642,900-- bd2 ba2.4k sqft2300 Guinevere Pkwy, Chattanooga, TN 37421Off Market
Nearby schools
GreatSchools rating
- 4/10East Brainerd Elementary SchoolGrades: PK-5Distance: 0.7 mi
- 7/10Ooltewah Middle SchoolGrades: 6-8Distance: 4.7 mi
- 5/10Ooltewah High SchoolGrades: 9-12Distance: 6 mi
Schools provided by the listing agent
- Elementary: East Brainerd Elementary
- Middle: Ooltewah Middle
- High: Ooltewah
Source: Greater Chattanooga Realtors. This data may not be complete. We recommend contacting the local school district to confirm school assignments for this home.
Get a cash offer in 3 minutes
Find out how much your home could sell for in as little as 3 minutes with a no-obligation cash offer.
Estimated market value
$531,300
Get a cash offer in 3 minutes
Find out how much your home could sell for in as little as 3 minutes with a no-obligation cash offer.
Estimated market value
$531,300
- Tennessee
- Hamilton County
- Chattanooga
- 37421
- 2305 Peterson Dr
Nearby cities
Nearby neighborhoods
Nearby zip codes
Other Chattanooga Topics
