Picture Perfect! This custom designed and built home started with quality construction evident yet today. The owners have meticulously cared for and improved their home over the years so that it still feels and looks like new. Just a pleasure to tour…a dream to own! Quiet location at the end of the court, the yard is just as spectacular as the home. Lush gardens, a sprinkler system, mature trees…from the front porch to the maintenance free deck in back, relax and enjoy the views of nature. The design of the home is so well done with rooms that define space while flowing into each other for easy entertaining. The 2-story foyer and open staircase make a grand entrance. The kitchen is centered at the back of the home with family room one side and formal DR the other with eat-in kitchen in the middle. 3 BRs all with large windows for natural light and views. Primary BR has a private bath. LL family/rec room with office alcove and workout space. 28x24 Garage. See list for updates/upgrades.
Closed
$438,900
2305 Phylis Ct E, Maplewood, MN 55119
3beds
2,352sqft
Single Family Residence
Built in 1986
0.3 Acres Lot
$458,300 Zestimate®
$187/sqft
$2,854 Estimated rent
Home value
$458,300
$426,000 - $495,000
$2,854/mo
Zestimate® history
Owner options
List your home for rent
$2,854/mo
Rent Zestimate®
Find your next renter with Zillow Rental Manager. Plus, with online applications, you can quickly screen prospective tenants – for free.
$2,854/mo
Rent Zestimate®
Refinance and save
$2,840/mo
Est. payment
Refinancing to a lower rate could help reduce your monthly payments and save thousands over the life of the loan.
$2,840/mo
Est. payment
Explore your selling options
Work with a Zillow partner agent
Leverage their expertise and Zillow's premium Showcase listings to get your home seen by more buyers.
Get startedList with your own agent
Get your home in front of millions of buyers by listing it on Zillow.
Learn how to do itSell it yourself
Take full control of how buyers see your home on Zillow by listing For Sale by Owner (FSBO).
List your homeWhat's special
Zillow last checked:
Listing updated:
Listed by:
Lyn Bockert 651-398-2919,
Keller Williams Premier Realty
Bought with:
John E Morgan
eXp Realty
Source: NorthstarMLS as distributed by MLS GRID,MLS#: 6621964
Facts & features
Interior
Bedrooms & bathrooms
- Bedrooms: 3
- Bathrooms: 3
- Full bathrooms: 1
- 3/4 bathrooms: 1
- 1/2 bathrooms: 1
Bedroom
- Level: Upper
- Area: 168 Square Feet
- Dimensions: 14x12
Bedroom 2
- Level: Upper
- Area: 120 Square Feet
- Dimensions: 12x10
Bedroom 3
- Level: Upper
- Area: 110 Square Feet
- Dimensions: 11x10
Deck
- Level: Main
Dining room
- Level: Main
- Area: 110 Square Feet
- Dimensions: 11x10
Family room
- Level: Main
- Area: 210 Square Feet
- Dimensions: 15x14
Kitchen
- Level: Main
- Area: 187 Square Feet
- Dimensions: 17x11
Living room
- Level: Main
- Area: 168 Square Feet
- Dimensions: 14x12
Office
- Level: Lower
- Area: 72 Square Feet
- Dimensions: 9x8
Recreation room
- Level: Lower
- Area: 308 Square Feet
- Dimensions: 22x14
Heating
- Forced Air
Cooling
- Central Air
Appliances
- Included: Dishwasher, Disposal, Dryer, Microwave, Range, Refrigerator, Washer
- Laundry: In Basement
Features
- Basement: Block,Drain Tiled,Finished,Sump Pump
- Number of fireplaces: 1
- Fireplace features: Family Room, Gas
Interior area
- Total structure area: 2,352
- Total interior livable area: 2,352 sqft
- Finished area above ground: 1,780
- Finished area below ground: 572
Property
Parking
- Total spaces: 2
- Parking features: Attached, Asphalt, Garage Door Opener
- Attached garage spaces: 2
- Has uncovered spaces: Yes
- Details: Garage Dimensions (28x24)
Accessibility
- Accessibility features: None
Features
- Levels: Two
- Stories: 2
- Patio & porch: Deck
Lot
- Size: 0.3 Acres
- Dimensions: 140 x 115 x 141 x 60
- Features: Tree Coverage - Medium
Details
- Foundation area: 900
- Parcel number: 132822230018
- Zoning description: Residential-Single Family
Construction
Type & style
- Home type: SingleFamily
- Property subtype: Single Family Residence
Materials
- Roof: Age Over 8 Years,Asphalt
Condition
- New construction: No
- Year built: 1986
Utilities & green energy
- Gas: Natural Gas
- Sewer: City Sewer/Connected
- Water: City Water/Connected
Community & HOA
Community
- Subdivision: Venture Woods Add
HOA
- Has HOA: No
Location
- Region: Maplewood
Financial & listing details
- Price per square foot: $187/sqft
- Tax assessed value: $445,900
- Annual tax amount: $6,024
- Date on market: 10/23/2024
- Cumulative days on market: 10 days
- Road surface type: Paved
Price history
| Date | Event | Price |
|---|---|---|
| 12/6/2024 | Sold | $438,900$187/sqft |
Source:  NorthstarMLS as distributed by MLS GRID #6621964 Report a problem NorthstarMLS as distributed by MLS GRID #6621964 Report a problem | ||
| 11/4/2024 | Pending sale | $438,900$187/sqft |
Source: NorthstarMLS as distributed by MLS GRID #6621964 Report a problem | ||
| 10/25/2024 | Listed for sale | $438,900$187/sqft |
Source: NorthstarMLS as distributed by MLS GRID #6621964 Report a problem | ||
Public tax history
| Year | Property taxes | Tax assessment |
|---|---|---|
| 2025 | $6,480 +7.6% | $445,900 +9.5% |
| 2024 | $6,024 +6.5% | $407,100 +1.7% |
| 2023 | $5,656 +12.9% | $400,100 +4.6% |
| 2022 | $5,010 +2.7% | $382,500 +20.4% |
| 2021 | $4,878 +2.4% | $317,800 +1.3% |
| 2020 | $4,764 +17.1% | $313,600 +9.4% |
| 2019 | $4,070 | $286,700 |
| 2018 | $4,070 | $286,700 +8% |
| 2017 | $4,070 | $265,500 |
| 2016 | $4,070 +2.3% | -- |
| 2015 | $3,980 +5.7% | $249,400 |
| 2014 | $3,764 +12.8% | -- |
| 2013 | $3,336 -8.6% | -- |
| 2012 | $3,648 +2% | -- |
| 2011 | $3,578 | -- |
| 2010 | -- | -- |
| 2009 | $3,586 +4.2% | -- |
| 2008 | $3,440 -6.2% | -- |
| 2007 | $3,666 +0.6% | -- |
| 2006 | $3,644 +5.9% | -- |
| 2005 | $3,442 +10.5% | -- |
| 2004 | $3,114 +3.4% | -- |
| 2003 | $3,012 +36.7% | -- |
| 2002 | $2,204 -25.6% | -- |
| 2001 | $2,964 +9.7% | -- |
| 2000 | $2,701 | -- |
Find assessor info on the county website
Neighborhood: Highwood
Nearby homes
- $404,3003 bd2 ba1.5k sqft2313 Phylis Ct E, Maplewood, MN 55119Off Market
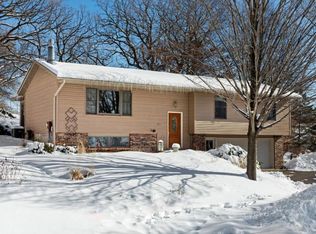
- $357,1004 bd2 ba2.2k sqft2297 Phylis Ct E, Maplewood, MN 55119Off Market
- $550,0003 bd4 ba3.3k sqft2284 Timber Trl E, Maplewood, MN 55119Sold
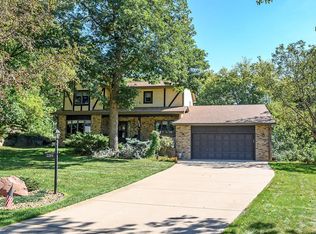
- $403,2003 bd2 ba1.5k sqft2289 Phylis Ct E, Maplewood, MN 55119Off Market
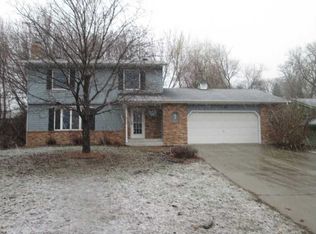
- $529,0003 bd1 ba2.4k sqft2290 Timber Trl E, Maplewood, MN 55119Off Market
- $478,2004 bd2 ba2.5k sqft2312 Phylis Ct E, Maplewood, MN 55119Off Market
- $338,5002 bd1 ba1.1k sqft2304 Phylis Ct E, Maplewood, MN 55119Off Market
- $452,3003 bd3 ba2.6k sqft2276 Timber Trl E, Maplewood, MN 55119Off Market
Nearby schools
GreatSchools rating
- 4/10Carver Elementary SchoolGrades: PK-5Distance: 1.9 mi
- 4/10Skyview Community Middle SchoolGrades: 6-8Distance: 4.5 mi
- 5/10Tartan Senior High SchoolGrades: 9-12Distance: 3.5 mi
Get a cash offer in 3 minutes
Find out how much your home could sell for in as little as 3 minutes with a no-obligation cash offer.
Estimated market value
$458,300
Get a cash offer in 3 minutes
Find out how much your home could sell for in as little as 3 minutes with a no-obligation cash offer.
Estimated market value
$458,300
- Minnesota
- Ramsey County
- Maplewood
- 55119
- Highwood
- 2305 Phylis Ct E
Nearby cities
Nearby neighborhoods
Nearby zip codes
Other Maplewood Topics
