Skip main navigation
Sold for $290,000
  • $290,000

    2305 Pine Grv, Burton, MI 48519

    4beds
    2,040sqft
    Single Family Residence
    Built in 2002
    8,276.4 Square Feet Lot
    $311,600 Zestimate®
    $142/sqft
    $1,732 Estimated rent

    Home value

    $311,600

    $296,000 - $327,000

    $1,732/mo

    Zestimate® history
    Loading
    Loading...

    Owner options

    List your home for rent

    $1,732/mo

    Rent Zestimate®

    Find your next renter with Zillow Rental Manager. Plus, with online applications, you can quickly screen prospective tenants – for free.

    Learn more

    $1,732/mo

    Rent Zestimate®

    Refinance and save

    $1,947/mo

    Est. payment

    Refinancing to a lower rate could help reduce your monthly payments and save thousands over the life of the loan.

    See today's rates

    $1,947/mo

    Est. payment

    Explore your selling options

    Work with a Zillow partner agent

    Leverage their expertise and Zillow's premium Showcase listings to get your home seen by more buyers.

    Get started

    List with your own agent

    Get your home in front of millions of buyers by listing it on Zillow.

    Learn how to do it

    Sell it yourself

    Take full control of how buyers see your home on Zillow by listing For Sale by Owner (FSBO).

    List your home

    What's special

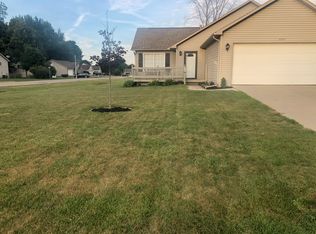
    If you missed this gorgeous home the first time around, you will not want to miss it this time! This stunning split-style ranch home in the highly sought-after Davison Schools District is back on the market and nothing is wrong with it!! This meticulously cared-for property is truly move-in ready, with all furniture and decor included. With 4 bedrooms and 2 full bathrooms, this home offers plenty of space and comfort. The updates throughout are nothing short of exceptional, including beautiful flooring, fresh paint, and under cabinetry lighting. The master bathroom has been completely remodeled with luxurious features such as body jets and a custom tiled shower. The kitchen is a true masterpiece, boasting Quartz countertops and brand new stainless steel appliances that are yours to keep. The upper floor features three generously sized bedrooms, including a master bedroom and master bathroom and a private walkout to a recently painted deck. Imagine relaxing in the hot tub, surrounded by stamped concrete and enjoying the serene corner lot location! The finished basement is a versatile space, offering a fourth oversized bedroom with new carpet & padding and an additional room that was previously used as a massage room. This room could easily be converted into a fifth bedroom or utilized as a separate living area for guests or family members. The basement also houses a pristine mechanical room with a newer water heater, laundry with beautiful washer and dryer, and a furnace. Outside, you'll be greeted by meticulously landscaped grounds and a composite porch. The large 2-car garage features an epoxied floor, providing a clean and polished space for your vehicles. The wood-built basement has been equipped with new drain tiles for waterproofing, ensuring your peace of mind. The roof, installed within the last 7 years, adds to the overall value and durability of this exceptional home. With cathedral ceilings and an abundance of natural light, this home exudes an elegant and inviting atmosphere. Don't miss out on the opportunity to view this gem for yourself. Schedule your showing today!

    Zillow last checked:

    Listing updated:

    Listed by:

    Rebeca Anderson Garty 810-577-1155,

    Keller Williams First

    Bought with:

    Non Member

    Non Member Office

    Source: MiRealSource,MLS#: 50147509MLS LogoOriginating MLS: East Central Association of REALTORS

    Facts & features

    Interior

    Bedrooms & bathrooms
    • Bedrooms: 4
    • Bathrooms: 2
    • Full bathrooms: 2
    Bedroom 1
    • Area: 225
    • Dimensions: 15 x 15
    Bedroom 2
    • Level: Entry
    • Area: 110
    • Dimensions: 10 x 11
    Bedroom 3
    • Level: Entry
    • Area: 120
    • Dimensions: 12 x 10
    Bedroom 4
    • Level: Lower
    • Area: 182
    • Dimensions: 14 x 13
    Bathroom 1
    • Level: Entry
    Bathroom 2
    • Level: Entry
    Dining room
    • Level: Entry
    • Area: 88
    • Dimensions: 8 x 11
    Great room
    • Level: Lower
    • Area: 462
    • Dimensions: 14 x 33
    Kitchen
    • Level: Entry
    • Area: 100
    • Dimensions: 10 x 10
    Living room
    • Level: Entry
    • Area: 300
    • Dimensions: 15 x 20
    Heating
    • Forced Air, Natural Gas
    Cooling
    • Central Air
    Appliances
    • Included: Gas Water Heater
    Features
    • Basement: Finished
    • Has fireplace: No
    Interior area
    • Total structure area: 2,300
    • Total interior livable area: 2,040 sqft
    • Finished area above ground: 1,250
    • Finished area below ground: 790

    Property

    Parking
    • Total spaces: 2
    • Parking features: 2 Spaces, Attached
    • Attached garage spaces: 2
    Accessibility
    • Accessibility features: Wheelchair Access
    Features
    • Levels: One
    • Stories: 1
    • Patio & porch: Deck, Porch
    • Exterior features: Street Lights
    • Has spa: Yes
    • Spa features: Spa/Hot Tub
    • Frontage type: Road
    • Frontage length: 49
    Lot
    • Size: 8,276 sqft
    • Dimensions: 45 x 49 x 45 x 49
    • Features: Corner Lot, Cul-De-Sac, Subdivision
    Details
    • Additional structures: Shed(s)
    • Parcel number: 5924627097
    • Zoning description: Residential
    • Special conditions: Private

    Construction

    Type & style
    • Home type: SingleFamily
    • Architectural style: Ranch
    • Property subtype: Single Family Residence
    Materials
    • Vinyl Siding
    • Foundation: Basement
    Condition
    • Year built: 2002

    Utilities & green energy

    • Sewer: Public At Street
    • Water: Public Water at Street

    Community & neighborhood

    Location
    • Region: Burton
    • Subdivision: Hidden Trails

    HOA & financial

    HOA
    • Has HOA: Yes
    • HOA fee: $50 annually
    • Association name: HTCA- Hidden Trails Assoc

    Other

    Other facts
    • Listing agreement: Exclusive Right To Sell
    • Listing terms: Cash,Conventional,FHA,VA Loan
    • Road surface type: Paved

    Price history

    DateEventPrice
    9/12/2024Sold$290,000+1.8%$142/sqft
    Source: MiRealSource #50147509 Report a problem
    9/4/2024Pending sale$285,000$140/sqft
    Source: MiRealSource #50147509 Report a problem
    8/20/2024Listed for sale$285,000$140/sqft
    Source: MiRealSource #50147509 Report a problem
    7/29/2024Pending sale$285,000$140/sqft
    Source: MiRealSource #50147509 Report a problem
    7/8/2024Listed for sale$285,000+90%$140/sqft
    Source: MiRealSource #50147509 Report a problem
    2/24/2004Sold$150,000$74/sqft
    Source: Public Record Report a problem

    Public tax history

    YearProperty taxesTax assessment
    2025$2,886 +4.5%$107,700 +2.1%
    2024$2,761 $105,500 +16.7%
    2023-- $90,400 +8.4%
    2022-- $83,400 +2.2%
    2021-- $81,600 +11.9%
    2020-- $72,900 +6.9%
    2019-- $68,200 +15%
    2018$2,257 +4.4%$59,300
    2017$2,162 -0.9%$59,300 +7.6%
    2016$2,181 $55,100
    2015$2,181 --
    2012-- $45,600 -6.2%
    2011-- $48,600 -0.4%
    2010-- $48,800 -35.9%
    2008$623 $76,100 -4.4%
    2006-- $79,600 +4.6%
    2005-- $76,100 +7%
    2004-- $71,100 +1.4%
    2003-- $70,100 +601%
    2002$283 +79%$10,000 +3.1%
    2001$158 +14.7%$9,700 +7.8%
    2000$138 $9,000

    Find assessor info on the county website

    Neighborhood: 48519

    Nearby schools

    GreatSchools rating
    Schools provided by the listing agent
    • District: Davison Community Schools

    Source: MiRealSource. This data may not be complete. We recommend contacting the local school district to confirm school assignments for this home.

    Get a cash offer in 3 minutes
    Find out how much your home could sell for in as little as 3 minutes with a no-obligation cash offer.
    Estimated market value
    $311,600
    Get a cash offer in 3 minutes
    Find out how much your home could sell for in as little as 3 minutes with a no-obligation cash offer.
    Estimated market value
    $311,600