Skip main navigation
Sold
  • Price Unknown

    2305 Pinebluff Dr, Dallas, TX 75228

    3beds
    1,554sqft
    Single Family Residence
    Built in 1962
    10,454.4 Square Feet Lot
    $393,200 Zestimate®
    $--/sqft
    $2,195 Estimated rent

    Home value

    $393,200

    $362,000 - $429,000

    $2,195/mo

    Zestimate® history
    Loading
    Loading...

    Owner options

    List your home for rent

    $2,195/mo

    Rent Zestimate®

    Find your next renter with Zillow Rental Manager. Plus, with online applications, you can quickly screen prospective tenants – for free.

    Learn more

    $2,195/mo

    Rent Zestimate®

    Refinance and save

    Refinancing to a lower rate could help reduce your monthly payments and save thousands over the life of the loan.

    See today's rates

    Explore your selling options

    Work with a Zillow partner agent

    Leverage their expertise and Zillow's premium Showcase listings to get your home seen by more buyers.

    Get started

    List with your own agent

    Get your home in front of millions of buyers by listing it on Zillow.

    Learn how to do it

    Sell it yourself

    Take full control of how buyers see your home on Zillow by listing For Sale by Owner (FSBO).

    List your home

    What's special

    Covered patioMature pecan treesCasa lindaForest hillsFront porchOriginal tile bathsEat-in kitchen
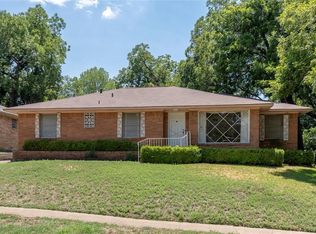
    Charming 1960's home located in the heart of East Dallas in sought-after Hillridge neighborhood. This well-maintained home has original 60's appeal with skylights, front porch, original tile baths, 2 living areas, eat-in kitchen, dining room, fireplace in den and French doors to covered patio! Primary and second bedrooms have en-suite baths. Enjoy the comforts of this backyard retreat with beautifully designed native landscaping surrounding the property, mature pecan trees and privacy fence making it perfect for families with children or dogs. This home is ready as is or renovate to make it your own! With a short walk to St. Francis Park and just a mile to White Rock Lake makes this home a convenient lifestyle, near the Arboretum, Casa Linda, Forest Hills, shopping, dining and easy commute to Downtown! Home is sold As Is however, it has been well cared for and remains in good condition. Recent minor foundation tune up done with transferable warranty. Fridge, W,D stays

    Zillow last checked:

    Listing updated:

    Listed by:

    Sandi Tijerina 0746565 972-712-8500,

    Coldwell Banker Realty Frisco 972-712-8500

    Bought with:

    Lee Lamont

    eXp Realty LLC

    Source: NTREIS,MLS#: 20344834

    Facts & features

    Interior

    Bedrooms & bathrooms
    • Bedrooms: 3
    • Bathrooms: 2
    • Full bathrooms: 2
    Primary bedroom
    • Features: En Suite Bathroom, Jack and Jill Bath
    • Level: First
    • Dimensions: 12 x 12
    Bedroom
    • Features: En Suite Bathroom
    • Level: First
    • Dimensions: 13 x 11
    Bedroom
    • Level: First
    • Dimensions: 13 x 11
    Bathroom
    • Features: Built-in Features, En Suite Bathroom, Jack and Jill Bath, Tile Counters
    • Level: First
    Bathroom
    • Features: Built-in Features, En Suite Bathroom, Separate Shower, Tile Counters
    • Level: First
    Breakfast room nook
    • Features: Eat-in Kitchen, Galley Kitchen
    • Level: First
    Den
    • Features: Built-in Features, Fireplace
    • Level: First
    • Dimensions: 21 x 11
    Dining room
    • Level: First
    • Dimensions: 8 x 6
    Kitchen
    • Features: Built-in Features, Eat-in Kitchen, Galley Kitchen, Pantry
    • Level: First
    • Dimensions: 16 x 7
    Laundry
    • Level: First
    Living room
    • Level: First
    • Dimensions: 15 x 13
    Heating
    • Central, Fireplace(s)
    Cooling
    • Central Air, Electric, Roof Turbine(s)
    Appliances
    • Included: Some Gas Appliances, Dryer, Dishwasher, Gas Cooktop, Disposal, Gas Oven, Gas Water Heater, Microwave, Plumbed For Gas, Refrigerator, Washer
    • Laundry: Common Area, Washer Hookup, Electric Dryer Hookup, In Kitchen, Stacked
    Features
    • Built-in Features, Decorative/Designer Lighting Fixtures, Eat-in Kitchen, Pantry, Paneling/Wainscoting, Tile Counters, Cable TV
    • Flooring: Carpet, Linoleum, Tile
    • Windows: Window Coverings
    • Has basement: No
    • Number of fireplaces: 1
    • Fireplace features: Den, Gas, Masonry
    Interior area
    • Total interior livable area: 1,554 sqft

    Property

    Parking
    • Total spaces: 2
    • Parking features: Boat, Door-Single, Driveway, Garage, Garage Door Opener, Garage Faces Side
    • Attached garage spaces: 2
    • Has uncovered spaces: Yes
    Features
    • Levels: One
    • Stories: 1
    • Patio & porch: Front Porch, Patio, Covered
    • Exterior features: Garden, Private Yard, Rain Gutters
    • Pool features: None
    • Fencing: Back Yard,Fenced,Privacy,Wood
    Lot
    • Size: 10,454 sqft
    • Features: Corner Lot, Irregular Lot, Landscaped, Native Plants, Few Trees
    Details
    • Additional structures: Shed(s)
    • Parcel number: 00000666493000000

    Construction

    Type & style
    • Home type: SingleFamily
    • Architectural style: Traditional,Detached
    • Property subtype: Single Family Residence
    Materials
    • Brick, Frame
    • Foundation: Pillar/Post/Pier
    • Roof: Composition,Shingle
    Condition
    • Year built: 1962

    Utilities & green energy

    • Sewer: Public Sewer
    • Water: Public
    • Utilities for property: Electricity Connected, Natural Gas Available, Phone Available, Sewer Available, Separate Meters, Water Available, Cable Available

    Community & neighborhood

    Security
    • Security features: Security System Owned, Security System, Fire Alarm, Smoke Detector(s), Security Lights
    Community
    • Community features: Curbs, Sidewalks
    Location
    • Region: Dallas
    • Subdivision: Hillridge Sec 02

    Other

    Other facts
    • Listing terms: Cash,Conventional,FHA,VA Loan

    Price history

    DateEventPrice
    8/7/2023Sold--
    Source: NTREIS #20344834 Report a problem
    7/12/2023Pending sale$355,000$228/sqft
    Source: NTREIS #20344834 Report a problem
    7/4/2023Contingent$355,000$228/sqft
    Source: NTREIS #20344834 Report a problem
    6/22/2023Listed for sale$355,000$228/sqft
    Source: NTREIS #20344834 Report a problem

    Public tax history

    YearProperty taxesTax assessment
    2025$4,566 -35.5%$316,730
    2024$7,079 +447.9%$316,730 -13.3%
    2023$1,292 -43.1%$365,300
    2022$2,269 +4.2%$365,300 +49.8%
    2021$2,177 +4.8%$243,910
    2020$2,078 +10%$243,910 +4.9%
    2019$1,888 +4.6%$232,540
    2018$1,805 +9.7%$232,540 +20.5%
    2017$1,645 -4.6%$192,980 +25.2%
    2016$1,724 -41.7%$154,150 +9.2%
    2015$2,958 $141,200 +4.1%
    2014$2,958 $135,640
    2013-- --
    2012-- --
    2011-- --
    2010-- --
    2009-- --
    2008-- --
    2007-- --
    2005-- --
    2004-- --
    2003-- --
    2002-- --
    2001-- --

    Find assessor info on the county website

    Neighborhood: 75228

    Nearby schools

    GreatSchools rating
    Schools provided by the listing agent
    • Elementary: Bayles
    • Middle: Gaston
    • High: Adams
    • District: Dallas ISD

    Source: NTREIS. This data may not be complete. We recommend contacting the local school district to confirm school assignments for this home.

    Get a cash offer in 3 minutes
    Find out how much your home could sell for in as little as 3 minutes with a no-obligation cash offer.
    Estimated market value
    $393,200
    Get a cash offer in 3 minutes
    Find out how much your home could sell for in as little as 3 minutes with a no-obligation cash offer.
    Estimated market value
    $393,200