Currently under construction just minutes from Downtown Raleigh, this thoughtfully designed home offers modern living, flexible spaces, and excellent long-term potential for investors and owner-occupants alike. The main residence features three bedrooms, two-and-a-half bathrooms, and an open-concept layout connecting the living, dining, and kitchen areas. Abundant natural light, clean architectural lines, and a spacious loft provide versatility for a home office, media room, or secondary living area. An attached one-car garage adds everyday convenience. An additional one-bedroom Accessory Dwelling Unit with its own garage is also under construction, creating the potential for rental income, multigenerational living, a private guest suite, or a dedicated work-from-home space. Short-term rental use may be possible, subject to local regulations. Please note: The advertised list price includes the main dwelling only and does not include the ADU. Inquire for additional pricing, construction specifications, and availability details. Conveniently located near Downtown Raleigh's dining, entertainment, employment centers, and major commuter routes, the property is well positioned for both lifestyle appeal and future growth. With no HOA, it offers added flexibility for homeowners, investors, and buyers seeking a distinctive new-construction opportunity in a rapidly evolving Raleigh corridor.
New construction
$525,000
2305 Poole Rd, Raleigh, NC 27610
3beds
1,874sqft
Single Family Residence
Built in 2026
7,840 Square Feet Lot
$518,700 Zestimate®
$280/sqft
$-- HOA
What's special
Abundant natural lightClean architectural linesTwo-and-a-half bathroomsThree bedrooms
- 157 days
- 153
- 7
Zillow last checked:
Listing updated:
Listed by:
Marinus C Leach 917-460-6236,
LPT Realty, LLC
Source: Doorify MLS,MLS#: 10158533
Facts & features
Interior
Bedrooms & bathrooms
- Bedrooms: 3
- Bathrooms: 3
- Full bathrooms: 2
- 1/2 bathrooms: 1
Primary bedroom
- Level: Upper
Bedroom 2
- Level: Upper
Bedroom 3
- Level: Upper
Family room
- Level: Main
Kitchen
- Level: Main
Loft
- Level: Upper
Heating
- Heat Pump
Cooling
- Central Air, Heat Pump
Features
- Flooring: Carpet, Luxury Vinyl
Interior area
- Total structure area: 1,874
- Total interior livable area: 1,874 sqft
- Finished area above ground: 1,874
- Finished area below ground: 0
Property
Parking
- Total spaces: 2
- Parking features: Garage, Open
- Garage spaces: 1
- Uncovered spaces: 1
Features
- Levels: Two
- Stories: 2
Lot
- Size: 7,840 Square Feet
Details
- Parcel number: 171311676307000 0061488
- Zoning: R-10
- Special conditions: Standard
Construction
Type & style
- Home type: SingleFamily
- Architectural style: Contemporary,Modern
- Property subtype: Single Family Residence
Materials
- Board & Batten Siding
- Foundation: Slab
- Roof: Shingle
Condition
- New construction: Yes
- Year built: 2026
- Major remodel year: 2026
Utilities & green energy
- Sewer: Public Sewer
- Water: Public
Community & HOA
HOA
- Has HOA: No
Location
- Region: Raleigh
Financial & listing details
- Price per square foot: $280/sqft
- Tax assessed value: $126,845
- Annual tax amount: $1,126
- Date on market: 4/9/2026
- Listing agreement: Exclusive Right To Sell
- Listing terms: Cash,Conventional,FHA,VA Loan
Estimated market value
$518,700
$493,000 - $545,000
$2,394/mo
Price history
| Date | Event | Price |
|---|---|---|
| 4/9/2026 | Listed for sale | $525,000+191.7%$280/sqft |
Source:  Doorify MLS #10158533 Report a problem Doorify MLS #10158533 Report a problem | ||
| 4/10/2025 | Sold | $180,000-34.5%$96/sqft |
Source: Doorify MLS #10079559 Report a problem | ||
| 3/5/2025 | Pending sale | $275,000$147/sqft |
Source: Doorify MLS #10079559 Report a problem | ||
| 3/2/2025 | Listed for sale | $275,000+223.5%$147/sqft |
Source: Doorify MLS #10079559 Report a problem | ||
| 12/19/2024 | Sold | $85,000$45/sqft |
Source: Public Record Report a problem | ||
Public tax history
| Year | Property taxes | Tax assessment |
|---|---|---|
| 2025 | $1,126 +0.4% | $126,845 |
| 2024 | $1,122 +26.7% | $126,845 +59.7% |
| 2023 | $886 +7.5% | $79,407 |
| 2022 | $824 +4% | $79,407 |
| 2021 | $793 | $79,407 |
| 2020 | -- | $79,407 +2.2% |
| 2019 | $920 | $77,694 |
| 2018 | $920 +11.1% | $77,694 |
| 2017 | $828 +2.1% | $77,694 |
| 2016 | $812 -15.9% | $77,694 -14.9% |
| 2015 | $965 +5.3% | $91,294 |
| 2014 | $916 | $91,294 |
| 2013 | -- | $91,294 |
| 2012 | -- | $91,294 |
| 2011 | -- | $91,294 |
| 2010 | -- | $91,294 |
| 2009 | -- | $91,294 |
| 2008 | -- | -- |
| 2007 | -- | -- |
| 2006 | -- | -- |
| 2005 | -- | -- |
| 2004 | -- | -- |
| 2003 | -- | -- |
| 2002 | -- | -- |
| 2001 | -- | -- |
Find assessor info on the county website
Monthly payment
Est. payment
Payment breakdown
Explore the cost of this home by adjusting the details. Changes won't be saved.Climate risks
Neighborhood: East Raleigh
Nearby schools
Schools provided by the listing agent
- Elementary: Wake County Schools
- Middle: Wake County Schools
- High: Wake County Schools
Source: Doorify MLS. This data may not be complete. We recommend contacting the local school district to confirm school assignments for this home.
Similar homes
- $445,0003 bd3 ba2.4k sqft3429 Sutters Mill Ln, Raleigh, NC 27616For Sale

 MLS ID #10192036, Kevin McVicker. Doorify MLS
 - $499,0002 bd2 ba1.6k sqftDilworth Transitional , Raleigh, NC 27610New Construction
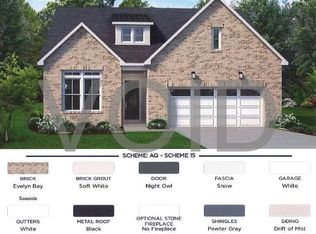 MLS ID #10179610, Alisa Lycoff Hinton. Doorify MLS
 - $554,9003 bd3 ba2.4k sqft613 Pearces Rd, Zebulon, NC 27597New Construction
 MLS ID #10192198, Anna Powell. Doorify MLS
 - $380,0003 bd3 ba2.2k sqft4011 Oatgrass Ln, Raleigh, NC 27604For Sale
 MLS ID #10169878, Craig Tribus. Doorify MLS
 - $575,0003 bd3 ba1.9k sqft2225 Brisbayne Cir, Raleigh, NC 27615For SaleMLS ID #10170334, Mary Greenoe. Doorify MLS
- $329,5003 bd2 ba1.3k sqft3404 Gemini Dr, Raleigh, NC 27604For SaleMLS ID #10165165, Alan Khorram. Doorify MLS
- $289,9002 bd3 ba1.3k sqft7702 Rock Quarry Rd, Raleigh, NC 27610For SaleMLS ID #10170838, Naresh Farmah. Doorify MLS
- $524,9003 bd3 ba2.5k sqft317 Coats Ridge Dr, Benson, NC 27504New ConstructionMLS ID #10160152, Wayne Strickland. Doorify MLS
- $346,0003 bd2 ba1.3k sqft4324 Woodlawn Dr, Raleigh, NC 27616For SaleMLS ID #10157874, JoAnn Knorr. Doorify MLS
- $515,0003 bd3 ba2.1k sqft7900 Berry Crest Ave, Raleigh, NC 27617For SaleMLS ID #10187212, Linda Craft. Doorify MLS
- $319,9903 bd3 ba1.5k sqftBoylan C, Raleigh, NC 27610New ConstructionMLS ID #10189735, Amani Gordon. Doorify MLS
- $566,7063 bd4 ba2.7k sqft290 Juju Dr, Clayton, NC 27520New ConstructionMLS ID #10183424, April Stephens. Doorify MLS
- $544,9004 bd4 ba2.5k sqft169 Big Pine Rd, Clayton, NC 27520New ConstructionMLS ID #10158785, Kelsey lee Hyman. Doorify MLS
