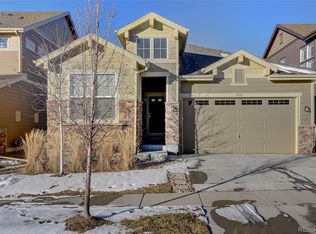
Welcome to this beautiful 4-bedroom home in Anthem Highlands, offering stunning mountain views. The open floor plan features three balconies and a covered deck, perfect for entertaining or relaxing. The main floor living area seamlessly connects to a fabulous kitchen with views along the back of the home. Upstairs, the primary bedroom includes a private balcony, a two-sided gas fireplace, a retreat area ideal for a sitting area or office, double walk-in closets, and a large shower. You'll also find two spacious secondary bedrooms with walk-in closets, a full secondary bathroom with double sinks, and a huge, bright laundry room with extra storage. The main floor bedroom is non-conforming, offering flexibility as a bedroom, study, office, or rec room. The property also boasts a low-maintenance backyard. The unfinished walk-out basement has tons of potential and plenty of windows. Residents can enjoy the neighborhood Rec Center, which features two pools, outdoor BBQ areas, basketball and tennis courts, private party rooms, and a full-sized fitness center. The location provides convenient access to restaurants, shopping, and miles of walking trails, with an easy commute to Denver, Boulder, Ft Collins, and DIA. Don't miss the opportunity to see this fabulous home today!
Sold for $875,000
$875,000
2305 Prospect Lane, Broomfield, CO 80023
4beds
4,000sqft
Single Family Residence
Built in 2017
5,175 Square Feet Lot
$854,000 Zestimate®
$219/sqft
$3,857 Estimated rent
Home value
$854,000
$794,000 - $922,000
$3,857/mo
Zestimate® history
Owner options
List your home for rent
$3,857/mo
Rent Zestimate®
Find your next renter with Zillow Rental Manager. Plus, with online applications, you can quickly screen prospective tenants – for free.
$3,857/mo
Rent Zestimate®
Refinance and save
$5,620/mo
Est. payment
Refinancing to a lower rate could help reduce your monthly payments and save thousands over the life of the loan.
$5,620/mo
Est. payment
Explore your selling options
Work with a Zillow partner agent
Leverage their expertise and Zillow's premium Showcase listings to get your home seen by more buyers.
Get startedList with your own agent
Get your home in front of millions of buyers by listing it on Zillow.
Learn how to do itSell it yourself
Take full control of how buyers see your home on Zillow by listing For Sale by Owner (FSBO).
List your homeWhat's special
Two-sided gas fireplaceStunning mountain viewsLow-maintenance backyardCovered deckSpacious secondary bedroomsThree balconiesRetreat area
Zillow last checked:
Listing updated:
Listed by:
Stacy Carter stacy@kmluxuryhomes.net,
KM Luxury Homes
Bought with:
Renee Boston, 100087914
8z Real Estate
Source: REcolorado as distributed by MLS GRID,MLS#: 6367331
Facts & features
Interior
Bedrooms & bathrooms
- Bedrooms: 4
- Bathrooms: 3
- Full bathrooms: 2
- 1/2 bathrooms: 1
- Main level bathrooms: 1
- Main level bedrooms: 1
Bedroom
- Description: Primary, With A Private Deck & A Double-Sided Gas Fireplace
- Level: Upper
Bedroom
- Description: Secondary- Walk-In Closet
- Level: Upper
Bedroom
- Description: Secondary- Walk-In Closet
- Level: Upper
Bedroom
- Description: Non-Conforming- Bedroom/Study/Rec Room
- Level: Main
Bathroom
- Description: Primary, Double Sinks And Two Walk-In Closets
- Level: Upper
Bathroom
- Description: Secondary, Double Sinks Shower/Tub
- Level: Upper
Bathroom
- Description: Powder Room
- Level: Main
Dining room
- Description: Opens To Living / Kitchen Area
- Level: Main
Kitchen
- Description: Quartz Counters, Light & Bright
- Level: Main
Laundry
- Description: Linen Closet, Laundry Sink, Cabinets
- Level: Upper
Living room
- Description: Open Floor Plan, Gas Fireplace
- Level: Main
Mud room
- Description: Coat Closet, Coat Storage Area, Roomy
- Level: Main
Office
- Description: Primary Retreat/Office W/ A Double-Sided Gas Fireplace
- Level: Upper
Heating
- Forced Air
Cooling
- Central Air
Appliances
- Included: Cooktop, Dishwasher, Double Oven, Dryer, Gas Water Heater, Microwave, Refrigerator, Washer
Features
- Ceiling Fan(s), Eat-in Kitchen, Entrance Foyer, Kitchen Island, Open Floorplan, Pantry, Primary Suite, Quartz Counters, Walk-In Closet(s)
- Flooring: Carpet, Vinyl
- Basement: Daylight,Full,Sump Pump,Unfinished,Walk-Out Access
- Number of fireplaces: 2
- Fireplace features: Gas Log, Living Room, Other, Master Bedroom
Interior area
- Total structure area: 4,000
- Total interior livable area: 4,000 sqft
- Finished area above ground: 2,740
- Finished area below ground: 0
Property
Parking
- Total spaces: 2
- Parking features: Concrete
- Attached garage spaces: 2
Features
- Levels: Two
- Stories: 2
- Patio & porch: Covered, Deck, Front Porch, Patio
- Exterior features: Balcony
- Has view: Yes
- View description: Mountain(s)
Lot
- Size: 5,175 Square Feet
Details
- Parcel number: R8869505
- Zoning: PUD
- Special conditions: Standard
Construction
Type & style
- Home type: SingleFamily
- Property subtype: Single Family Residence
Materials
- Cement Siding, Frame, Stone
- Foundation: Slab
- Roof: Composition
Condition
- Year built: 2017
Utilities & green energy
- Sewer: Public Sewer
- Water: Public
- Utilities for property: Cable Available, Electricity Connected, Natural Gas Connected
Community & HOA
Community
- Subdivision: Anthem Highlands
HOA
- Has HOA: Yes
- Amenities included: Clubhouse, Fitness Center, Park, Playground, Pond Seasonal, Pool, Tennis Court(s), Trail(s)
- Services included: Reserve Fund, Recycling, Trash
- HOA fee: $550 quarterly
- HOA name: Anthem Highlands Community Assn
- HOA phone: 303-665-2693
Location
- Region: Broomfield
Financial & listing details
- Price per square foot: $219/sqft
- Tax assessed value: $960,610
- Annual tax amount: $7,683
- Date on market: 2/7/2025
- Listing terms: Cash,Conventional
- Exclusions: Seller's Personal Property And Staging Items
- Ownership: Individual
- Electric utility on property: Yes
- Road surface type: Paved
Price history
| Date | Event | Price |
|---|---|---|
| 6/12/2025 | Sold | $875,000-2.7%$219/sqft |
Source:  REcolorado as distributed by MLS GRID #6367331 Report a problem REcolorado as distributed by MLS GRID #6367331 Report a problem | ||
| 5/11/2025 | Pending sale | $899,000$225/sqft |
Source: REcolorado as distributed by MLS GRID #6367331 Report a problem | ||
| 5/4/2025 | Listing removed | $899,000$225/sqft |
Source: REcolorado as distributed by MLS GRID #6367331 Report a problem | ||
| 3/25/2025 | Price change | $899,000-1.7%$225/sqft |
Source: REcolorado as distributed by MLS GRID #6367331 Report a problem | ||
| 2/24/2025 | Price change | $915,000-1.1%$229/sqft |
Source: REcolorado as distributed by MLS GRID #6367331 Report a problem | ||
| 2/7/2025 | Listed for sale | $925,000$231/sqft |
Source: REcolorado as distributed by MLS GRID #6367331 Report a problem | ||
| 1/12/2025 | Listing removed | $925,000$231/sqft |
Source: REcolorado as distributed by MLS GRID #6367331 Report a problem | ||
| 12/27/2024 | Listed for sale | $925,000+46%$231/sqft |
Source: REcolorado as distributed by MLS GRID #6367331 Report a problem | ||
| 5/18/2017 | Sold | $633,692-7.1%$158/sqft |
Source: Public Record Report a problem | ||
| 4/13/2016 | Sold | $682,134$171/sqft |
Source: Public Record Report a problem | ||
Public tax history
| Year | Property taxes | Tax assessment |
|---|---|---|
| 2025 | $7,744 +0.8% | $64,360 -1.3% |
| 2024 | $7,683 +21.2% | $65,180 -3.6% |
| 2023 | $6,340 -3.1% | $67,610 +43.3% |
| 2022 | $6,540 +2.4% | $47,180 |
| 2021 | $6,390 -0.4% | $47,180 +3.7% |
| 2020 | $6,415 +0.2% | $45,490 -0.7% |
| 2019 | $6,403 | $45,800 +5.5% |
| 2018 | $6,403 +196% | $43,430 +150.6% |
| 2017 | $2,163 -29.5% | $17,330 -14.9% |
| 2016 | $3,068 -0.4% | $20,360 +162.7% |
| 2015 | $3,079 | $7,750 |
Find assessor info on the county website
Neighborhood: 80023
Nearby homes
- $837,7004 bd4 ba3.9k sqft2315 Prospect Ln, Broomfield, CO 80023Off Market

- $727,1003 bd3 ba2.3k sqft2295 Prospect Ln, Broomfield, CO 80023Off Market
- $836,0004 bd2 ba2.7k sqft2335 Prospect Ln, Broomfield, CO 80023Off Market
- $719,2002 bd2 ba3.3k sqft2285 Prospect Ln, Broomfield, CO 80023Off Market
- $745,0003 bd3 ba3.5k sqft2275 Prospect Ln, Broomfield, CO 80023Sold
- $744,7003 bd2 ba3.3k sqft2355 Prospect Ln, Broomfield, CO 80023Off Market
- $711,3002 bd3 ba1.7k sqft16756 Compass Way, Broomfield, CO 80023Off Market
- $708,4002 bd3 ba1.7k sqft2365 Prospect Ln, Broomfield, CO 80023Off Market
Nearby schools
GreatSchools rating
- 7/10Thunder Vista P-8Grades: PK-8Distance: 1.2 mi
- 9/10Legacy High SchoolGrades: 9-12Distance: 3.9 mi
Schools provided by the listing agent
- Elementary: Mountain View
- Middle: Westlake
- High: Legacy
- District: Adams 12 5 Star Schl
Source: REcolorado as distributed by MLS GRID. This data may not be complete. We recommend contacting the local school district to confirm school assignments for this home.
Get a cash offer in 3 minutes
Find out how much your home could sell for in as little as 3 minutes with a no-obligation cash offer.
Estimated market value
$854,000
Get a cash offer in 3 minutes
Find out how much your home could sell for in as little as 3 minutes with a no-obligation cash offer.
Estimated market value
$854,000
- Colorado
- Broomfield County
- Broomfield
- 80023
- 2305 Prospect Lane
Nearby cities
Nearby neighborhoods
Nearby zip codes
Other Broomfield Topics
