Weicome to 2305 Rockwell Ave, a charming brick rancher in Westchester/Rockwell neighborhood of Catonsville. This inviting home features three bedrooms on the main level, including a master bedroom witha private bath. You'll appreciate the convenience of a large two-car garage with power, a long private driveway and ample additional parking. The main level welcomes you with an enclosed front porch, perfect for relaxing while enjoying the oudoors. The cozy living room boasts a bay window that fills the space with natural light, along with a non-working fireplace main level. The kitchen features a center island and beautiful countertops. Enclosed back porch features a hot tub , ideal for unwinding after a long day. Downstairs, the expansive family room is designed for entertainment, complete with a stereo system with surround sound, wet bar, large cedar closet, built-in wine rack and two small refrigerators. Additionally , this versatile space includes an extra office or bedroom, half bathroom, nonworking fireplace downstairs, laundry room and workbench. Outside, enjoy the tranquility of a stunning brick patio with a fountain. This home also features gas heat, central air, one year old roof and a central vacuum system (as-is) .Located conveniently nearby access to the Trolley Trail to main street historic Ellicott City, with easy access to I-695 and I-95, this property provides both comfort and convenience .
Sold for $475,000
$475,000
2305 Rockwell Ave, Baltimore, MD 21228
3beds
1,804sqft
Single Family Residence
Built in 1963
8,866 Square Feet Lot
$481,600 Zestimate®
$263/sqft
$2,749 Estimated rent
Home value
$481,600
$443,000 - $525,000
$2,749/mo
Zestimate® history
Owner options
List your home for rent
$2,749/mo
Rent Zestimate®
Find your next renter with Zillow Rental Manager. Plus, with online applications, you can quickly screen prospective tenants – for free.
$2,749/mo
Rent Zestimate®
Refinance and save
$2,952/mo
Est. payment
Refinancing to a lower rate could help reduce your monthly payments and save thousands over the life of the loan.
$2,952/mo
Est. payment
Explore your selling options
Work with a Zillow partner agent
Leverage their expertise and Zillow's premium Showcase listings to get your home seen by more buyers.
Get startedList with your own agent
Get your home in front of millions of buyers by listing it on Zillow.
Learn how to do itSell it yourself
Take full control of how buyers see your home on Zillow by listing For Sale by Owner (FSBO).
List your homeWhat's special
Charming brick rancherLarge cedar closetBuilt-in wine rackExtra office or bedroomLong private drivewayAmple additional parkingTwo small refrigerators
Zillow last checked:
Listing updated:
Listed by:
Jerry Bray 410-802-2729,
RE/MAX Advantage Realty
Bought with:
Mike Gary, 82742
Mohler and Gary Realtors LLC
Source: Bright MLS,MLS#: MDBC2145606
Facts & features
Interior
Bedrooms & bathrooms
- Bedrooms: 3
- Bathrooms: 3
- Full bathrooms: 2
- 1/2 bathrooms: 1
- Main level bathrooms: 2
- Main level bedrooms: 3
Basement
- Area: 1330
Heating
- Forced Air, Natural Gas
Cooling
- Central Air, Electric
Appliances
- Included: Dishwasher, Disposal, Microwave, Oven/Range - Electric, Refrigerator, Washer, Dryer, Electric Water Heater
- Laundry: In Basement, Has Laundry
Features
- Bar, Built-in Features, Cedar Closet(s), Ceiling Fan(s), Kitchen Island
- Windows: Double Pane Windows
- Basement: Improved,Exterior Entry,Rear Entrance,Sump Pump,Workshop,Space For Rooms,Full,Connecting Stairway
- Number of fireplaces: 2
- Fireplace features: Decorative, Brick
Interior area
- Total structure area: 2,852
- Total interior livable area: 1,804 sqft
- Finished area above ground: 1,522
- Finished area below ground: 282
Property
Parking
- Total spaces: 2
- Parking features: Garage Door Opener, Garage Faces Side, Concrete, Detached, Driveway, Off Street
- Garage spaces: 2
- Has uncovered spaces: Yes
Accessibility
- Accessibility features: Other
Features
- Levels: One
- Stories: 1
- Patio & porch: Patio
- Pool features: None
Lot
- Size: 8,866 Square Feet
Details
- Additional structures: Above Grade, Below Grade
- Parcel number: 04010123002880
- Zoning: RESIDENTIAL
- Special conditions: Standard
Construction
Type & style
- Home type: SingleFamily
- Architectural style: Ranch/Rambler
- Property subtype: Single Family Residence
Materials
- Brick, Vinyl Siding
- Foundation: Other
- Roof: Shingle
Condition
- New construction: No
- Year built: 1963
Utilities & green energy
- Sewer: Public Sewer
- Water: Public
Community & HOA
Community
- Subdivision: Westchester
HOA
- Has HOA: No
Location
- Region: Baltimore
Financial & listing details
- Price per square foot: $263/sqft
- Tax assessed value: $415,100
- Annual tax amount: $5,800
- Date on market: 11/11/2025
- Listing agreement: Exclusive Right To Sell
- Listing terms: Cash,Conventional,FHA,VA Loan
- Ownership: Fee Simple
Price history
| Date | Event | Price |
|---|---|---|
| 12/19/2025 | Sold | $475,000-4%$263/sqft |
Source:  Bright MLS #MDBC2145606 Report a problem Bright MLS #MDBC2145606 Report a problem | ||
| 11/18/2025 | Pending sale | $495,000$274/sqft |
Source: Bright MLS #MDBC2145606 Report a problem | ||
| 11/12/2025 | Listed for sale | $495,000+200%$274/sqft |
Source: Bright MLS #MDBC2145606 Report a problem | ||
| 12/13/2000 | Sold | $165,000$91/sqft |
Source: Public Record Report a problem | ||
Public tax history
| Year | Property taxes | Tax assessment |
|---|---|---|
| 2025 | $4,845 +4% | $415,100 +8% |
| 2024 | $4,660 +3.4% | $384,500 +3.4% |
| 2023 | $4,506 +3.5% | $371,767 -3.3% |
| 2022 | $4,351 +3.7% | $384,500 +11% |
| 2021 | $4,197 +2.3% | $346,300 +2.3% |
| 2020 | $4,104 +2.3% | $338,633 -2.2% |
| 2019 | $4,011 +2.4% | $346,300 +7.1% |
| 2018 | $3,918 +3.1% | $323,300 +3.1% |
| 2017 | $3,802 +39.2% | $313,667 +3.2% |
| 2016 | $2,731 | $304,033 +3.3% |
| 2015 | $2,731 | $294,400 |
| 2014 | $2,731 | $294,400 |
| 2013 | -- | $294,400 -3.5% |
| 2012 | -- | $305,200 |
| 2011 | -- | $305,200 |
| 2010 | -- | $305,200 -16.7% |
| 2009 | -- | $366,500 +17.5% |
| 2008 | -- | $311,902 +21.2% |
| 2007 | -- | $257,306 +26.9% |
| 2006 | -- | $202,710 +11.5% |
| 2005 | -- | $181,776 +13% |
| 2004 | -- | $160,843 +15% |
| 2003 | -- | $139,910 |
| 2002 | -- | $139,910 |
| 2001 | -- | $139,910 |
Find assessor info on the county website
Neighborhood: 21228
Nearby homes
- $485,600-- bd2 ba1.2k sqft2307 Rockwell Ave, Baltimore, MD 21228Off Market
- $557,7003 bd3 ba2k sqft2303 Rockwell Ave, Baltimore, MD 21228Off Market
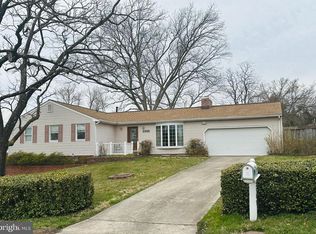
- $---- bd-- ba-- sqft2303 Rockwell Ave, Catonsville, MD 21228Off Market
- $462,600-- bd2 ba1.3k sqft2309 Rockwell Ave, Baltimore, MD 21228Off Market
- $587,5004 bd3 ba2.1k sqft2020 Pleasant Villa Ave, Baltimore, MD 21228Off Market
- $456,4002 bd2 ba1.5k sqft403 Neepier Rd, Baltimore, MD 21228Off Market
- $468,200-- bd2 ba1.3k sqft405 Neepier Rd, Baltimore, MD 21228Off Market
- $478,8003 bd2 ba1.5k sqft2311 Rockwell Ave, Baltimore, MD 21228Off Market
Nearby schools
GreatSchools rating
- 7/10Westchester Elementary SchoolGrades: PK-5Distance: 0.5 mi
- 5/10Catonsville Middle SchoolGrades: 6-8Distance: 0.3 mi
- 8/10Catonsville High SchoolGrades: 9-12Distance: 2.5 mi
Schools provided by the listing agent
- District: Baltimore County Public Schools
Source: Bright MLS. This data may not be complete. We recommend contacting the local school district to confirm school assignments for this home.
Get a cash offer in 3 minutes
Find out how much your home could sell for in as little as 3 minutes with a no-obligation cash offer.
Estimated market value
$481,600
Get a cash offer in 3 minutes
Find out how much your home could sell for in as little as 3 minutes with a no-obligation cash offer.
Estimated market value
$481,600
- Maryland
- Baltimore County
- Catonsville
- 21228
- 2305 Rockwell Ave
Nearby cities
Nearby zip codes
Other Catonsville Topics
