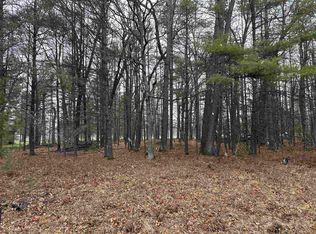
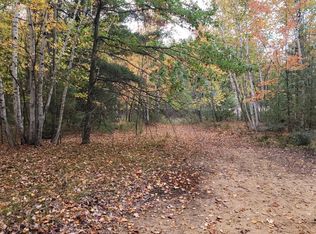
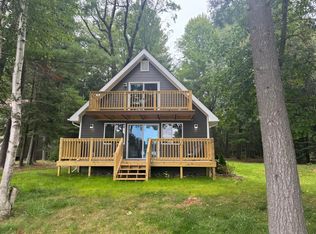
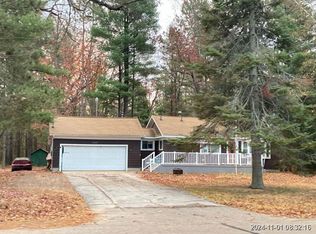
Tucked away in the serene woodlands, this charming A-frame cabin offers a rare opportunity to enjoy a private retreat paired with exclusive membership to Mid Forest Lodge, the largest private parcel of land in lower Michigan – over 18,000 acres of natural beauty. Inside, the classic design creates a warm, inviting atmosphere, highlighted by soaring ceilings, exposed beams, and rustic character. The cabin features 2 bedrooms, 1 bathroom, an updated kitchen, a multi-purpose loft space, workshop and 2 car garage. Mid Forest Lodge provides access to 11 pristine lakes, miles of scenic trails, and an incredible variety of recreational opportunities. Spend the day fishing or kayaking, explore the extensive trail system, or simply enjoy the peace and privacy of the surrounding wilderness. For the avid hunter, this property is truly exceptional. Mid Forest Lodge is renowned for some of the best whitetail hunting in the state with more than 360 acres of professionally planted food plots and dedicated rifle, skeet, and archery ranges. Whether you're an experienced outdoorsman or simply appreciate having nature at your doorstep, the recreational possibilities are endless. This isn't simply a cabin—it's your gateway to an extraordinary outdoor lifestyle and a rare opportunity to own a piece of one of lower Michigan's most remarkable private recreational properties. *Seller is licensed real estate agent.
For sale
$299,000
2305 Rollway Rd, Prudenville, MI 48651
2beds
1,228sqft
Single Family Residence
Built in 1977
0.45 Acres Lot
$175,000 Zestimate®
$243/sqft
$-- HOA
What's special
Charming a-frame cabinMulti-purpose loft spaceRustic characterSoaring ceilingsUpdated kitchenExposed beams
- 1 day
- 435
- 18
Zillow last checked:
Listing updated:
Listed by:
Alicia Sheridan,
RE/MAX Results 989-686-3400
Source: MiRealSource,MLS#: 50220123 Originating MLS: Bay County REALTOR Association
Originating MLS: Bay County REALTOR AssociationFacts & features
Interior
Bedrooms & bathrooms
- Bedrooms: 2
- Bathrooms: 1
- Full bathrooms: 1
- Main level bathrooms: 1
- Main level bedrooms: 2
Rooms
- Room types: Living Room, Loft, Workshop, Bathroom
Bedroom 1
- Features: Vinyl
- Level: Main
- Area: 140
- Dimensions: 14 x 10
Bedroom 2
- Features: Vinyl
- Level: Main
- Area: 130
- Dimensions: 13 x 10
Bathroom 1
- Features: Ceramic
- Level: Main
Dining room
- Area: 150
- Dimensions: 10 x 15
Kitchen
- Features: Ceramic
- Level: Main
- Area: 100
- Dimensions: 10 x 10
Living room
- Features: Wood
- Level: Main
- Area: 255
- Dimensions: 17 x 15
Heating
- Forced Air, Propane
Appliances
- Included: Dishwasher, Microwave, Range/Oven, Refrigerator
Features
- Cathedral/Vaulted Ceiling
- Flooring: Ceramic Tile, Vinyl, Wood
- Windows: Window Treatments
- Basement: Crawl Space
- Number of fireplaces: 1
- Fireplace features: Living Room
Interior area
- Total structure area: 1,228
- Total interior livable area: 1,228 sqft
- Finished area above ground: 1,228
- Finished area below ground: 0
Property
Parking
- Total spaces: 2
- Parking features: Detached
- Garage spaces: 2
Features
- Levels: One and One Half
- Stories: 1.5
- Patio & porch: Porch
- Frontage type: Road
- Frontage length: 100
Lot
- Size: 0.45 Acres
- Dimensions: 100 x 200
Details
- Additional structures: Workshop
- Parcel number: 009940287000
- Special conditions: Private
Construction
Type & style
- Home type: SingleFamily
- Architectural style: A-Frame
- Property subtype: Single Family Residence
Materials
- Cedar
Condition
- Year built: 1977
Utilities & green energy
- Sewer: Septic Tank
- Water: Shared Private Well
Community & HOA
Community
- Features: Beach Area, Trail(s)
- Subdivision: No
HOA
- Has HOA: No
- Amenities included: Maintenance Grounds, Playground
Location
- Region: Prudenville
Financial & listing details
- Price per square foot: $243/sqft
- Tax assessed value: $173,800
- Annual tax amount: $3,535
- Date on market: 8/28/2026
- Cumulative days on market: 1 day
- Listing agreement: Exclusive Right To Sell
- Listing terms: Cash
Estimated market value
$175,000
$138,000 - $210,000
$1,342/mo
Price history
| Date | Event | Price |
|---|---|---|
| 8/28/2026 | Listed for sale | $299,000+15.4%$243/sqft |
Source:  MiRealSource #50220123 Report a problem MiRealSource #50220123 Report a problem | ||
| 6/7/2024 | Sold | $259,000-2.3%$211/sqft |
Source: MiRealSource #50140896 Report a problem | ||
| 5/6/2024 | Pending sale | $265,000$216/sqft |
Source: MiRealSource #50140896 Report a problem | ||
| 5/3/2024 | Listed for sale | $265,000$216/sqft |
Source: MiRealSource #50140896 Report a problem | ||
Public tax history
| Year | Property taxes | Tax assessment |
|---|---|---|
| 2025 | $684 +7.3% | $86,900 +20.2% |
| 2024 | $637 +5% | $72,300 +4.2% |
| 2023 | $606 +2.7% | $69,400 +18% |
| 2022 | $590 +0.1% | $58,800 +47.4% |
| 2021 | $590 | $39,900 +0.5% |
| 2020 | -- | $39,700 +28.5% |
| 2019 | $290 -44% | $30,900 +0.7% |
| 2018 | $518 | $30,700 -14% |
| 2016 | -- | $35,700 -11.2% |
| 2015 | -- | $40,200 +5% |
| 2014 | -- | $38,300 -5.4% |
| 2013 | -- | $40,500 +33.7% |
| 2012 | -- | $30,300 +18.4% |
| 2011 | $385 | $25,600 |
Find assessor info on the county website
Monthly payment
Est. payment
Payment breakdown
Explore the cost of this home by adjusting the details. Changes won't be saved.Climate risks
Neighborhood: 48651
Nearby schools
Schools provided by the listing agent
- District: Houghton Lake Comm Schools
Source: MiRealSource. This data may not be complete. We recommend contacting the local school district to confirm school assignments for this home.
Similar homes
- $389,0003 bd2 ba1.2k sqft701 Springwood Dr, Prudenville, MI 48651For Sale
 MLS ID #201842451, Gary R Patrosso, Century 21 Realty North Houghton Lake. WWMLS
 - $299,0004 bd2 ba1.4k sqft3056 Woodcock Way, Prudenville, MI 48651For Sale
 MLS ID #201842166, Bethanne Masse, NextHome Up North. WWMLS
 - $--2 bd2 ba1.2k sqft3309 S Gladwin Rd, Prudenville, MI 48651Auction
 Xome
Xome - $249,9002 bd2 ba1k sqft2625 W Nestel Rd, Prudenville, MI 48651For Sale
 MLS ID #50216171, Karah Ralph, Century 21 Signature Realty Midland. MiRealSource
 - $290,0003 bd2 ba1.7k sqft132 White Deer Trl, Prudenville, MI 48651For Sale
 MLS ID #26024004, Aubrey A Leiter, Coldwell Banker Schmidt Realtors. MichRIC
 - $324,9004 bd2 ba1.6k sqft3048 Woodcock Way, Prudenville, MI 48651For SaleMLS ID #201842246, Gary R Patrosso, Century 21 Realty North Houghton Lake. WWMLS
- $184,9003 bd2 ba1.7k sqft517 Whitetail Dr, Prudenville, MI 48651For SaleMLS ID #201842332, Diana Fesko, RE/MAX of Higgins Lake. WWMLS
- $319,9002 bd2 ba1.2k sqft311 Iroquois Ave, Prudenville, MI 48651For SaleMLS ID #201841801, Justin Holbrook, CB Schmidt Houghton Lake. WWMLS
- $324,9003 bd2 ba1.5k sqft2184 Lake James Dr, Prudenville, MI 48651For SaleMLS ID #201841944, Gary R Patrosso, Century 21 Realty North Houghton Lake. WWMLS
- $279,9003 bd2 ba1.7k sqft126 Forestville Dr, Houghton Lake, MI 48629For SaleMLS ID #201842448, Craig Sredzinski, CB Schmidt Houghton Lake. WWMLS
- $345,0003 bd2 ba1.4k sqft115 Atwood Dr, Prudenville, MI 48651For SaleMLS ID #50217329, Yolanda Reynolds, Real Estate One Great Lakes Bay. MiRealSource
- $250,0003 bd2 ba1.3k sqft136 Edgewood Dr, Prudenville, MI 48651For SaleMLS ID #201839854, Greg Robinson, NextHome Up North. WWMLS
- $149,9992 bd1 ba997 sqft222 Cottage Dr, Prudenville, MI 48651For SaleMLS ID #26043427, Curtis W Morgan, Icon Realty Group LLC. MichRIC
- $285,0003 bd2 ba1.3k sqft147 Snowflake Way, Houghton Lake, MI 48629For SaleMLS ID #201840061, Cheryl Frank, Century 21 Realty North Houghton Lake. WWMLS
- $289,0003 bd2 ba1.4k sqft314 McDonald Dr, Houghton Lake, MI 48629For SaleMLS ID #201841818, Mary Lou Cagle, Houghton Lake Realty. WWMLS
- $170,0003 bd2 ba1.2k sqft679 Lake James Dr, Prudenville, MI 48651For SaleMLS ID #201841321, Amanda Wallace, Northern Lakes Properties. WWMLS
- $300,0003 bd2 ba1.3k sqft5107 Hunters Run Dr, Saint Helen, MI 48656For Sale
 MLS ID #20261055154, Deborah A Deguise, Century 21 Dynamic Realty. Realcomp II
 - $163,0003 bd1 ba1.5k sqft403 Apple Blossom Ave, Prudenville, MI 48651For SaleMLS ID #50218307, Troy Schearer, JPAR - Great Lakes Bay Region. MiRealSource
