Discover the epitome of move-in ready luxury in this spectacular modern retreat. A perfect blend of classic charm and contemporary design with high-end finishes and thoughtful details. Each detail has been sensibly selected, from high-end finishes to custom upgrades, so you can begin your next chapter in modern luxury. Step inside to an open-concept living space designed for gathering and entertaining. The heart of the home is a stunning kitchen, featuring an approximate 9-foot quartz island with waterfall edge, sleek tile accents, and additional custom cabinetry and counters for maximum functionality. Stainless steel appliances complete the space making it both stylish and purposeful. The family room is a showstopper, featuring a gas fireplace wrapped in custom marble for a bold yet elegant centerpiece. Throughout the main level, you'll find upgraded 8-inch baseboards coupled with 4-inch door trim, painted feature walls, a wainscot moulding accent wall, solid surface floors, and carbon black painted doors for an added touch of sophistication. The powder room has been improved with a floor to ceiling marble wall complete with a modern designed vanity. Upstairs, the same flooring runs throughout, creating a cohesive look across the home. The second floor offers four spacious bedrooms for comfort and privacy. The primary suite is a standout, featuring an en-suite bath with a large walk-in shower, private water closet, double vanity with quartz counters, and a custom closet outfitted with a premium Container Store organization system that is versatile and easily configurable. The second bedroom is impressively sized to accommodate a king bed with ease, while two additional bedrooms include walk-in closets, providing generous storage space. The shared bath features a sleek mirror, large vanity with quartz counter, and a tub shower combination. The laundry room with front load washer and dryer is conveniently located off the hall in close proximity to all bedrooms. Unwind after a long day in your stunning west-facing backyard.. an idyllic, private retreat overlooking a serene large retention pond. This premium lot offers peace of mind with a full fence, an expansive patio perfect for entertaining or quiet evenings, and a raised garden for homegrown produce. Enjoy breathtaking sunsets from your own front-row seat. The community features top-tier amenities including a pool, fitness center, parks, and more. This community has something for everyone. Don't miss this rare opportunity. Schedule your showing today!
Closed
Street View
$502,500
2305 Rosehall Dr, Joliet, IL 60431
4beds
2,423sqft
Single Family Residence
Built in 2022
10,454 Square Feet Lot
$509,300 Zestimate®
$207/sqft
$3,791 Estimated rent
Home value
$509,300
$463,000 - $560,000
$3,791/mo
Zestimate® history
Owner options
List your home for rent
$3,791/mo
Rent Zestimate®
Find your next renter with Zillow Rental Manager. Plus, with online applications, you can quickly screen prospective tenants – for free.
$3,791/mo
Rent Zestimate®
Refinance and save
$3,777/mo
Est. payment
Refinancing to a lower rate could help reduce your monthly payments and save thousands over the life of the loan.
$3,777/mo
Est. payment
Explore your selling options
Work with a Zillow partner agent
Leverage their expertise and Zillow's premium Showcase listings to get your home seen by more buyers.
Get startedList with your own agent
Get your home in front of millions of buyers by listing it on Zillow.
Learn how to do itSell it yourself
Take full control of how buyers see your home on Zillow by listing For Sale by Owner (FSBO).
List your homeWhat's special
Gas fireplaceSleek tile accentsEn-suite bathRaised gardenWainscot moulding accent wallExpansive patioPrivate retreat
Zillow last checked:
Listing updated:
Listed by:
Jennifer Konen 630-229-3455,
ANTON AGENCY OF ILLINOIS LLC
Bought with:
Tatiyana Piper
Berkshire Hathaway HomeServices Starck Real Estate
Source: MRED as distributed by MLS GRID,MLS#: 12478449
Facts & features
Interior
Bedrooms & bathrooms
- Bedrooms: 4
- Bathrooms: 3
- Full bathrooms: 2
- 1/2 bathrooms: 1
Rooms
- Room types: No additional rooms
Primary bedroom
- Features: Flooring (Vinyl), Window Treatments (Blinds, Curtains/Drapes, Screens), Bathroom (Full, Double Sink, Shower Only)
- Level: Second
- Area: 272 Square Feet
- Dimensions: 16X17
Bedroom 2
- Features: Flooring (Vinyl), Window Treatments (Screens)
- Level: Second
- Area: 165 Square Feet
- Dimensions: 15X11
Bedroom 3
- Features: Flooring (Vinyl), Window Treatments (Curtains/Drapes, Screens)
- Level: Second
- Area: 143 Square Feet
- Dimensions: 13X11
Bedroom 4
- Features: Flooring (Vinyl), Window Treatments (Curtains/Drapes, Screens)
- Level: Second
- Area: 182 Square Feet
- Dimensions: 13X14
Dining room
- Features: Flooring (Vinyl), Window Treatments (Curtains/Drapes, Screens)
- Level: Main
- Area: 180 Square Feet
- Dimensions: 12X15
Family room
- Features: Flooring (Vinyl), Window Treatments (Blinds, Curtains/Drapes, Screens)
- Level: Main
- Area: 270 Square Feet
- Dimensions: 18X15
Kitchen
- Features: Flooring (Vinyl), Window Treatments (Blinds, Screens)
- Level: Main
- Area: 165 Square Feet
- Dimensions: 11X15
Laundry
- Features: Flooring (Vinyl)
- Level: Second
- Area: 42 Square Feet
- Dimensions: 6X7
Living room
- Features: Flooring (Vinyl), Window Treatments (Double Pane Windows, Curtains/Drapes, Screens, Window Treatments)
- Level: Main
- Area: 132 Square Feet
- Dimensions: 12X11
Heating
- Natural Gas
Cooling
- Central Air
Appliances
- Included: Range, Microwave, Dishwasher, Refrigerator, Washer, Dryer, Disposal, Stainless Steel Appliance(s)
- Laundry: Upper Level, Gas Dryer Hookup
Features
- Walk-In Closet(s), High Ceilings, Open Floorplan, Special Millwork, Quartz Counters
- Flooring: Laminate
- Doors: Lever Style Door Handles, Panel Door(s), Sliding Glass Door(s)
- Windows: Screens
- Basement: Unfinished,Full
- Number of fireplaces: 1
- Fireplace features: Gas Log, Gas Starter, Family Room
Interior area
- Total structure area: 0
- Total interior livable area: 2,423 sqft
Property
Parking
- Total spaces: 3
- Parking features: Asphalt, Yes, Attached, Garage
- Attached garage spaces: 3
Accessibility
- Accessibility features: No Disability Access
Features
- Stories: 2
- Patio & porch: Patio
- Exterior features: Fire Pit
- Fencing: Fenced,Wood
- Has view: Yes
- View description: Water, Back of Property
- Has water view: Yes
- Water view: Water,Back of Property
- Waterfront features: Pond
Lot
- Size: 10,454 Square Feet
- Dimensions: 65x139x91x130
- Features: Landscaped
Details
- Parcel number: 0635123010
- Special conditions: None
Construction
Type & style
- Home type: SingleFamily
- Architectural style: Farmhouse
- Property subtype: Single Family Residence
Materials
- Vinyl Siding, Stone
- Foundation: Concrete Perimeter
- Roof: Asphalt
Condition
- New construction: No
- Year built: 2022
Details
- Builder model: Townsend
Utilities & green energy
- Sewer: Public Sewer
- Water: Public
Community & HOA
Community
- Features: Clubhouse, Park, Pool, Lake, Curbs, Sidewalks, Street Lights
- Subdivision: Greywall Club
HOA
- Has HOA: Yes
- Services included: Clubhouse, Exercise Facilities, Pool
- HOA fee: $50 monthly
Location
- Region: Joliet
Financial & listing details
- Price per square foot: $207/sqft
- Annual tax amount: $9,697
- Date on market: 9/24/2025
- Listing terms: FHA
- Ownership: Fee Simple w/ HO Assn.
Price history
| Date | Event | Price |
|---|---|---|
| 1/9/2026 | Sold | $502,500-1.3%$207/sqft |
Source:  MRED as distributed by MLS GRID #12478449 Report a problem MRED as distributed by MLS GRID #12478449 Report a problem | ||
| 11/25/2025 | Contingent | $509,000$210/sqft |
Source: MRED as distributed by MLS GRID #12478449 Report a problem | ||
| 9/24/2025 | Listed for sale | $509,000+19.3%$210/sqft |
Source: MRED as distributed by MLS GRID #12478449 Report a problem | ||
| 3/30/2023 | Sold | $426,700-3.4%$176/sqft |
Source: MRED as distributed by MLS GRID #11481201 Report a problem | ||
| 8/2/2022 | Pending sale | $441,700$182/sqft |
Source: MRED as distributed by MLS GRID #11481201 Report a problem | ||
Public tax history
Tax history is unavailable.
Neighborhood: 60431
Nearby homes
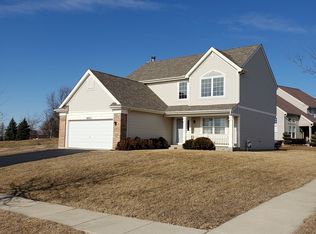
- $404,7003 bd3 ba2.5k sqft8501 Rosehall Dr, Joliet, IL 60431Off Market
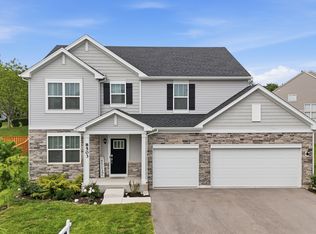
- $460,0004 bd3 ba2.4k sqft8503 Rosehall Dr, Joliet, IL 60431Sold
- $406,000-- bd-- ba-- sqft8417 Waterbury Dr, Joliet, IL 60431Off Market
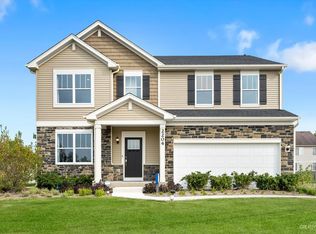
- $379,9004 bd3 ba2.3k sqft8502 Rosehall Dr, Joliet, IL 60431Sold
- $413,1004 bd-- ba2.5k sqft2310 Waterbury Dr, Joliet, IL 60431Off Market
- $413,3804 bd3 ba2.6k sqft8505 Rosehall Dr, Joliet, IL 60431Sold
- $393,3004 bd2 ba2.5k sqft2308 Waterbury Dr, Joliet, IL 60431Off Market
- $425,4003 bd3 ba2.5k sqft8415 Waterbury Dr, Joliet, IL 60431Off Market
- $418,9004 bd3 ba2.7k sqft8410 Waterbury Dr, Joliet, IL 60431Off Market
Nearby schools
GreatSchools rating
- 6/10Thomas Jefferson Elementary SchoolGrades: K-5Distance: 0.5 mi
- 8/10Aux Sable Middle SchoolGrades: 6-8Distance: 0.5 mi
- 6/10Plainfield South High SchoolGrades: 9-12Distance: 0.9 mi
Schools provided by the listing agent
- Elementary: Thomas Jefferson Elementary Scho
- Middle: Aux Sable Middle School
- High: Plainfield South High School
- District: 202
Source: MRED as distributed by MLS GRID. This data may not be complete. We recommend contacting the local school district to confirm school assignments for this home.
Get a cash offer in 3 minutes
Find out how much your home could sell for in as little as 3 minutes with a no-obligation cash offer.
Estimated market value
$509,300
Get a cash offer in 3 minutes
Find out how much your home could sell for in as little as 3 minutes with a no-obligation cash offer.
Estimated market value
$509,300
- Illinois
- Kendall County
- Plainfield
- 60431
- 2305 Rosehall Dr
Nearby cities
Nearby neighborhoods
Nearby zip codes
Other Plainfield Topics
