Excellent house in Phase III of Villa West subdivision. 3 bedrooms, 2 bathrooms, and an office/bonus room. Open floor plan, split floor plan, and both a dining area and breakfast area. Primary suite features tray ceiling, 2 large closets, double sinks, jetted tub and separate shower. Large closets in the bathrooms. No carpet throughout--tile and wood floors. Plenty of kitchen cabinets and they're topped with granite counters. An island and a pantry finalize the great kitchen space. Large laundry room with shelves, cabinets and utility sink. Screened porch with extra patio space. 2 car garage, landscaping, house generator, security alarm/cameras, and a storage shed. The back yard is enclosed with a wood fenced with 2 access gates. Roof is about 2 years old.
Sold
Price Unknown
2305 Rue Simone, Hammond, LA 70403
3beds
2,310sqft
Single Family Residence
Built in 2008
0.51 Acres Lot
$326,100 Zestimate®
$--/sqft
$2,351 Estimated rent
Home value
$326,100
$310,000 - $342,000
$2,351/mo
Zestimate® history
Owner options
List your home for rent
$2,351/mo
Rent Zestimate®
Find your next renter with Zillow Rental Manager. Plus, with online applications, you can quickly screen prospective tenants – for free.
$2,351/mo
Rent Zestimate®
Refinance and save
Refinancing to a lower rate could help reduce your monthly payments and save thousands over the life of the loan.
Explore your selling options
Work with a Zillow partner agent
Leverage their expertise and Zillow's premium Showcase listings to get your home seen by more buyers.
Get startedList with your own agent
Get your home in front of millions of buyers by listing it on Zillow.
Learn how to do itSell it yourself
Take full control of how buyers see your home on Zillow by listing For Sale by Owner (FSBO).
List your homeWhat's special
Zillow last checked:
Listing updated:
Listed by:
Randy Ray,
Keller Williams Realty Serv.,
Stacie Renae Ray,
Keller Williams Realty Serv.
Bought with:
Randy Ray, 995683226
Keller Williams Realty Serv.
Stacie Renae Ray, 995685767
Keller Williams Realty Serv.
Source: ROAM MLS,MLS#: 2434502
Facts & features
Interior
Bedrooms & bathrooms
- Bedrooms: 3
- Bathrooms: 2
- Full bathrooms: 2
Primary bedroom
- Description: Lower Level, Flooring: Wood
- Area: 234.68 Square Feet
- Dimensions: 14.90 X 15.75
Bedroom
- Description: Lower Level, Flooring: Wood
- Area: 139.24 Square Feet
- Dimensions: 11.80 X 11.80
Bedroom
- Description: Lower Level, Flooring: Wood
- Area: 142.78 Square Feet
- Dimensions: 11.80 X 12.10
Primary bathroom
- Description: Lower Level, Flooring: Tile
- Area: 112.42 Square Feet
- Dimensions: 7.30 X 15.40
Bathroom
- Description: Lower Level, Flooring: Tile
- Area: 53.9 Square Feet
- Dimensions: 11.00 X 4.90
Breakfast
- Description: Lower Level, Flooring: Wood
- Area: 209.48 Square Feet
- Dimensions: 15.75 X 13.30
Dining room
- Description: Lower Level, Flooring: Wood
- Area: 141 Square Feet
- Dimensions: 11.75 X 12.00
Kitchen
- Description: Lower Level, Flooring: Tile
- Area: 254.38 Square Feet
- Dimensions: 18.50 X 13.75
Laundry
- Description: Lower Level, Flooring: Tile
- Area: 80.24 Square Feet
- Dimensions: 11.80 X 6.80
Living room
- Description: Lower Level, Flooring: Wood
- Area: 396 Square Feet
- Dimensions: 19.80 X 20.00
Office
- Description: Lower Level, Flooring: Tile
- Area: 56.1 Square Feet
- Dimensions: 8.25 X 6.80
Heating
- Central, Other
Cooling
- Central Air, Other
Appliances
- Included: Disposal, Double Oven, Dishwasher, Microwave, Stainless Steel Appliance(s), Range, Oven
Features
- Pantry
- Flooring: Tile, Wood
- Has fireplace: Yes
- Fireplace features: Gas
Interior area
- Total structure area: 3,083
- Total interior livable area: 2,310 sqft
Property
Parking
- Total spaces: 2
- Parking features: Attached Garage
- Has garage: Yes
Features
- Levels: One
- Stories: 1
- Fencing: Other,Privacy,Wood
Lot
- Size: 0.51 Acres
- Dimensions: 105 x 214 x 105 x 214
- Features: Other, Rear Yard Vehicle Access
Details
- Additional structures: Shed(s)
- Parcel number: 06193684
- Other equipment: Generator
Construction
Type & style
- Home type: SingleFamily
- Architectural style: Traditional
- Property subtype: Single Family Residence
Materials
- Brick, Stucco
- Foundation: Slab
- Roof: Shingle
Condition
- Year built: 2008
Utilities & green energy
- Sewer: Public Sewer
- Water: Public
- Utilities for property: Natural Gas Available
Community & HOA
Community
- Security: Closed Circuit Camera(s), Security System
HOA
- Has HOA: No
Location
- Region: Hammond
Financial & listing details
- Tax assessed value: $203,939
- Annual tax amount: $1,073
- Date on market: 2/19/2024
Price history
| Date | Event | Price |
|---|---|---|
| 4/1/2024 | Sold | -- |
Source:  ROAM MLS #2434502 Report a problem | ||
| 2/26/2024 | Pending sale | $340,000$147/sqft |
Source:  GSREIN #2434502 Report a problem | ||
| 8/9/2007 | Sold | -- |
Source: Public Record Report a problem | ||
Public tax history
| Year | Property taxes | Tax assessment |
|---|---|---|
| 2025 | $1,073 +0.5% | $20,394 |
| 2024 | $1,067 -5% | $20,394 -2.6% |
| 2023 | $1,123 | $20,937 |
| 2022 | $1,123 +0% | $20,937 |
| 2021 | $1,123 0% | $20,937 |
| 2020 | $1,123 +0.3% | $20,937 |
| 2019 | $1,119 -36.1% | $20,937 |
| 2018 | $1,750 +55.7% | $20,937 |
| 2017 | $1,124 | $20,937 |
| 2016 | $1,124 | $20,937 -0.9% |
| 2015 | $1,124 +3.5% | $21,118 |
| 2014 | $1,086 +22.4% | $21,118 |
| 2013 | $887 -15.8% | $21,118 |
| 2012 | $1,054 -14.1% | $21,118 -16.8% |
| 2011 | $1,227 +3% | $25,381 |
| 2010 | $1,191 -2.6% | $25,381 |
| 2009 | $1,223 | $25,381 |
Find assessor info on the county website
Neighborhood: 70403
Nearby homes
- $--4 bd3 ba2.9k sqft2303 Rue Simone, Hammond, LA 70403Sold

- $317,1003 bd2 ba2.5k sqft2307 Rue Simone, Hammond, LA 70403Off Market
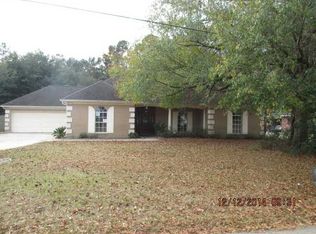
- $310,100-- bd-- ba2.2k sqft2309 Rue Simone, Hammond, LA 70403Off Market
- $412,700-- bd-- ba3.2k sqft2301 Rue Simone, Hammond, LA 70403Off Market
- $290,800-- bd-- ba2.4k sqft1108 Rue Cannes, Hammond, LA 70403Off Market
- $296,0003 bd2 ba3.4k sqft1109 Rue Cannes, Hammond, LA 70403Off Market
- $--4 bd4 ba3.3k sqft1109 Rue Chalet, Hammond, LA 70403Sold
- $384,900-- bd-- ba2.5k sqft2311 Rue Simone, Hammond, LA 70403Off Market
Nearby schools
GreatSchools rating
- 4/10Hammond Westside Elementary Montessori SchoolGrades: PK-8Distance: 0.3 mi
- 4/10Hammond High Magnet SchoolGrades: 9-12Distance: 6.7 mi
Get a cash offer in 3 minutes
Find out how much your home could sell for in as little as 3 minutes with a no-obligation cash offer.
Estimated market value
$326,100
Get a cash offer in 3 minutes
Find out how much your home could sell for in as little as 3 minutes with a no-obligation cash offer.
Estimated market value
$326,100
- Louisiana
- Tangipahoa Parish
- Hammond
- 70403
- 2305 Rue Simone
