Move in and make it your own! Discover the perfect blend of style, space, and comfort in this stunning brick 2-story on a quiet cul-de-sac in sought-after Rolling Ridge South! This 4-bedroom, 2 full and 2 half bath home offers a 3-car garage and an ideal layout for everyday living. The updated kitchen features stainless steel appliances, quartz counters & stone sink, while the family room boasts a cozy gas log fireplace. Enjoy the sunroom overlooking the bright, large yard, beautiful paver patio & play set, perfect for entertaining! 3,501 total sq. ft. (2,450 above grade, 1,051 finished below). All bedrooms are upstairs. The 2022 finished lower level has an egress window & is plumbed for a second kitchen. Fresh paint, radon mitigation, water softener & 1-year warranty included!
Active
$634,900
2305 Rustic Woods COURT, Waukesha, WI 53188
4beds
3,501sqft
Single Family Residence
Built in 2013
0.4 Acres Lot
$643,600 Zestimate®
$181/sqft
$-- HOA
What's special
Family roomEgress windowQuartz countersFresh paintStone sinkCozy gas log fireplaceUpdated kitchen
- 13 days
- 529
- 19
Likely to sell faster than
Zillow last checked:
Listing updated:
Listed by:
Joanne Ketsios 414-982-1336,
Redfin Corporation
Source: WIREX MLS,MLS#: 1977033 Originating MLS: Metro MLS
Originating MLS: Metro MLSFacts & features
Interior
Bedrooms & bathrooms
- Bedrooms: 4
- Bathrooms: 3
- Full bathrooms: 2
- 1/2 bathrooms: 2
Primary bedroom
- Level: Upper
- Area: 266
- Dimensions: 19 x 14
Bedroom 2
- Level: Upper
- Area: 144
- Dimensions: 12 x 12
Bedroom 3
- Level: Upper
- Area: 132
- Dimensions: 12 x 11
Bedroom 4
- Level: Upper
- Area: 110
- Dimensions: 11 x 10
Bathroom
- Features: Stubbed For Bathroom on Lower, Master Bedroom Bath: Walk-In Shower, Master Bedroom Bath
Family room
- Level: Main
- Area: 266
- Dimensions: 19 x 14
Kitchen
- Level: Main
- Area: 144
- Dimensions: 12 x 12
Living room
- Level: Main
- Area: 180
- Dimensions: 15 x 12
Heating
- Natural Gas, Forced Air
Cooling
- Central Air
Appliances
- Included: Dishwasher, Disposal, Dryer, Microwave, Oven, Range, Refrigerator, Washer, Water Softener
Features
- High Speed Internet, Pantry, Walk-In Closet(s), Kitchen Island
- Basement: 8'+ Ceiling,Finished,Full,Radon Mitigation System,Sump Pump
Interior area
- Total structure area: 3,501
- Total interior livable area: 3,501 sqft
- Finished area above ground: 2,450
- Finished area below ground: 1,051
Property
Parking
- Total spaces: 3
- Parking features: Garage Door Opener, Attached, 3 Car
- Attached garage spaces: 3
Features
- Levels: Two
- Stories: 2
- Patio & porch: Patio
Lot
- Size: 0.4 Acres
Details
- Parcel number: 2910979175
- Zoning: RES
Construction
Type & style
- Home type: SingleFamily
- Architectural style: Colonial
- Property subtype: Single Family Residence
Materials
- Stone, Brick/Stone, Vinyl Siding
Condition
- 11-20 Years
- New construction: No
- Year built: 2013
Utilities & green energy
- Sewer: Public Sewer
- Water: Public
Community & HOA
Community
- Subdivision: Rolling Ridge South
Location
- Region: Waukesha
- Municipality: Waukesha
Financial & listing details
- Price per square foot: $181/sqft
- Tax assessed value: $618,226
- Annual tax amount: $8,703
- Date on market: 8/20/2026
- Inclusions: Oven/Stove, Frig, Dishwasher, Washer And Dryer, Microwave, Water Purifier
- Exclusions: Seller's Unattached Personal Property
Estimated market value
$643,600
$611,000 - $676,000
$3,545/mo
Price history
| Date | Event | Price |
|---|---|---|
| 8/20/2026 | Listed for sale | $634,900-3.7%$181/sqft |
Source:  WIREX MLS #1977033 Report a problem WIREX MLS #1977033 Report a problem | ||
| 8/17/2026 | Listing removed | $659,000$188/sqft |
Source: WIREX MLS #1971974 Report a problem | ||
| 8/3/2026 | Price change | $659,000-2.4%$188/sqft |
Source: WIREX MLS #1971974 Report a problem | ||
| 7/16/2026 | Listed for sale | $675,000+70.9%$193/sqft |
Source: WIREX MLS #1971974 Report a problem | ||
| 9/15/2017 | Sold | $395,000+28.7%$113/sqft |
Source: Public Record Report a problem | ||
| 8/22/2013 | Sold | $306,900+261.1%$88/sqft |
Source: Public Record Report a problem | ||
| 4/9/2013 | Sold | $85,000$24/sqft |
Source: Public Record Report a problem | ||
Public tax history
| Year | Property taxes | Tax assessment |
|---|---|---|
| 2024 | $8,745 +2% | $569,200 |
| 2023 | $8,570 +4.8% | $569,200 +38.8% |
| 2022 | $8,177 +5.8% | $410,000 +9% |
| 2021 | $7,726 +4.6% | $376,300 |
| 2020 | $7,383 +2.6% | $376,300 |
| 2019 | $7,195 -3.9% | $376,300 +6% |
| 2018 | $7,487 +6.5% | $355,000 +5.6% |
| 2017 | $7,032 +10% | $336,200 +7% |
| 2015 | $6,391 +1.1% | $314,200 +3% |
| 2014 | $6,320 +247.5% | $305,000 +258.8% |
| 2013 | $1,819 | $85,000 -22.7% |
| 2012 | -- | $110,000 |
Find assessor info on the county website
Monthly payment
Est. payment
Payment breakdown
Explore the cost of this home by adjusting the details. Changes won't be saved.Climate risks
Neighborhood: 53188
Nearby schools
Schools provided by the listing agent
- Elementary: Summit View
- Middle: Butler
- High: Waukesha North
- District: Waukesha
Source: WIREX MLS. This data may not be complete. We recommend contacting the local school district to confirm school assignments for this home.
- $548,9004 bd3 ba2.2k sqft2325 Rustic Woods Ct, Waukesha, WI 53188Off Market

- $595,7004 bd2 ba2.4k sqft2301 Rustic Woods Ct, City of waukesha, WI 53188Off Market
- $535,000-- bd-- ba-- sqft2309 Rustic Woods Ct, City Of Waukesha, WI 53188Off Market
- $588,8004 bd2 ba2.5k sqft2008 Patrick Ln, Waukesha, WI 53188Off Market
Similar homes
- $674,9004 bd4 ba3.3k sqft1809 Coldwater Creek DRIVE, Waukesha, WI 53188Active
 MLS ID #1974249, The Hupke Team*. WIREX MLS
 - $689,0004 bd3 ba3.4k sqft115 Howell AVENUE, Waukesha, WI 53188Active
 MLS ID #1975964, Ashley Becker. WIREX MLS
 - $525,0005 bd4 ba3.2k sqft2615 Faringdon COURT, Waukesha, WI 53188Active
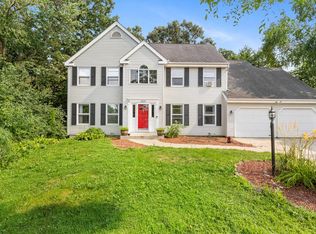 MLS ID #1976123, Carson Gallamore. WIREX MLS
 - $649,0004 bd3 ba3.2k sqft2501 Marie CIRCLE, Waukesha, WI 53189Active
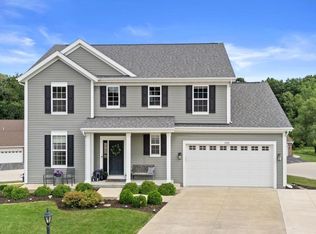 MLS ID #1975931, Erin Rogosienski. WIREX MLS
