Gorgeous Dream Home built for Outdoor Entertaining and Family Gatherings!
This Warm & Cozy Home has Travertine Tile, Real Hardwood Floors, Pella Windows, Kitchen Island with Granite Countertops, and Crown Molding throughout. Wood Burning Fireplace w/Gas Ignition. Large Closets and Lots of Storage!
Large Master Bedroom with ''His & Her'' Walk-in Closets, Tile Surround Shower in Bath, with Access to the Backyard.
Backyard Features: 8' Privacy Fence with Concrete Footing and Brick Pillars. Sparkling Swimming Pool, Stamped Concrete, Outdoor Kitchen, Natural Gas Fire Pit, and Hot Tub. Detached 20' x 22' Pool House with ¾ Bath, Garage/Shop Area with Alley Access, and its own Heating and Cooling System. Foam Insulation in Attic for Energy Efficiency. High-end Class 4 Malarkey Shingles. Full Sprinkler System. Water Softener throughout the home and pool house. New Hot Water Heater (01/06/2022). CH/A serviced annually (06/2026). Located on a Quiet Cul-de-sac Near the Golf Course! Beautiful Landscaping and Curb Appeal!
WELCOME HOME!
For sale
Price cut: $10K (9/19)
$355,000
2305 S Elm St, Perryton, TX 79070
3beds
2,179sqft
Single Family Residence
Built in 1988
8,400 Square Feet Lot
$338,900 Zestimate®
$163/sqft
$-- HOA
What's special
Sparkling swimming poolHot tubReal hardwood floorsOutdoor kitchenCrown molding throughoutWarm and cozy homePella windows
- 61 days
- 300
- 13
Likely to sell faster than
Zillow last checked:
Listing updated:
Listed by:
Deb Aylor 806-202-3782,
Sunshine Realty
Source: AMMLS,MLS#: 26-6773
Facts & features
Interior
Bedrooms & bathrooms
- Bedrooms: 3
- Bathrooms: 2
- Full bathrooms: 1
- 3/4 bathrooms: 1
Rooms
- Room types: Living Areas, Dining Room - Kit Cm, Workshop
Heating
- Central
Cooling
- Central Air
Appliances
- Included: Range, Microwave, Dishwasher
- Laundry: Laundry Room
Features
- Pantry
- Number of fireplaces: 1
- Fireplace features: Wood Burning
Interior area
- Total structure area: 2,179
- Total interior livable area: 2,179 sqft
Property
Parking
- Total spaces: 3
- Parking features: Garage Faces Front, Garage Door Opener
- Attached garage spaces: 3
Features
- Levels: One
- Exterior features: Outdoor Kitchen
- Has private pool: Yes
- Pool features: In Ground
- Fencing: Wood
Lot
- Size: 8,400 Square Feet
- Dimensions: 70' x 120'
Details
- Additional structures: Pool House, Workshop
- Parcel number: 090014000000000000
- Zoning description: 7000 - All areas in the 7000's
Construction
Type & style
- Home type: SingleFamily
- Property subtype: Single Family Residence
Materials
- Brick
- Roof: Class 4
Condition
- New construction: No
- Year built: 1988
Utilities & green energy
- Sewer: Public Sewer
- Water: City
Community & HOA
HOA
- Has HOA: No
Location
- Region: Perryton
Financial & listing details
- Price per square foot: $163/sqft
- Tax assessed value: $168,280
- Date on market: 8/22/2026
Estimated market value
$338,900
$322,000 - $356,000
$2,525/mo
Price history
| Date | Event | Price |
|---|---|---|
| 9/19/2026 | Price change | $355,000-2.7%$163/sqft |
Source:  AMMLS #26-6773 Report a problem AMMLS #26-6773 Report a problem | ||
| 8/22/2026 | Listed for sale | $365,000-8.4%$168/sqft |
Source: AMMLS #26-6773 Report a problem | ||
| 8/20/2026 | Listing removed | -- |
Source: Owner Report a problem | ||
| 7/8/2026 | Price change | $398,500-0.4%$183/sqft |
Source: Owner Report a problem | ||
| 6/23/2026 | Listed for sale | $400,000$184/sqft |
Source: Owner Report a problem | ||
Public tax history
| Year | Property taxes | Tax assessment |
|---|---|---|
| 2024 | -- | $58,280 -52.5% |
| 2023 | -- | $122,771 -20.9% |
| 2022 | -- | $155,150 +13.1% |
| 2021 | -- | $137,160 |
| 2020 | -- | $137,160 +0% |
| 2018 | -- | $137,141 |
| 2017 | -- | $137,141 +11.8% |
| 2016 | -- | $122,659 0% |
| 2015 | -- | $122,661 |
| 2014 | -- | $122,661 |
| 2013 | -- | $122,661 |
| 2011 | -- | $122,661 |
| 2009 | -- | $122,661 +8% |
| 2008 | -- | $113,530 +10% |
| 2007 | -- | $103,230 |
Find assessor info on the county website
Monthly payment
Est. payment
Payment breakdown
Explore the cost of this home by adjusting the details. Changes won't be saved.Climate risks
Neighborhood: 79070
Nearby schools
Schools provided by the listing agent
- Elementary: Wright
- Middle: Williams Intermediate
- High: Perryton High School
Source: AMMLS. This data may not be complete. We recommend contacting the local school district to confirm school assignments for this home.


Similar homes
- $325,0003 bd2 ba1.9k sqft3417 Garrett Dr, Perryton, TX 79070For Sale
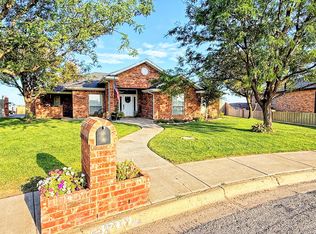
 MLS ID #26-6643, Jennifer Wolfe, Perryton Realty. AMMLS
 - $470,0003 bd4 ba2.1k sqft12620 Fm 1267, Perryton, TX 79070For Sale
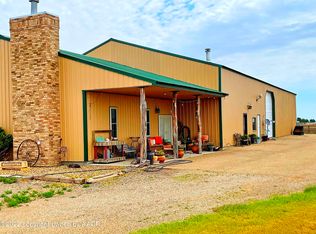 MLS ID #25-8463, Bryce Hale, Perryton Realty. AMMLS
 - $209,0003 bd2 ba1.9k sqft1615 S Eton St, Perryton, TX 79070For Sale
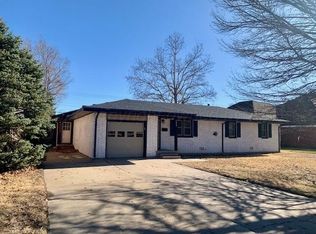 MLS ID #26-270, Sherrie Rima, All State Realty. AMMLS
 - $199,0003 bd2 ba1.9k sqft3321 S Birch St, Perryton, TX 79070For Sale
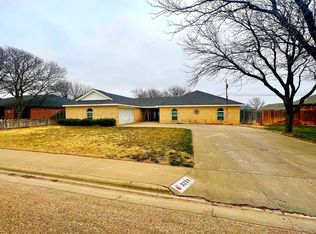 MLS ID #26-1951, Cristal Tarango, Perryton Realty. AMMLS
 - $229,0003 bd2 ba2.8k sqft1514 S Eton St, Perryton, TX 79070For SaleMLS ID #26-4941, Bryce Hale, Perryton Realty. AMMLS
- $219,0004 bd3 ba1.8k sqft714 S Harvard St, Perryton, TX 79070For SaleMLS ID #26-3188, Bryce Hale, Perryton Realty. AMMLS
- $190,0003 bd2 ba1.6k sqft312 S Dahlia St, Booker, TX 79005For SaleMLS ID #26-5893, Diana Hoover, Perryton Realty. AMMLS
