This thoughtfully crafted home balances both functionality and space optimization, guaranteeing a convenient and comfortable lifestyle for you and your family. Step into the open-concept living areas both upstairs and downstairs where every space seamlessly transitions. Perfect for entertaining guests or enjoying quality time with family. With ample natural light flowing in through strategically placed windows, your home will always feel bright and welcoming. In addition, the master suite offers a tranquil retreat, complete with a private en-suite bathroom. This sanctuary ensures you'll have the perfect space to unwind at the end of the day and rejuvenate for the next. The four additional bedrooms are equally spacious, providing flexibility for a growing family or for creating a home office or hobby room to suit your needs. The Silver Lake plan represents the epitome of smart design, optimizing every corner to give you the most out of your living space. Don't miss the chance to experience a harmonious blend of functionality, comfort, and style in your new home!
Closed
Price Unknown
2305 S Mesa Drive, Bolivar, MO 65613
5beds
3,100sqft
Single Family Residence
Built in 2024
0.34 Acres Lot
$384,100 Zestimate®
$--/sqft
$2,863 Estimated rent
Home value
$384,100
$365,000 - $407,000
$2,863/mo
Zestimate® history
Owner options
List your home for rent
$2,863/mo
Rent Zestimate®
Find your next renter with Zillow Rental Manager. Plus, with online applications, you can quickly screen prospective tenants – for free.
$2,863/mo
Rent Zestimate®
Refinance and save
Refinancing to a lower rate could help reduce your monthly payments and save thousands over the life of the loan.
Explore your selling options
Work with a Zillow partner agent
Leverage their expertise and Zillow's premium Showcase listings to get your home seen by more buyers.
Get startedList with your own agent
Get your home in front of millions of buyers by listing it on Zillow.
Learn how to do itSell it yourself
Take full control of how buyers see your home on Zillow by listing For Sale by Owner (FSBO).
List your homeWhat's special
Tranquil retreatPrivate en-suite bathroomFour additional bedroomsMaster suiteAmple natural lightSeamlessly transitions
Zillow last checked:
Listing updated:
Listed by:
Lindy Cronkhite 417-631-3299,
Keller Williams
Bought with:
Lindy Cronkhite, 2017038381
Keller Williams
Dustin L. Ross, 2016028953
Trifecta Realty Group
Source: SOMOMLS as distributed by MLS GRID,MLS#: 60283679
Facts & features
Interior
Bedrooms & bathrooms
- Bedrooms: 5
- Bathrooms: 3
- Full bathrooms: 3
Rooms
- Room types: Bedroom, John Deere, Pantry, Living Areas (2), Family Room, Master Bedroom
Heating
- Central, Electric
Cooling
- Central Air, Ceiling Fan(s)
Appliances
- Included: Dishwasher, Free-Standing Electric Oven, Exhaust Fan, Microwave, Electric Water Heater, Disposal
- Laundry: Main Level, In Basement, W/D Hookup
Features
- Granite Counters, Tray Ceiling(s), Walk-In Closet(s), Walk-in Shower, Wet Bar
- Flooring: Carpet, Vinyl, Tile, Laminate
- Doors: Storm Door(s)
- Windows: Double Pane Windows
- Basement: Finished,Full
- Attic: Access Only:No Stairs
- Has fireplace: No
Interior area
- Total structure area: 3,100
- Total interior livable area: 3,100 sqft
- Finished area above ground: 1,550
- Finished area below ground: 1,550
Property
Parking
- Total spaces: 2
- Parking features: Garage Door Opener, Side By Side, Garage Faces Front
- Attached garage spaces: 2
Features
- Levels: Two
- Stories: 2
- Patio & porch: Patio, Covered, Rear Porch, Front Porch, Deck
- Exterior features: Rain Gutters
Lot
- Size: 0.34 Acres
- Features: Cul-De-Sac, Mature Trees, Wooded
Details
- Parcel number: N/A
Construction
Type & style
- Home type: SingleFamily
- Property subtype: Single Family Residence
Materials
- Frame, Vinyl Siding, Concrete, Brick
- Foundation: Poured Concrete, Vapor Barrier, Slab
- Roof: Composition
Condition
- New construction: Yes
- Year built: 2024
Utilities & green energy
- Sewer: Public Sewer
- Water: Public
Community & HOA
Community
- Security: Carbon Monoxide Detector(s), Smoke Detector(s), Fire Alarm
- Subdivision: Simon Square
HOA
- Services included: Common Area Maintenance
Location
- Region: Bolivar
Financial & listing details
- Date on market: 12/15/2024
- Listing terms: Cash,VA Loan,USDA/RD,Lease Purchase,FHA,Conventional
- Road surface type: Asphalt, Concrete
Price history
| Date | Event | Price |
|---|---|---|
| 3/5/2025 | Sold | -- |
Source:  SOMOMLS as distributed by MLS GRID #60283679 Report a problem SOMOMLS as distributed by MLS GRID #60283679 Report a problem | ||
| 2/28/2025 | Pending sale | $359,950$116/sqft |
Source: SOMOMLS as distributed by MLS GRID #60283679 Report a problem | ||
| 2/6/2025 | Price change | $359,950-2.7%$116/sqft |
Source: SOMOMLS as distributed by MLS GRID #60283679 Report a problem | ||
| 12/23/2024 | Price change | $369,950-2.6%$119/sqft |
Source: SOMOMLS as distributed by MLS GRID #60283679 Report a problem | ||
| 12/15/2024 | Listed for sale | $379,950-5%$123/sqft |
Source: SOMOMLS as distributed by MLS GRID #60283679 Report a problem | ||
| 5/20/2024 | Listing removed | $399,950$129/sqft |
Source: Cronkhite Home Report a problem | ||
| 5/18/2024 | Listed for sale | $399,950$129/sqft |
Source: Cronkhite Home Report a problem | ||
Public tax history
Tax history is unavailable.
Neighborhood: 65613
Nearby homes
- $--4 bd4 ba3k sqft2325 S Mesa Dr, Bolivar, MO 65613Sold
- $391,800-- bd3 ba3k sqft2305 S Mesa Dr #D, Bolivar, MO 65613Off Market
- $--3 bd2 ba1.4k sqft2340 S Durango Dr, Bolivar, MO 65613Sold
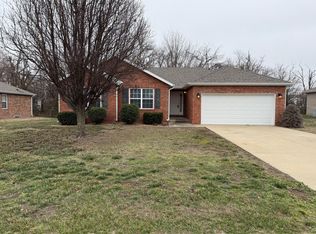
- $180,4003 bd3 ba1.2k sqft2327 S Orchard Ave, Bolivar, MO 65613Off Market
- $172,2003 bd2 ba1.2k sqft2319 S Orchard Ave, Bolivar, MO 65613Off Market
- $--4 bd4 ba2.9k sqft2425 S Mesa Dr, Bolivar, MO 65613Sold
- $--3 bd2 ba-- sqft2403 S Orchard Ave, Bolivar, MO 65613Sold
- $--5 bd3 ba2.6k sqft2265 S Mesa Dr, Bolivar, MO 65613Sold
Nearby schools
GreatSchools rating
- NABolivar Primary SchoolGrades: K-2Distance: 2.4 mi
- 4/10Bolivar Middle SchoolGrades: 6-8Distance: 1.3 mi
- 8/10Bolivar High SchoolGrades: 9-12Distance: 2.8 mi
Schools provided by the listing agent
- Elementary: Bolivar
- Middle: Bolivar
- High: Bolivar
Source: SOMOMLS as distributed by MLS GRID. This data may not be complete. We recommend contacting the local school district to confirm school assignments for this home.
Sell for more on Zillow
Get a Zillow Showcase℠ listing at no additional cost and you could sell for .
$384,100
2% more
+$7,682
With Zillow Showcase(estimated)
$391,782
- Missouri
- Polk County
- Bolivar
- 65613
- 2305 S Mesa Drive
Nearby cities
Nearby zip codes
Other Bolivar Topics
