Skip main navigation
Under contract
  • Price cut: $5K (7/22)
    $144,900

    2305 SW 73RD TERRACE, GAINESVILLE, FL 32607

    2beds
    1,148sqft
    : 
    $1,367/mo
    Get pre-qualified
    Townhouse
    Built in 1984
    871 Square Feet Lot
    $-- Zestimate®
    $126/sqft
    $314/mo HOA

    What's special

    Wood burning fireplace
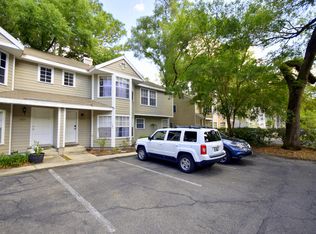
    Under contract-accepting backup offers. Welcome to a comfy 2 bedroom 1 1/2 bathroom townhouse condo located in the rear of a quiet neighborhood. Located a hop skip and jump from I-75, Newberry Rd and 34th Ave you can get anywhere within minutes. Tucked away you will enjoy a quiet night without loud noises. Recent upgrades include a new AC system less than a year and a half old. A new walk in shower big enough for two, roughly two years old. French doors lead you into a small back yard that has potential for small gatherings. In the living room to you have a wood burning fireplace for snuggling with loved ones or just relaxing watching the flames. The half bathroom is just off the kitchen and convenient while on the main floor out outside. The living room has bay windows allowing plenty of daylight when you want it. Second floor you will find the master bedroom located on the rear side with a decent sized walk in closet. You also have a spare sink with a large mirror and plenty of cabinet space. The second room has bay windows also with a small closet perfect for a child. Connecting the bedrooms is a jack and jill bathroom with plenty of counter space and the walk in shower. The owners were in the process of remodeling and updating top floor but had to stop due to needing to move north to help with family. If you don't mind putting in a little work you can turn this into your own gem of a home. With a little TLC you can make this what you want.
    84 days
    |
    782
    |
    55
    |

    Zillow last checked:

    Listing updated:

    Listed by:

    Tina Yakel 352-213-1084,

    KELLER WILLIAMS GAINESVILLE REALTY PARTNERS 352-240-0600,

    Justin Sykes 352-213-2772,

    KELLER WILLIAMS GAINESVILLE REALTY PARTNERS

    Source: Stellar MLS,MLS#: GC539397MLS LogoOriginating MLS: Orlando Regional

      Facts & features

      Interior

      Bedrooms & bathrooms
      • Bedrooms: 2
      • Bathrooms: 2
      • Full bathrooms: 1
      • 1/2 bathrooms: 1
      Primary bedroom
      • Features: Single Vanity, Built-in Closet
      • Level: Second
      Bedroom 2
      • Features: Built-in Closet
      • Level: Second
      Bathroom 1
      • Level: Second
      Bathroom 2
      • Level: First
      Kitchen
      • Level: First
      Living room
      • Level: First
      Heating
      • Heat Pump
      Cooling
      • Central Air
      Appliances
      • Included: Dishwasher, Disposal, Ice Maker, Range, Refrigerator
      • Laundry: Washer Hookup
      Features
      • Ceiling Fan(s), High Ceilings
      • Flooring: Laminate
      • Has fireplace: Yes
      • Fireplace features: Living Room, Wood Burning
      Interior area
      • Total structure area: 1,148
      • Total interior livable area: 1,148 sqft

      Property

      Features
      • Levels: Two
      • Stories: 2
      • Patio & porch: Deck
      • Exterior features: Lighting
      Lot
      • Size: 871 Square Feet
      Details
      • Parcel number: 06677020015
      • Zoning: RESI
      • Special conditions: None

      Construction

      Type & style
      • Home type: Townhouse
      • Property subtype: Townhouse
      Materials
      • Other
      • Foundation: Slab
      • Roof: Shingle
      Condition
      • New construction: No
      • Year built: 1984

      Utilities & green energy

      • Sewer: Public Sewer
      • Water: Public
      • Utilities for property: Electricity Connected

      Community & HOA

      Community
      • Features: None
      • Pet fee: $0 monthly
      • Subdivision: CARRIAGE HOUSE LANE
      HOA
      • Has HOA: Yes
      • Services included: Other
      • HOA fee: $314 monthly
      • HOA name: Carriage House Lane
      Location
      • Region: Gainesville

      Financial & listing details

      • Price per square foot: $126/sqft
      • Tax assessed value: $144,256
      • Annual tax amount: $2,736
      • Date on market: 5/14/2026
      • Cumulative days on market: 84 days
      • Listing terms: Cash,Conventional,FHA,VA Loan
      • Ownership: Condominium
      • Total actual rent: 0
      • Electric utility on property: Yes
      • Road surface type: Paved

        Estimated market value

        Not available

        Estimated sales range

        Not available

        Not available

        Price history

        DateEventPrice
        7/31/2026Contingent$144,900$126/sqft
        Source: Stellar MLS #GC539397 Report a problem
        7/22/2026Price change$144,900-3.3%$126/sqft
        Source: Stellar MLS #GC539397 Report a problem
        5/14/2026Listed for sale$149,900+3.4%$131/sqft
        Source: Stellar MLS #GC539397 Report a problem
        11/20/2025Listing removed$145,000$126/sqft
        Source: Stellar MLS #GC532710 Report a problem
        9/16/2025Price change$145,000-3.3%$126/sqft
        Source: Stellar MLS #GC532710 Report a problem
        7/25/2025Listed for sale$149,900+62.9%$131/sqft
        Source: Stellar MLS #GC532710 Report a problem
        3/16/2017Sold$92,000+24.3%$80/sqft
        Source: Public Record Report a problem
        8/1/2015Pending sale$74,000$64/sqft
        Source: Pepine Realty #363876 Report a problem
        7/10/2015Price change$74,000-6.3%$64/sqft
        Source: Pepine Realty #363876 Report a problem
        5/22/2015Listed for sale$79,000-39.7%$69/sqft
        Source: Pepine Realty #363876 Report a problem
        7/31/2006Sold$131,000+48%$114/sqft
        Source: Public Record Report a problem
        9/4/2003Sold$88,500+22.9%$77/sqft
        Source: Public Record Report a problem
        7/11/2002Sold$72,000+15.2%$63/sqft
        Source: Public Record Report a problem
        3/5/2001Sold$62,500$54/sqft
        Source: Public Record Report a problem

        Public tax history

        YearProperty taxesTax assessment
        2025$3,034 +6.5%$120,610 +10%
        2024$2,850 +12.7%$109,646 +10%
        2023$2,530 +11.6%$99,678 +10%
        2022$2,267 +3.9%$90,616 +7.3%
        2021$2,183 -0.9%$84,418 -0.9%
        2020$2,202 +6.5%$85,184 +10%
        2019$2,068 $77,440 +10%
        2018$2,068 +12.1%$70,400 +62.5%
        2017$1,844 +138.3%$43,310 +2.1%
        2016$774 +25.7%$42,420 +0.7%
        2015$616 +0.7%$42,130 +0.8%
        2014$612 -1.7%$41,800 -1.2%
        2013$622 $42,300 -1.2%
        2012-- $42,800 -17.9%
        2011-- $52,100 -38%
        2010-- $84,100 -8.3%
        2009-- $91,700 -15%
        2008-- $107,900 +1.7%
        2007-- $106,100 +8.2%
        2006-- $98,100 +18.1%
        2005-- $83,100 +15.9%
        2004-- $71,700 +29.9%
        2003-- $55,200
        2002-- $55,200 +10.6%
        2001-- $49,900 +6.2%
        2000-- $47,000
        Find assessor info on the county website

        Monthly payment

        Est. payment

        Payment breakdown

        Explore the cost of this home by adjusting the details. Changes won't be saved.
        All calculations are estimates and provided by Zillow, Inc. for informational purposes only. Actual amounts may vary.
        HOA fees may include property taxes on listings classified as Co-Ops. Contact the listing agent and/or owner for fee details.
        Mortgage interest rates are dependent on a number of factors, including credit score, down payment, and repayment length. Interest rate data provided by Zillow Group Marketplace, Inc. as of 1/1/1970 from various mortgage lenders with which we have lead or other similar arrangements; the Estimated Payment is an average of those rates.
        See how much you could borrow to make a competitive offer.

        Climate risks

        Neighborhood: 32607

        Getting around

        43 / 100
        Car-Dependent
        46 / 100
        Somewhat Bikeable

        Nearby schools

        GreatSchools rating
        Schools provided by the listing agent
        • Elementary: Lawton M. Chiles Elementary School-AL
        • Middle: Fort Clarke Middle School-AL
        • High: F. W. Buchholz High School-AL

        Source: Stellar MLS. This data may not be complete. We recommend contacting the local school district to confirm school assignments for this home.

        A local agent can set up tours, give advice and negotiate with sellers.

        Browse local experts

        Similar homes