Move-in ready and full of space in the highly sought-after Eagle Creek neighborhood! This 5-bedroom, 3.5 bath home welcomes you with vaulted ceilings, an open floor plan and three separate living areas, offering plenty of room to spread out. The beautifully remodeled kitchen features crisp white cabinetry, a stylish tiled backsplash, quartz countertops and a huge eat-in dining area with space to comfortably seat all your loved ones. Just off the kitchen, the spacious family room is filled with natural light from an abundance of windows, hardwood flooring and a cozy fireplace. A convenient half bath is located just off the garage on the main level.
Upstairs, you’ll find four bedrooms, including the spacious primary suite with its own private bath, an additional full hall bath and the convenience of an upstairs laundry room. The finished lower level provides even more living space with another family room, built-in bar area, fifth bedroom, full bath, and plenty of storage. Enjoy outdoor living on the patio and all that this wonderful neighborhood has to offer, with the neighborhood pool just around the corner. Fantastic Lee’s Summit location with convenient access to Longview Lake, Rock Island Trail, shopping and dining at Summit Woods and Summit Fair and the shops, restaurants and entertainment of vibrant Downtown Lee’s Summit!
Sold
Zillow last checked:
Listing updated:
Bought with:
Kataia Roland, SP00241301
Keller Williams Realty Partners Inc.
Source: Heartland MLS as distributed by MLS GRID,MLS#: 2638296
Price history
| Date | Event | Price |
|---|---|---|
| 10/9/2026 | Sold | -- |
Source:  Heartland MLS as distributed by MLS GRID #2638296 Report a problem Heartland MLS as distributed by MLS GRID #2638296 Report a problem | ||
| 9/5/2026 | Pending sale | $450,000$160/sqft |
Source: Heartland MLS as distributed by MLS GRID #2638296 Report a problem | ||
| 9/3/2026 | Listed for sale | $450,000+3.4%$160/sqft |
Source: Heartland MLS as distributed by MLS GRID #2638296 Report a problem | ||
| 7/13/2024 | Listing removed | -- |
Source: Heartland MLS as distributed by MLS GRID #2494341 Report a problem | ||
| 6/15/2024 | Listed for sale | $435,000$155/sqft |
Source: Heartland MLS as distributed by MLS GRID #2494341 Report a problem | ||
| 5/25/2024 | Listing removed | -- |
Source: Heartland MLS as distributed by MLS GRID #2485078 Report a problem | ||
| 4/25/2024 | Listed for sale | $435,000+86.7%$155/sqft |
Source: Heartland MLS as distributed by MLS GRID #2485078 Report a problem | ||
| 3/24/2021 | Listing removed | -- |
Source: Owner Report a problem | ||
| 7/2/2014 | Sold | -- |
Source: Heartland MLS as distributed by MLS GRID #45001_1877874 Report a problem | ||
| 5/7/2014 | Price change | $233,000-1.9%$83/sqft |
Source: Owner #1877874 Report a problem | ||
| 4/7/2014 | Listed for sale | $237,500+8%$84/sqft |
Source: Owner #1877874 Report a problem | ||
| 6/20/2010 | Listing removed | $219,900$78/sqft |
Source: Keller Williams Kansas City #1655583 Report a problem | ||
| 4/23/2010 | Price change | $219,900-0.9%$78/sqft |
Source: Eastland Partners, Inc. #1655583 Report a problem | ||
| 3/6/2010 | Price change | $221,900-3.5%$79/sqft |
Source: Eastland Partners, Inc. #1655583 Report a problem | ||
| 2/17/2010 | Listed for sale | $230,000$82/sqft |
Source: Eastland Partners, Inc. #1655583 Report a problem | ||
Nearby homes
- $449,1004 bd3 ba1.9k sqft2301 SW Pheasant Trl, Lees Summit, MO 64082Off Market
- $456,3004 bd2 ba2.2k sqft2040 SW Huntbrook Ter, Lees Summit, MO 64082Off Market
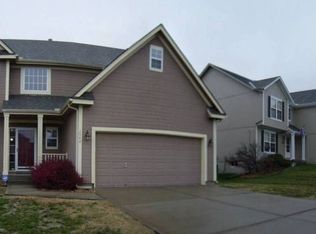
- $441,5004 bd3 ba2.7k sqft2309 SW Pheasant Trl, Lees Summit, MO 64082Off Market

- $424,3004 bd2 ba2.4k sqft2036 SW Huntbrook Ter, Lees Summit, MO 64082Off Market
Get a cash offer in 3 minutes
Find out how much your home could sell for in as little as 3 minutes with a no-obligation cash offer.
Estimated market value
$460,100
