Welcome to this charming mid century modern home in sought-after Maplecrest neighborhood of Donelson. This home blends classic character with modern updates, featuring original hardwood floors on the main level, new granite countertops, and a newly remodeled en suite bath. The main bathroom retains its charm in pristine vintage condition. The dedicated dining room opens to a spacious, professionally constructed deck—perfect for entertaining or relaxing outdoors. Downstairs, the walkout basement is flooded with natural light and includes a cozy family room with fireplace, an office with closet and Murphy bed, and a large laundry/mudroom complete with folding table and laundry basket storage. Stylish LVP flooring runs throughout the lower level. Enjoy the oversized 2+ car garage with tool bench, a newly poured concrete patio, and a fully fenced backyard with upgraded landscaping for added privacy. Situated just down the street from sought-after Stanford Montessori Elementary School, this immaculate home offers both location and lifestyle—just minutes from downtown Nashville, BNA Airport, and all the local gems Donelson has to offer.
Closed
$550,000
2305 Selma Ave, Nashville, TN 37214
3beds
2,328sqft
Single Family Residence, Residential
Built in 1960
0.53 Acres Lot
$546,100 Zestimate®
$236/sqft
$3,010 Estimated rent
Home value
$546,100
$513,000 - $579,000
$3,010/mo
Zestimate® history
Owner options
List your home for rent
$3,010/mo
Rent Zestimate®
Find your next renter with Zillow Rental Manager. Plus, with online applications, you can quickly screen prospective tenants – for free.
$3,010/mo
Rent Zestimate®
Refinance and save
$3,261/mo
Est. payment
Refinancing to a lower rate could help reduce your monthly payments and save thousands over the life of the loan.
$3,261/mo
Est. payment
Explore your selling options
Work with a Zillow partner agent
Leverage their expertise and Zillow's premium Showcase listings to get your home seen by more buyers.
Get startedList with your own agent
Get your home in front of millions of buyers by listing it on Zillow.
Learn how to do itSell it yourself
Take full control of how buyers see your home on Zillow by listing For Sale by Owner (FSBO).
List your homeWhat's special
Fully fenced backyardUpgraded landscapingOriginal hardwood floorsWalkout basementSpacious professionally constructed deckStylish lvp flooringNew granite countertops
Zillow last checked:
Listing updated:
Listed by:
Dean Nelson 615-987-7536,
eXp Realty
Bought with:
Courtney Bryant, 353682
Onward Real Estate
Liz Zipperer, 328463
Onward Real Estate
Source: RealTracs MLS as distributed by MLS GRID,MLS#: 2825303
Facts & features
Interior
Bedrooms & bathrooms
- Bedrooms: 3
- Bathrooms: 3
- Full bathrooms: 2
- 1/2 bathrooms: 1
- Main level bedrooms: 3
Heating
- Electric, Heat Pump
Cooling
- Central Air, Electric
Appliances
- Included: Electric Oven, Cooktop, Dishwasher, Dryer, Refrigerator, Washer
Features
- Flooring: Wood, Laminate, Tile
- Basement: Finished
- Has fireplace: No
Interior area
- Total structure area: 2,328
- Total interior livable area: 2,328 sqft
- Finished area above ground: 2,328
Property
Parking
- Total spaces: 2
- Parking features: Garage Faces Rear, Asphalt, Driveway
- Attached garage spaces: 2
- Has uncovered spaces: Yes
Features
- Levels: One
- Stories: 1
- Patio & porch: Patio
Lot
- Size: 0.53 Acres
- Dimensions: 98 x 231
- Features: Sloped
Details
- Parcel number: 08415002000
- Special conditions: Standard
Construction
Type & style
- Home type: SingleFamily
- Architectural style: Ranch
- Property subtype: Single Family Residence, Residential
Materials
- Brick
- Roof: Asphalt
Condition
- New construction: No
- Year built: 1960
Utilities & green energy
- Sewer: Public Sewer
- Water: Public
- Utilities for property: Electricity Available, Water Available
Community & HOA
Community
- Subdivision: Castlewood Estates
HOA
- Has HOA: No
Location
- Region: Nashville
Financial & listing details
- Price per square foot: $236/sqft
- Tax assessed value: $408,300
- Annual tax amount: $2,820
- Date on market: 5/16/2025
- Electric utility on property: Yes
Price history
| Date | Event | Price |
|---|---|---|
| 7/15/2025 | Sold | $550,000-4.2%$236/sqft |
Source:  RealTracs MLS as distributed by MLS GRID #2825303 Report a problem RealTracs MLS as distributed by MLS GRID #2825303 Report a problem | ||
| 6/4/2025 | Contingent | $574,000$247/sqft |
Source: RealTracs MLS as distributed by MLS GRID #2825303 Report a problem | ||
| 5/16/2025 | Listed for sale | $574,000+64%$247/sqft |
Source: RealTracs MLS as distributed by MLS GRID #2825303 Report a problem | ||
| 11/30/2020 | Sold | $350,000$150/sqft |
Source: RealTracs MLS as distributed by MLS GRID #2199306 Report a problem | ||
| 11/6/2020 | Listed for sale | $350,000+9.4%$150/sqft |
Source: VILLAGE #2199306 Report a problem | ||
| 1/31/2019 | Listing removed | $319,900$137/sqft |
Source: Pilkerton Realtors #1992767 Report a problem | ||
| 11/2/2018 | Price change | $319,900-3%$137/sqft |
Source: Pilkerton Realtors #1981733 Report a problem | ||
| 10/19/2018 | Listed for sale | $329,900$142/sqft |
Source: Pilkerton Realtors #1981733 Report a problem | ||
Public tax history
| Year | Property taxes | Tax assessment |
|---|---|---|
| 2025 | $2,872 +1.8% | $102,075 +17.8% |
| 2024 | $2,820 | $86,675 |
| 2023 | $2,820 | $86,675 |
| 2022 | $2,820 -1% | $86,675 |
| 2021 | $2,850 +22.9% | $86,675 +57.8% |
| 2020 | $2,318 +33.8% | $54,925 |
| 2019 | $1,733 | $54,925 |
| 2018 | $1,733 +3.8% | $54,925 |
| 2017 | $1,670 | $54,925 +27.7% |
| 2016 | -- | $43,025 |
| 2015 | $1,670 -14.1% | $43,025 |
| 2014 | $1,943 | $43,025 |
| 2013 | -- | $43,025 +6.4% |
| 2012 | -- | $40,425 |
| 2011 | -- | $40,425 |
| 2010 | -- | $40,425 |
| 2009 | -- | $40,425 +6.9% |
| 2008 | -- | $37,825 |
| 2007 | -- | $37,825 |
| 2006 | -- | -- |
| 2005 | -- | -- |
| 2004 | -- | -- |
| 2003 | -- | -- |
| 2002 | -- | -- |
| 2001 | -- | -- |
| 2000 | -- | -- |
Find assessor info on the county website
Neighborhood: 37214
Nearby homes
- $499,5002 bd2 ba2k sqft2303 Selma Ave, Nashville, TN 37214Off Market
- $617,5005 bd3 ba3.3k sqft2307 Selma Ave, Nashville, TN 37214Off Market
- $502,7004 bd2 ba2k sqft2309 Selma Ave, Nashville, TN 37214Off Market
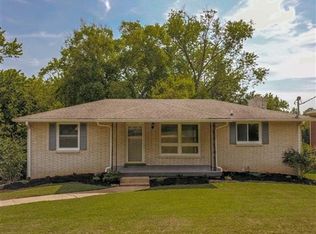
- $135,0005 bd3 ba4.2k sqft2301 Selma Ave, Nashville, TN 37214Sold

- $627,6004 bd2 ba2.8k sqft2308 Castlewood Dr, Nashville, TN 37214Off Market
- $451,2004 bd2 ba2.2k sqft2300 Selma Ave, Nashville, TN 37214Off Market
- $482,3003 bd1 ba1.6k sqft2304 Selma Ave, Nashville, TN 37214Off Market
- $450,6003 bd2 ba1.7k sqft2300 Castlewood Dr, Nashville, TN 37214Off Market
Nearby schools
GreatSchools rating
- 4/10Pennington Elementary SchoolGrades: PK-5Distance: 2 mi
- 3/10Two Rivers Middle SchoolGrades: 6-8Distance: 1.5 mi
- 3/10McGavock High SchoolGrades: 9-12Distance: 0.9 mi
Schools provided by the listing agent
- Elementary: Pennington Elementary
- Middle: Two Rivers Middle
- High: McGavock Comp High School
Source: RealTracs MLS as distributed by MLS GRID. This data may not be complete. We recommend contacting the local school district to confirm school assignments for this home.
Get a cash offer in 3 minutes
Find out how much your home could sell for in as little as 3 minutes with a no-obligation cash offer.
Estimated market value
$546,100
Get a cash offer in 3 minutes
Find out how much your home could sell for in as little as 3 minutes with a no-obligation cash offer.
Estimated market value
$546,100
- Tennessee
- Davidson County
- Nashville
- 37214
- 2305 Selma Ave
Nearby cities
Nearby neighborhoods
Nearby zip codes
Other Nashville Topics
