Beautifully renovated and full of charm, welcome to 2305 Shenandoah Avenue, an exceptional Craftsman residence nestled in the heart of highly sought after Chantilly on one of the neighborhood’s most charming tree-lined streets. Blending timeless architecture with thoughtfully curated modern updates, this beautifully designed home offers refined finishes, functional living spaces, and designer-inspired touches throughout.
A large, inviting front porch welcomes you into the light-filled interior featuring 10- and 11-foot ceilings on the main level, refinished hardwood floors, extensive millwork, and a striking coffered ceiling in the great room. The versatile floor plan offers multiple living and entertaining spaces designed for both everyday comfort and elevated hosting, including gas fireplaces in both the living room and family room that create warm and inviting gathering spaces throughout the home.
A standout 2024/2025 architectural renovation transformed a former two-story open area into two beautifully functional levels, creating an expansive family room on the main floor complete with a custom lacquered built-in bar and hidden storage, while the upper level provides the perfect flex space for a playroom, media room, office, or additional lounge area. A whole house audio system further enhances the home’s seamless entertaining experience.
The gourmet kitchen serves as the centerpiece of the home, showcasing stunning White Rhino marble countertops, designer unlacquered brass hardware, a large center island with abundant prep and gathering space, stainless steel appliances, gas range, walk-in pantry, and seamless flow into the dining and living spaces, as well as a three-season EZE-Breeze porch with cedar lining and updated tile flooring. Every detail has been thoughtfully considered, from designer lighting and curated wallpaper selections to freshly painted interiors that highlight the home’s incredible natural light.
Upstairs, the privately tucked-away vaulted primary suite offers a serene retreat with sophisticated finishes, dual custom cedar closets, and a spacious feel. Two additional bedrooms and a versatile flex space with custom built-in cabinetry and office space complete the upper level. Additional highlights include a main-level guest bedroom with an updated bath, three separate living spaces, a butler’s pantry/storage closet off the dining room, and hidden under-stair storage ideal for coats and small appliances.
Outdoor living is equally impressive with custom landscaping and a private rear yard designed for year-round enjoyment, entertaining, and relaxation. Alley access and a detached two-car garage provide additional functionality and storage opportunities. The home also enjoys access to the beloved side street, often used by neighbors for bike riding, pickleball, and community gatherings. Located on the neighborhood Halloween parade route which is Chantilly's biggest event and has been going on for 26 years!
Located just minutes from Uptown Charlotte, neighborhood parks, dining, shopping, and entertainment, this exceptional Chantilly home offers the perfect balance of historic Craftsman charm, elevated design, and modern livability.
Closed
Street View
Zestimate®
$1,400,000
2305 Shenandoah Ave, Charlotte, NC 28205
4beds
2,976sqft
Single Family Residence
Built in 2002
0.17 Acres Lot
$1,400,000 Zestimate®
$470/sqft
$4,539 Estimated rent
Home value
$1,400,000
$1.32M - $1.48M
$4,539/mo
Zestimate® history
Owner options
List your home for rent
$4,539/mo
Rent Zestimate®
Find your next renter with Zillow Rental Manager. Plus, with online applications, you can quickly screen prospective tenants – for free.
$4,539/mo
Rent Zestimate®
Refinance and save
$8,376/mo
Est. payment
Refinancing to a lower rate could help reduce your monthly payments and save thousands over the life of the loan.
$8,376/mo
Est. payment
Explore your selling options
Work with a Zillow partner agent
Leverage their expertise and Zillow's premium Showcase listings to get your home seen by more buyers.
Get startedList with your own agent
Get your home in front of millions of buyers by listing it on Zillow.
Learn how to do itSell it yourself
Take full control of how buyers see your home on Zillow by listing For Sale by Owner (FSBO).
List your homeWhat's special
Zillow last checked:
Listing updated:
Listed by:
Anna Hutchins ahutchins@helenadamsrealty.com,
Helen Adams Realty,
John Casebier,
Helen Adams Realty
Bought with:
Katie Lee
Dickens Mitchener & Associates Inc
Source: Canopy MLS as distributed by MLS GRID,MLS#: 4380771
Facts & features
Interior
Bedrooms & bathrooms
- Bedrooms: 4
- Bathrooms: 4
- Full bathrooms: 3
- 1/2 bathrooms: 1
- Main level bedrooms: 1
Primary bedroom
- Level: Upper
Bedroom s
- Level: Upper
Bedroom s
- Level: Upper
Bedroom s
- Level: Main
Bathroom full
- Level: Upper
Bathroom full
- Level: Upper
Bathroom full
- Level: Main
Bathroom half
- Level: Main
Bonus room
- Level: Upper
Breakfast
- Level: Main
Dining room
- Level: Main
Family room
- Level: Main
Kitchen
- Level: Main
Laundry
- Level: Upper
Living room
- Level: Main
Heating
- Forced Air
Cooling
- Central Air
Appliances
- Included: Bar Fridge, Convection Oven, Dishwasher, Disposal, Down Draft, Gas Cooktop, Microwave, Refrigerator, Tankless Water Heater
- Laundry: Electric Dryer Hookup, Laundry Room, Upper Level, Washer Hookup
Features
- Built-in Features, Kitchen Island, Open Floorplan, Pantry, Storage, Walk-In Closet(s), Walk-In Pantry
- Flooring: Tile, Wood
- Has basement: No
- Attic: Pull Down Stairs
- Fireplace features: Family Room, Gas, Living Room
Interior area
- Total structure area: 2,976
- Total interior livable area: 2,976 sqft
- Finished area above ground: 2,976
- Finished area below ground: 0
Property
Parking
- Total spaces: 2
- Parking features: Driveway, Detached Garage, Garage on Main Level
- Garage spaces: 2
- Has uncovered spaces: Yes
- Details: Access the 2 car driveway and 2 car garage from the alley
Features
- Levels: Two
- Stories: 2
- Patio & porch: Front Porch, Patio
- Exterior features: In-Ground Irrigation
- Fencing: Back Yard,Fenced
Lot
- Size: 0.17 Acres
- Features: Cleared
Details
- Parcel number: 12706920
- Zoning: N1-C
- Special conditions: Standard
Construction
Type & style
- Home type: SingleFamily
- Architectural style: Traditional
- Property subtype: Single Family Residence
Materials
- Hardboard Siding, Vinyl, Wood
- Foundation: Crawl Space
Condition
- New construction: No
- Year built: 2002
Utilities & green energy
- Sewer: Public Sewer
- Water: City
- Utilities for property: Cable Available, Electricity Connected
Community & HOA
Community
- Features: Playground, Sidewalks
- Subdivision: Chantilly
Location
- Region: Charlotte
Financial & listing details
- Price per square foot: $470/sqft
- Tax assessed value: $866,900
- Annual tax amount: $6,822
- Date on market: 5/14/2026
- Cumulative days on market: 39 days
- Listing terms: Cash,Conventional
- Exclusions: Light above bar, Roman shades in blue trim child’s bedroom, curtain rods in dark blue child’s bedroom, mirrors on garage wall, dining room/living room wallpaper art panels (not bolted to wall)
- Electric utility on property: Yes
- Road surface type: Concrete, Paved
Price history
| Date | Event | Price |
|---|---|---|
| 7/24/2026 | Sold | $1,400,000$470/sqft |
Source:  Canopy MLS as distributed by MLS GRID #4380771 Report a problem Canopy MLS as distributed by MLS GRID #4380771 Report a problem | ||
| 6/3/2026 | Price change | $1,400,000-3.4%$470/sqft |
Source: Canopy MLS as distributed by MLS GRID #4380771 Report a problem | ||
| 5/14/2026 | Listed for sale | $1,450,000+211.8%$487/sqft |
Source: Canopy MLS as distributed by MLS GRID #4380771 Report a problem | ||
| 8/6/2012 | Sold | $465,000-6.1%$156/sqft |
Source: Public Record Report a problem | ||
| 4/21/2012 | Price change | $495,000-2%$166/sqft |
Source: Helen Adams Realty #2067855 Report a problem | ||
| 2/21/2012 | Listed for sale | $505,000+44.3%$170/sqft |
Source: Helen Adams Realty - Randolph Report a problem | ||
| 4/15/2005 | Sold | $350,000+536.4%$118/sqft |
Source: Public Record Report a problem | ||
| 10/15/2001 | Sold | $55,000$18/sqft |
Source: Public Record Report a problem | ||
Public tax history
| Year | Property taxes | Tax assessment |
|---|---|---|
| 2025 | $6,822 +1.6% | $866,900 |
| 2024 | $6,718 +3.4% | $866,900 |
| 2023 | $6,498 +5% | $866,900 +38% |
| 2022 | $6,189 +0.2% | $628,300 |
| 2021 | $6,178 +0.1% | $628,300 |
| 2020 | $6,170 +0.3% | $628,300 |
| 2019 | $6,155 +18.8% | $628,300 +61.4% |
| 2018 | $5,181 +1.7% | $389,300 |
| 2017 | $5,093 | $389,300 |
| 2016 | $5,093 | $389,300 |
| 2015 | $5,093 -3.2% | $389,300 |
| 2014 | $5,263 | -- |
| 2013 | -- | $404,900 -0.1% |
| 2012 | -- | $405,300 |
| 2011 | -- | $405,300 +9.9% |
| 2010 | -- | $368,800 |
| 2009 | -- | $368,800 +28.9% |
| 2008 | -- | $286,200 |
| 2007 | -- | $286,200 |
| 2006 | -- | $286,200 |
| 2005 | -- | $286,200 |
| 2004 | -- | $286,200 |
| 2003 | -- | $286,200 +472.4% |
| 2002 | -- | $50,000 |
Find assessor info on the county website
Neighborhood: Chantilly
Nearby homes
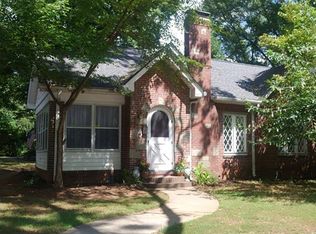
- $760,9002 bd1 ba1.4k sqft2301 Shenandoah Ave, Charlotte, NC 28205Off Market
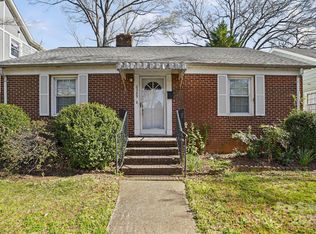
- $530,0003 bd1 ba1k sqft2309 Shenandoah Ave, Charlotte, NC 28205Sold
- $950,0003 bd2 ba2.3k sqft2313 Shenandoah Ave, Charlotte, NC 28205Sold

- $--2 bd1 ba880 sqft2243 Shenandoah Ave, Charlotte, NC 28205Off Market
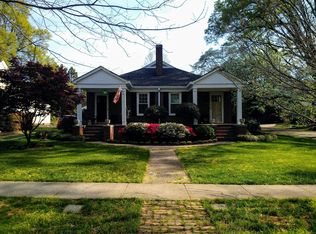
- $746,9002 bd2 ba1.7k sqft2241 Shenandoah Ave, Charlotte, NC 28205Off Market
- $1,589,2005 bd4 ba3k sqft2317 Shenandoah Ave, Charlotte, NC 28205Off Market
- $--2 bd1 ba1k sqft2237 Shenandoah Ave, Charlotte, NC 28205Off Market
- $1,839,7006 bd3 ba3.9k sqft2321 Shenandoah Ave, Charlotte, NC 28205Off Market
Nearby schools
GreatSchools rating
- 4/10Oakhurst STEAM AcademyGrades: K-5Distance: 2 mi
- 7/10Eastway MiddleGrades: 6-8Distance: 1.8 mi
- 1/10Garinger High SchoolGrades: 9-12Distance: 2.3 mi
Get a cash offer in 3 minutes
Find out how much your home could sell for in as little as 3 minutes with a no-obligation cash offer.
Estimated market value
$1,400,000
Get a cash offer in 3 minutes
Find out how much your home could sell for in as little as 3 minutes with a no-obligation cash offer.
Estimated market value
$1,400,000
- North Carolina
- Mecklenburg County
- Charlotte
- 28205
- Chantilly
- 2305 Shenandoah Ave
Nearby cities
Nearby neighborhoods
Nearby zip codes
Other Charlotte Topics
