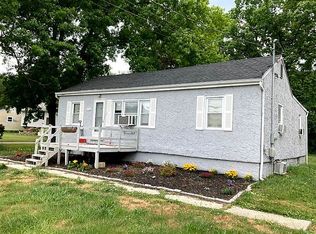
Property back on the market. Buyer did not want to wait any longer for a Brand New Septic System to be Installed. Welcome to 2305 Sheridan Ave. in Franklin Twp. This 3 bedroom bi-level sits on a private lot of over 2 acres. Enter into your foyer to your large living room with bay window bringing in plenty of natural sunlight. Eat-In-Kitchen includes brand new microwave and stove. Off the kitchen to your sunroom w/ceiling fan. Down the hall to 3 bedrooms and full bath. All bedrooms include ceiling fans and hardwood flooring. Bath recently updated with new vanity and toilet. Lower level includes a large 24X16 family room. Also, another area for office space or workout room. Be ready next summer to enjoy some fun in your Above ground pool with large deck. Awesome private backyard for plenty of privacy. Two sheds for all your outdoor storage needs. Newer roof, some of the flooring has been updated, pull down attic for additional storage. Definitely put this on your list to see. We have a passing water test and all repairs were completed for the CO. The County has approved the septic design and ready for installation. However, the township will issue a temporary CO for any buyer who wants to move asap while the septic is being installed. Seller is paying for the new septic system.
Sold for $385,000
$385,000
2305 Sheridan Ave, Franklinville, NJ 08322
3beds
2,076sqft
Single Family Residence
Built in 1980
2.38 Acres Lot
$411,600 Zestimate®
$185/sqft
$2,268 Estimated rent
Home value
$411,600
$370,000 - $457,000
$2,268/mo
Zestimate® history
Owner options
List your home for rent
$2,268/mo
Rent Zestimate®
Find your next renter with Zillow Rental Manager. Plus, with online applications, you can quickly screen prospective tenants – for free.
$2,268/mo
Rent Zestimate®
Refinance and save
$2,805/mo
Est. payment
Refinancing to a lower rate could help reduce your monthly payments and save thousands over the life of the loan.
$2,805/mo
Est. payment
Explore your selling options
Work with a Zillow partner agent
Leverage their expertise and Zillow's premium Showcase listings to get your home seen by more buyers.
Get startedList with your own agent
Get your home in front of millions of buyers by listing it on Zillow.
Learn how to do itSell it yourself
Take full control of how buyers see your home on Zillow by listing For Sale by Owner (FSBO).
List your homeWhat's special
Private backyardOffice spaceWorkout roomNewer roofHardwood flooringTwo sheds
Zillow last checked:
Listing updated:
Listed by:
Terry Wister 856-237-7702,
Keller Williams Realty - Washington Township
Bought with:
Valerie Coppola- Bellia, 562938
HOF Realty
Source: Bright MLS,MLS#: NJGL2042762
Facts & features
Interior
Bedrooms & bathrooms
- Bedrooms: 3
- Bathrooms: 1
- Full bathrooms: 1
- Main level bathrooms: 1
- Main level bedrooms: 3
Rooms
- Room types: Living Room, Bedroom 2, Bedroom 3, Kitchen, Family Room, Foyer, Bedroom 1, Sun/Florida Room, Office, Bathroom 1
Bedroom 1
- Features: Ceiling Fan(s)
- Level: Main
- Area: 156 Square Feet
- Dimensions: 13 x 12
Bedroom 2
- Features: Ceiling Fan(s)
- Level: Main
- Area: 130 Square Feet
- Dimensions: 13 x 10
Bedroom 3
- Features: Ceiling Fan(s)
- Level: Main
- Area: 90 Square Feet
- Dimensions: 10 x 9
Bathroom 1
- Features: Bathroom - Tub Shower
- Level: Main
Family room
- Level: Lower
- Area: 384 Square Feet
- Dimensions: 24 x 16
Foyer
- Features: Flooring - Laminated
- Level: Main
Kitchen
- Features: Eat-in Kitchen, Kitchen - Electric Cooking, Pantry, Double Sink
- Level: Main
- Area: 190 Square Feet
- Dimensions: 19 x 10
Living room
- Features: Flooring - Laminated
- Level: Main
- Area: 182 Square Feet
- Dimensions: 14 x 13
Office
- Level: Lower
- Area: 130 Square Feet
- Dimensions: 13 x 10
Other
- Features: Ceiling Fan(s)
- Level: Main
- Area: 144 Square Feet
- Dimensions: 12 x 12
Heating
- Other, Oil
Cooling
- Central Air, Ceiling Fan(s), Electric
Appliances
- Included: Microwave, Built-In Range, Dishwasher, Oven/Range - Electric, Oven, Water Treat System, Electric Water Heater
- Laundry: Lower Level
Features
- Ceiling Fan(s), Floor Plan - Traditional, Eat-in Kitchen, Bathroom - Tub Shower, Combination Kitchen/Dining, Pantry, Kitchen - Table Space
- Flooring: Luxury Vinyl, Laminate, Wood
- Doors: Six Panel, Sliding Glass
- Windows: Bay/Bow
- Has basement: No
- Has fireplace: No
Interior area
- Total structure area: 2,076
- Total interior livable area: 2,076 sqft
- Finished area above ground: 2,076
- Finished area below ground: 0
Property
Parking
- Total spaces: 4
- Parking features: Concrete, Driveway
- Uncovered spaces: 4
Accessibility
- Accessibility features: None
Features
- Levels: Bi-Level,One and One Half
- Stories: 1.5
- Patio & porch: Deck
- Exterior features: Lighting
- Has private pool: Yes
- Pool features: Private
Lot
- Size: 2.38 Acres
- Features: Backs to Trees, Front Yard, Wooded, Rear Yard, SideYard(s)
Details
- Additional structures: Above Grade, Below Grade
- Parcel number: 050080200024
- Zoning: RA
- Special conditions: Standard
Construction
Type & style
- Home type: SingleFamily
- Property subtype: Single Family Residence
Materials
- Frame
- Foundation: Slab
Condition
- Good
- New construction: No
- Year built: 1980
Utilities & green energy
- Sewer: Private Sewer, On Site Septic
- Water: Private
- Utilities for property: Cable Connected, Natural Gas Available
Community & HOA
Community
- Subdivision: Woods At Sheridan
HOA
- Has HOA: No
Location
- Region: Franklinville
- Municipality: FRANKLIN TWP
Financial & listing details
- Price per square foot: $185/sqft
- Tax assessed value: $178,900
- Annual tax amount: $6,770
- Date on market: 6/25/2024
- Listing agreement: Exclusive Right To Sell
- Listing terms: Cash,Conventional,FHA,USDA Loan,VA Loan
- Inclusions: Stove, Dishwasher, Microwave, 2 Sheds, Only Above Ground Pool Being Sold (as Is)
- Ownership: Fee Simple
Price history
| Date | Event | Price |
|---|---|---|
| 5/8/2025 | Sold | $385,000+49.8%$185/sqft |
Source: Public Record Report a problem | ||
| 2/24/2025 | Sold | $257,040-26.6%$124/sqft |
Source:  Bright MLS #NJGL2042762 Report a problem Bright MLS #NJGL2042762 Report a problem | ||
| 2/11/2025 | Pending sale | $350,000$169/sqft |
Source: Bright MLS #NJGL2042762 Report a problem | ||
| 2/6/2025 | Contingent | $350,000$169/sqft |
Source: Bright MLS #NJGL2042762 Report a problem | ||
| 11/23/2024 | Price change | $350,000-2.8%$169/sqft |
Source: Bright MLS #NJGL2042762 Report a problem | ||
| 10/31/2024 | Price change | $360,000+2.9%$173/sqft |
Source: Bright MLS #NJGL2042762 Report a problem | ||
| 7/23/2024 | Pending sale | $350,000$169/sqft |
Source: Bright MLS #NJGL2042762 Report a problem | ||
| 7/18/2024 | Contingent | $350,000$169/sqft |
Source: Bright MLS #NJGL2042762 Report a problem | ||
| 6/25/2024 | Listed for sale | $350,000$169/sqft |
Source: Bright MLS #NJGL2042762 Report a problem | ||
Public tax history
| Year | Property taxes | Tax assessment |
|---|---|---|
| 2025 | $6,533 | $178,900 |
| 2024 | $6,533 -0.9% | $178,900 |
| 2023 | $6,594 +2.7% | $178,900 |
| 2022 | $6,423 +1.4% | $178,900 |
| 2021 | $6,333 +2.4% | $178,900 |
| 2020 | $6,183 +1.3% | $178,900 |
| 2019 | $6,100 | $178,900 |
| 2018 | $6,100 +2.4% | $178,900 |
| 2017 | $5,959 +4.2% | $178,900 |
| 2016 | $5,719 +3.9% | $178,900 |
| 2015 | $5,507 +2.5% | $178,900 |
| 2014 | $5,372 +10.5% | $178,900 |
| 2013 | $4,862 +0.2% | $178,900 +62.5% |
| 2012 | $4,851 +2.1% | $110,100 |
| 2011 | $4,752 +2.9% | $110,100 |
| 2010 | $4,619 +2% | $110,100 |
| 2009 | $4,527 | $110,100 |
| 2008 | -- | $110,100 |
| 2007 | -- | $110,100 |
| 2006 | -- | $110,100 |
| 2005 | -- | $110,100 |
| 2004 | -- | $110,100 |
| 2003 | -- | $110,100 |
| 2002 | -- | $110,100 |
| 2001 | -- | $110,100 |
Find assessor info on the county website
Neighborhood: 08322
Nearby homes
- $360,0004 bd2 ba1.7k sqft2295 Sheridan Ave, Franklinville, NJ 08322Sold

- $395,5004 bd2 ba1.2k sqft2283 Sheridan Ave, Franklinville, NJ 08322Off Market
- $531,000-- bd-- ba2k sqft2269 Sheridan Ave, Franklinville, NJ 08322Off Market
- $268,2003 bd1 ba1.1k sqft2313 Sheridan Ave, Franklinville, NJ 08322Off Market
- $395,9003 bd2 ba1k sqft2251 Sheridan Ave, Franklinville, NJ 08322Off Market
- $--1.51 acres1 Sheridan Ave, Franklinville, NJ 08322Off Market
- $750,0004 bd4 ba2.5k sqft2323 Sheridan Ave, Franklinville, NJ 08322Sold
- $383,2003 bd1 ba2.1k sqft2235 Sheridan Ave, Franklinville, NJ 08322Off Market
Nearby schools
GreatSchools rating
- NAMary F Janvier SchoolGrades: PK-2Distance: 0.7 mi
- 5/10Delsea Regional Middle SchoolGrades: 7-8Distance: 2.5 mi
- 4/10Delsea Regional High SchoolGrades: 9-12Distance: 2.8 mi
Schools provided by the listing agent
- Middle: Delsea Regional M.s.
- High: Delsea Regional H.s.
- District: Franklin Township Public Schools
Source: Bright MLS. This data may not be complete. We recommend contacting the local school district to confirm school assignments for this home.
Get a cash offer in 3 minutes
Find out how much your home could sell for in as little as 3 minutes with a no-obligation cash offer.
Estimated market value
$411,600
Get a cash offer in 3 minutes
Find out how much your home could sell for in as little as 3 minutes with a no-obligation cash offer.
Estimated market value
$411,600
- New Jersey
- Gloucester County
- Franklinville
- 08322
- 2305 Sheridan Ave
Nearby cities
Nearby zip codes
Other Franklinville Topics
