Skip main navigation
Sold-co-op w/mbr
  • $286,500

    2305 Sherry Ln, Wichita, KS 67235

    3beds
    1,803sqft
    Single Family Onsite Built
    Built in 1969
    1 Acres Lot
    $286,500 Zestimate®
    $159/sqft
    $1,687 Estimated rent

    Home value

    $286,500

    $255,000 - $321,000

    $1,687/mo

    Zestimate® history
    Loading
    Loading...

    Owner options

    List your home for rent

    $1,687/mo

    Rent Zestimate®

    Find your next renter with Zillow Rental Manager. Plus, with online applications, you can quickly screen prospective tenants – for free.

    Learn more

    $1,687/mo

    Rent Zestimate®

    Refinance and save

    $1,821/mo

    Est. payment

    Refinancing to a lower rate could help reduce your monthly payments and save thousands over the life of the loan.

    See today's rates

    $1,821/mo

    Est. payment

    Explore your selling options

    Work with a Zillow partner agent

    Leverage their expertise and Zillow's premium Showcase listings to get your home seen by more buyers.

    Get started

    List with your own agent

    Get your home in front of millions of buyers by listing it on Zillow.

    Learn how to do it

    Sell it yourself

    Take full control of how buyers see your home on Zillow by listing For Sale by Owner (FSBO).

    List your home

    What's special

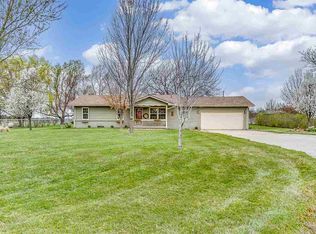
    Words cannot describe the peaceful lifestyle you will enjoy here! It's your very own slice of country paradise, yet still in the city! Scenic, one acre treed lot in Goddard school district. An adorable ranch home on high demand property… It’s a winning combination. Hurry these types of homes and property just don't stay on the market long. This well cared for residence has had same owners for over 19 years. Lovely curb appeal and covered front porch. Pride of ownership is evident throughout! 3 bedroom, 1 1/2 bath, 2 car attached garage and a nice 16 x 12 "Sturdi Bilt" shed. Nice wide entry leads you into the huge combination living room/dining room measuring 22 x 13 with lovely full brick arched wood burning fireplace! Kitchen is nice sized with Pergo "wood look alike" durable flooring, a full tile backsplash and spacious eat in kitchen area. Other features and recent upgrades include: newer exterior and interior paint, newer vinyl windows, 2011 new roof, 2013 sprinkler system installed, 2015 well pump, Dec 2010 all new heat & air and whole house humidifier installed, custom blinds and window treatments, wrought iron decorative fence, durable and attractive flooring, warm woodwork, cabinetry and trim, loads of natural light, main floor laundry plus the washer and dryer stay. Basement has both a recreation area and a large family room. Recreation room could be used as a non-conforming 4th bedroom or office. Other main floor rooms include three main floor bedrooms, master bedroom has 1/2 bath, and hall bath is nicely updated and full sized. Living room with sliding door leads to the favorite spot! A new 16 x 12 wood deck! Enjoy beautiful sunsets and relax after a long day at work. The landscaping is beautiful, lush green lawn, over 25 – 30 trees and shade galore. Extended driveway offers plenty of parking for guests. Great neighborhood! Call Today to Schedule A Showing!

    This property is off market, which means it's not currently listed for sale or rent on Zillow. This may be different from what's available on other websites or public sources.

    Zillow last checked:

    Listing updated:

    Listed by:

    Alissa Unruh CELL:316-650-1978,

    J.P. Weigand & Sons

    Bought with:

    Bill Graham, 00022108

    Source: SCKMLS as distributed by MLS GRID,MLS#: 517254

    Facts & features

    Interior

    Bedrooms & bathrooms
    • Bedrooms: 3
    • Bathrooms: 2
    • Full bathrooms: 1
    • 1/2 bathrooms: 1
    Primary bedroom
    • Description: Wood Laminate
    • Level: Main
    • Area: 142.08
    • Dimensions: 12.8x11.10
    Bedroom
    • Description: Carpet
    • Level: Main
    • Area: 82.9
    • Dimensions: 9.11x9.10
    Bedroom
    • Description: Carpet
    • Level: Main
    • Area: 82.9
    • Dimensions: 9.11x9.10
    Family room
    • Description: Carpet
    • Level: Basement
    • Area: 259.84
    • Dimensions: 20.3x12.8
    Kitchen
    • Description: Wood Laminate
    • Level: Main
    • Area: 162.26
    • Dimensions: 13.3x12.2
    Living room
    • Description: Carpet
    • Level: Main
    • Area: 270.21
    • Dimensions: 12.8x21.11
    Recreation room
    • Description: Carpet
    • Level: Basement
    • Area: 90
    • Dimensions: 10x9
    Heating
    • Forced Air, Propane Rented
    Cooling
    • Central Air, Electric
    Appliances
    • Included: Dishwasher, Disposal, Range, Washer, Dryer, Humidifier, Water Softener Owned, Water Purifier
    • Laundry: Main Level, Laundry Room, 220 equipment
    Features
    • Ceiling Fan(s)
    • Flooring: Laminate
    • Doors: Storm Door(s)
    • Windows: Window Coverings-All, Storm Window(s)
    • Basement: Finished
    • Number of fireplaces: 1
    • Fireplace features: One, Living Room, Wood Burning, Glass Doors
    Interior area
    • Total interior livable area: 1,803 sqft
    • Finished area above ground: 1,232
    • Finished area below ground: 571

    Property

    Parking
    • Total spaces: 2
    • Parking features: RV Access/Parking, Attached
    • Garage spaces: 2
    Features
    • Levels: One
    • Stories: 1
    • Patio & porch: Patio, Deck
    • Exterior features: Guttering - ALL, Irrigation Pump, Irrigation Well, Sprinkler System
    • Fencing: Wrought Iron
    Lot
    • Size: 1 Acres
    • Features: Standard
    Details
    • Additional structures: Storage
    • Parcel number: 201731473503401011.00
    • Other equipment: Satellite Dish

    Construction

    Type & style
    • Home type: SingleFamily
    • Architectural style: Ranch
    • Property subtype: Single Family Onsite Built
    Materials
    • Frame w/Less than 50% Mas, Brick
    • Foundation: Partial, Crawl Space, Slab
    • Roof: Composition
    Condition
    • Year built: 1969

    Utilities & green energy

    • Gas: Propane
    • Sewer: Septic Tank
    • Water: Rural Water
    • Utilities for property: Propane

    Community & neighborhood

    Location
    • Region: Wichita
    • Subdivision: WILLOW LAKE

    HOA & financial

    HOA
    • Has HOA: No
    Other financial information
    • Total actual rent: 0

    Other

    Other facts
    • Ownership: Individual
    • Road surface type: Unimproved

    Price history

    Price history is unavailable.

    Public tax history

    Tax history is unavailable.

    Neighborhood: 67235

    Nearby schools

    GreatSchools rating
    Schools provided by the listing agent
    • Elementary: Explorer
    • Middle: Dwight D. Eisenhower
    • High: Dwight D. Eisenhower

    Source: SCKMLS as distributed by MLS GRID. This data may not be complete. We recommend contacting the local school district to confirm school assignments for this home.

    Get pre-qualified for a loan
    At Zillow Home Loans, we can pre-qualify you in as little as 5 minutes with no impact to your credit score.

    An equal housing lender. NMLS #10287.

    Sell for more on Zillow
    Get a Zillow Showcase℠ listing at no additional cost and you could sell for .
    $286,500
    2% more
    +$5,730
    With Zillow Showcase(estimated)
    $292,230