Another fabulous new construction by Garrett Builders. The open and spacious living area on main floor features the kitchen with custom cabinets by Piedmont Joinery, tile backsplash, quartz countertops, GW Cafe appliance package with 6 burner gas stove, microwave and refrigerator. There is a separate front entrance that leads directly onto the utility room with cubbies for all your sports equipment. The living area has a gas logs fireplace and opens to a beautiful side porch. The first floor primary en suite bedroom has 2 closets (with shelves) a walk-in shower with dual shower heads, and double vanity. There are 3 more bedrooms and 2.5 baths on the second floor. The upstairs great room area has a separate flex space perfect for children's playroom. Hardwood and tile floors throughout
Sold for $1,176,000
$1,176,000
2305 Sprunt Ave, Durham, NC 27705
4beds
2,696sqft
Single Family Residence
Built in 2025
6,969 Square Feet Lot
$1,167,400 Zestimate®
$436/sqft
$3,278 Estimated rent
Home value
$1,167,400
$1.10M - $1.24M
$3,278/mo
Zestimate® history
Owner options
List your home for rent
$3,278/mo
Rent Zestimate®
Find your next renter with Zillow Rental Manager. Plus, with online applications, you can quickly screen prospective tenants – for free.
$3,278/mo
Rent Zestimate®
Refinance and save
$5,717/mo
Est. payment
Refinancing to a lower rate could help reduce your monthly payments and save thousands over the life of the loan.
$5,717/mo
Est. payment
Explore your selling options
Work with a Zillow partner agent
Leverage their expertise and Zillow's premium Showcase listings to get your home seen by more buyers.
Get startedList with your own agent
Get your home in front of millions of buyers by listing it on Zillow.
Learn how to do itSell it yourself
Take full control of how buyers see your home on Zillow by listing For Sale by Owner (FSBO).
List your homeWhat's special
Gas logs fireplaceBeautiful side porchSeparate front entranceTile backsplashQuartz countertopsDouble vanityUpstairs great room area
Zillow last checked:
Listing updated:
Listed by:
Joan Austin 919-683-8527,
Marie Austin Realty
Bought with:
Connie Floyd, 213917
Choice Residential Real Estate
Source: Doorify MLS,MLS#: 10147838
Facts & features
Interior
Bedrooms & bathrooms
- Bedrooms: 4
- Bathrooms: 4
- Full bathrooms: 3
- 1/2 bathrooms: 1
- Main level bedrooms: 1
Primary bedroom
- Level: Main
- Area: 195 Square Feet
- Dimensions: 15 x 13
Bedroom 2
- Description: bath
- Level: Second
- Area: 180 Square Feet
- Dimensions: 15 x 12
Bedroom 3
- Level: Second
- Area: 140 Square Feet
- Dimensions: 14 x 10
Bedroom 4
- Level: Second
- Area: 106.02 Square Feet
- Dimensions: 11.4 x 9.3
Dining room
- Level: Main
- Area: 158.4 Square Feet
- Dimensions: 14.4 x 11
Other
- Level: Main
- Area: 33.5 Square Feet
- Dimensions: 6.7 x 5
Family room
- Description: fireplace
- Level: Main
- Area: 272.6 Square Feet
- Dimensions: 18.8 x 14.5
Great room
- Level: Second
- Area: 382.95 Square Feet
- Dimensions: 20.7 x 18.5
Kitchen
- Level: Main
- Area: 158.4 Square Feet
- Dimensions: 14.4 x 11
Laundry
- Description: utility sink,separate entrance,cubbies
- Level: Main
- Area: 90.25 Square Feet
- Dimensions: 9.5 x 9.5
Other
- Description: flex space
- Level: Second
- Area: 117 Square Feet
- Dimensions: 13 x 9
Other
- Description: covered side porch
- Level: Additional
- Area: 150 Square Feet
- Dimensions: 15 x 10
Heating
- Central, Forced Air, Heat Pump, Zoned
Cooling
- Central Air, Ceiling Fan(s), Dual, Electric, Heat Pump
Appliances
- Included: Down Draft, Dishwasher, Gas Range, Gas Water Heater, Microwave, Oven, Refrigerator, Tankless Water Heater
- Laundry: Laundry Room, Main Level, Sink, See Remarks
Features
- Ceiling Fan(s), Chandelier, Double Vanity, Entrance Foyer, His and Hers Closets, Kitchen Island, Open Floorplan, See Remarks, Walk-In Closet(s), Bathtub/Shower Combination, Walk-In Shower, Quartz Counters, Smooth Ceilings
- Flooring: Hardwood, Tile, Wood
- Windows: Double Pane Windows
- Number of fireplaces: 1
- Fireplace features: Family Room, Gas Log
Interior area
- Total structure area: 2,696
- Total interior livable area: 2,696 sqft
- Finished area above ground: 2,696
- Finished area below ground: 0
Property
Parking
- Parking features: Concrete, Driveway, No Garage, Parking Pad
- Has uncovered spaces: Yes
Features
- Levels: Two
- Stories: 2
- Patio & porch: Patio, Side Porch
- Fencing: Partial
Lot
- Size: 6,969 Square Feet
- Features: Front Yard
Details
- Parcel number: 103493
- Zoning: R-8
- Special conditions: Standard
Construction
Type & style
- Home type: SingleFamily
- Architectural style: Traditional
- Property subtype: Single Family Residence
Materials
- Fiber Cement, HardiPlank Type
- Foundation: Crawlspace
- Roof: Shingle,Architectural Shingle
Condition
- New construction: Yes
- Year built: 2025
- Major remodel year: 2025
Utilities & green energy
- Sewer: Public Sewer
- Water: Public
- Utilities for property: Electricity Connected, Natural Gas Connected
Community & HOA
HOA
- Has HOA: No
- Amenities included: None
Location
- Region: Durham
Financial & listing details
- Price per square foot: $436/sqft
- Tax assessed value: $274,050
- Annual tax amount: $2,716
- Date on market: 2/20/2026
- Listing agreement: Exclusive Right To Sell
- Listing terms: Cash,Conventional
Price history
| Date | Event | Price |
|---|---|---|
| 4/30/2026 | Sold | $1,176,000-1.9%$436/sqft |
Source:  Doorify MLS #10147838 Report a problem Doorify MLS #10147838 Report a problem | ||
| 3/23/2026 | Pending sale | $1,199,000$445/sqft |
Source: Doorify MLS #10147838 Report a problem | ||
| 3/10/2026 | Price change | $1,199,000-9.5%$445/sqft |
Source: Doorify MLS #10147838 Report a problem | ||
| 2/20/2026 | Listed for sale | $1,325,000+488.9%$491/sqft |
Source: Doorify MLS #10147838 Report a problem | ||
| 3/20/2025 | Sold | $225,000$83/sqft |
Source: Public Record Report a problem | ||
Public tax history
| Year | Property taxes | Tax assessment |
|---|---|---|
| 2025 | $2,717 +85.9% | $274,050 +161.6% |
| 2024 | $1,461 +6.5% | $104,760 |
| 2023 | $1,372 +2.3% | $104,760 |
| 2022 | $1,341 +0.5% | $104,760 |
| 2021 | $1,335 +2.4% | $104,760 |
| 2020 | $1,303 | $104,760 |
| 2019 | $1,303 | $104,760 +100% |
| 2018 | $1,303 +84.8% | $52,380 |
| 2017 | $705 +3.5% | $52,380 |
| 2016 | $682 | $52,380 +32.4% |
| 2015 | $682 +24.4% | $39,568 |
| 2014 | $548 | $39,568 |
| 2013 | -- | $39,568 |
| 2012 | -- | $39,568 |
| 2011 | $516 +0.4% | $39,568 |
| 2010 | $514 +4% | $39,568 |
| 2009 | $494 | $39,568 |
| 2008 | $494 +24% | $39,568 +40.3% |
| 2007 | $398 +1.4% | $28,200 |
| 2006 | $393 | $28,200 |
| 2005 | $393 +1.4% | $28,200 |
| 2004 | $387 | $28,200 |
Find assessor info on the county website
Neighborhood: Watts Hospital-Hillandale
Nearby homes
- $550,0002 bd1 ba1.9k sqft2307 Sprunt Ave, Durham, NC 27705Off Market
- $274,050-- bd-- ba-- sqft2301 Sprunt Ave, Durham, NC 27705Off Market
- $605,0002 bd1 ba1.2k sqft1505 Virginia Ave, Durham, NC 27705Sold
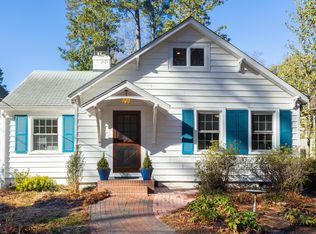
- $518,0003 bd1 ba1k sqft2313 Sprunt Ave, Durham, NC 27705Sold
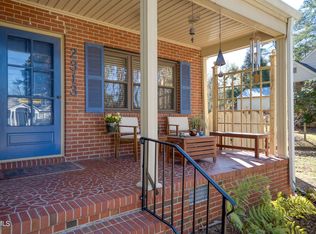
- $575,8174 bd2 ba2.9k sqft1503 Virginia Ave, Durham, NC 27705Off Market
- $650,0003 bd2 ba1.2k sqft2302 Pershing St, Durham, NC 27705Sold
- $650,0002 bd3 ba1.2k sqft2304 Pershing St, Durham, NC 27705Sold
- $1,650,0004 bd3 ba3.2k sqft2300 Pershing St, Durham, NC 27705Sold
Nearby schools
GreatSchools rating
- 6/10E K Powe ElementaryGrades: PK-5Distance: 0.7 mi
- 5/10Brogden MiddleGrades: 6-8Distance: 1.2 mi
- 3/10Riverside High SchoolGrades: 9-12Distance: 3.2 mi
Schools provided by the listing agent
- Elementary: Durham - E K Powe Elementary
- Middle: Durham - Brogden Middle
- High: Durham - Riverside High
Source: Doorify MLS. This data may not be complete. We recommend contacting the local school district to confirm school assignments for this home.
Get a cash offer in 3 minutes
Find out how much your home could sell for in as little as 3 minutes with a no-obligation cash offer.
Estimated market value
$1,167,400
Get a cash offer in 3 minutes
Find out how much your home could sell for in as little as 3 minutes with a no-obligation cash offer.
Estimated market value
$1,167,400
