Skip main navigation
Closed
  • Listed by: RE/MAX Today • Elisha L Hoerstkamp • Contact: 573-237-7700
    Bought with: RE/MAX Today
    Price Unknown

    2305 Stone Bridge Ct #3, Washington, MO 63090

    4beds
    2,520sqft
    Single Family Residence
    Built in ----
    0.36 Acres Lot
    $552,700 Zestimate®
    $--/sqft
    $2,343 Estimated rent

    Home value

    $552,700

    Estimated sales range

    Not available

    $2,343/mo

    Zestimate® history
    Loading
    Loading...

    Owner options

    List your home for rent

    $2,343/mo

    Rent Zestimate®

    Find your next renter with Zillow Rental Manager. Plus, with online applications, you can quickly screen prospective tenants – for free.

    Learn more

    $2,343/mo

    Rent Zestimate®

    Refinance and save

    $100/mo

    Est. payment

    Refinancing to a lower rate could help reduce your monthly payments and save thousands over the life of the loan.

    See today's rates

    $100/mo

    Est. payment

    Explore your selling options

    Work with a Zillow partner agent

    Leverage their expertise and Zillow's premium Showcase listings to get your home seen by more buyers.

    Get started

    List with your own agent

    Get your home in front of millions of buyers by listing it on Zillow.

    Learn how to do it

    Sell it yourself

    Take full control of how buyers see your home on Zillow by listing For Sale by Owner (FSBO).

    List your home

    What's special

    Covered back deckScreened in porchTree lined backyardPremium elevation with stoneQuartz countertopsUpgraded cabinetsPremium trim
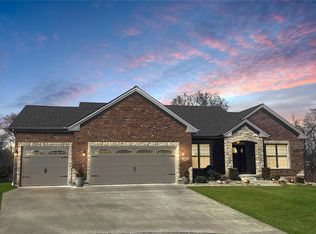
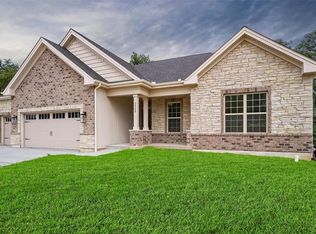
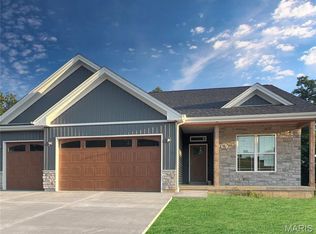
    Four bedrooms and three baths in an ideal location with a tree lined backyard. Pricing on this home includes: three car garage, finished lower level, nine foot ceilings, fireplace, premium trim, upgraded cabinets, quartz countertops, pantry with pull out shelving, premium elevation with stone, screened in porch, expanded patio, open staircase, walk in shower, Low E windows. Enjoy evenings on the covered back deck w/ steps leading down to your backyard. Stone Bridge has premium home sites and a low HOA so you can spend more of your money on things that matter most! This modern floorplan is spacious and easy to entertain in, with all the options you dream of having in your forever home. You'll love this location and you'll love Washington. Stone Bridge is close to Washington's shopping, walking trails and parks. You don't even need to cross the highway to get to everything you need. Northern Star Homes, your hometown builder. Some Accessible Features

    Zillow last checked:

    Listing updated:

    Listed by:

    Elisha L Hoerstkamp 573-237-7700,

    RE/MAX Today,

    Natalie G Hoerstkamp 573-237-7700,

    RE/MAX Today

    Bought with:

    Elisha L Hoerstkamp, 2012025962

    RE/MAX Today

    Source: MARIS,MLS#: 24058378MLS LogoOriginating MLS: Franklin County Board of REALTORS

    Facts & features

    Interior

    Bedrooms & bathrooms
    • Bedrooms: 4
    • Bathrooms: 3
    • Full bathrooms: 3
    • Main level bathrooms: 2
    • Main level bedrooms: 3
    Primary bedroom
    • Features: Floor Covering: Carpeting
    • Level: Main
    • Area: 224
    • Dimensions: 16x14
    Bedroom
    • Features: Floor Covering: Carpeting
    • Level: Main
    • Area: 144
    • Dimensions: 12x12
    Bedroom
    • Features: Floor Covering: Luxury Vinyl Plank
    • Level: Main
    Bedroom
    • Level: Lower
    Primary bathroom
    • Features: Floor Covering: Luxury Vinyl Tile
    • Level: Main
    Bathroom
    • Level: Lower
    Breakfast room
    • Features: Floor Covering: Luxury Vinyl Plank
    • Level: Main
    Great room
    • Features: Floor Covering: Luxury Vinyl Plank
    • Level: Main
    • Area: 225
    • Dimensions: 15x15
    Kitchen
    • Features: Floor Covering: Luxury Vinyl Plank
    • Level: Main
    • Area: 182
    • Dimensions: 14x13
    Laundry
    • Features: Floor Covering: Luxury Vinyl Plank
    • Level: Main
    • Area: 42
    • Dimensions: 7x6
    Recreation room
    • Level: Lower
    Heating
    • Forced Air, Electric
    Cooling
    • Central Air, Electric
    Appliances
    • Included: Dishwasher, Disposal, Electric Range, Electric Oven, Stainless Steel Appliance(s), Electric Water Heater
    • Laundry: Main Level
    Features
    • Dining/Living Room Combo, Kitchen/Dining Room Combo, Center Hall Floorplan, Open Floorplan, High Ceilings, Walk-In Closet(s), Breakfast Room, Kitchen Island, Granite Counters, Pantry, Double Vanity, Lever Faucets, Shower
    • Doors: Panel Door(s)
    • Windows: Low Emissivity Windows, Insulated Windows, Tilt-In Windows
    • Basement: Full,Partially Finished,Walk-Out Access
    • Number of fireplaces: 1
    • Fireplace features: Recreation Room, Great Room
    Interior area
    • Total structure area: 2,520
    • Total interior livable area: 2,520 sqft
    • Finished area above ground: 1,720
    • Finished area below ground: 900

    Property

    Parking
    • Total spaces: 2
    • Parking features: Attached, Garage, Garage Door Opener, Oversized
    • Attached garage spaces: 2
    Accessibility
    • Accessibility features: Accessible Central Living Area, Accessible Common Area, Accessible Doors, Accessible Full Bath, Accessible Hallway(s), Accessible Kitchen, Central Living Area
    Features
    • Levels: One
    • Exterior features: No Step Entry
    Lot
    • Size: 0.36 Acres
    • Dimensions: 184 x 109 x 138 x 38
    • Features: Adjoins Wooded Area, Cul-De-Sac, Level
    Details
    • Special conditions: Standard

    Construction

    Type & style
    • Home type: SingleFamily
    • Architectural style: Traditional,Ranch
    • Property subtype: Single Family Residence
    Materials
    • Brick, Frame, Vinyl Siding
    Condition
    • New Construction
    • New construction: Yes
    Details
    • Builder name: Northern Star Homes
    • Warranty included: Yes

    Utilities & green energy

    • Sewer: Public Sewer
    • Water: Public
    • Utilities for property: Natural Gas Available

    Community & HOA

    Community
    • Security: Smoke Detector(s)
    • Subdivision: Stone Bridge (The Brooke)
    HOA
    • HOA fee: $100 annually
    Location
    • Region: Washington

    Financial & listing details

    • Date on market: 9/12/2024
    • Cumulative days on market: 120 days
    • Listing terms: Cash,Conventional,FHA,VA Loan
    • Ownership: Private
    • Road surface type: Concrete

    Price history

    DateEventPrice
    1/14/2025Sold--
    Source: MARIS #24058378 Report a problem
    1/14/2025Pending sale$515,000$204/sqft
    Source: MARIS #24058378 Report a problem
    1/14/2025Contingent$515,000$204/sqft
    Source: MARIS #24058378 Report a problem
    1/7/2025Listed for sale$515,000$204/sqft
    Source: MARIS #24058378 Report a problem
    1/4/2025Pending sale$515,000$204/sqft
    Source: MARIS #24058378 Report a problem
    9/15/2024Contingent$515,000$204/sqft
    Source: MARIS #24058378 Report a problem
    9/12/2024Listed for sale$515,000$204/sqft
    Source: MARIS #24058378 Report a problem
    9/11/2024Listing removed$515,000$204/sqft
    Source: MARIS #24008408 Report a problem
    6/5/2024Contingent$515,000$204/sqft
    Source: MARIS #24008408 Report a problem
    6/3/2024Price change$515,000+25.6%$204/sqft
    Source: MARIS #24008408 Report a problem
    3/13/2024Price change$410,000+1.2%$163/sqft
    Source: MARIS #24008408 Report a problem
    2/13/2024Listed for sale$405,000$161/sqft
    Source: MARIS #24008408 Report a problem

    Public tax history

    Tax history is unavailable.

    Neighborhood: 63090

    Nearby schools

    GreatSchools rating
    Schools provided by the listing agent
    • Elementary: South Point Elem.
    • Middle: Washington Middle
    • High: Washington High

    Source: MARIS. This data may not be complete. We recommend contacting the local school district to confirm school assignments for this home.