FULLY FURNISHED 3 BED, 2 BATH HOME IMMEDIATELY AVAILABLE! Quick close possible! MOVE RIGHT IN and remove any stress about the need for furniture, appliances, etc. Just bring your clothes and toothbrushes! You'll be happy to know that SINCE IT WAS BUILT (in 1987) THERE HAS NOT BEEN A SINGLE FLOODING INCIDENT! Not During ANY hurricanes, recent or past! NOT EVEN WATER IN THE YARD! Your new home is located in the sought after community of Forest Hills East. The HVAC system was replaced in NOV 2020 and ROOF is from JULY 2017, so NO MAJOR EXPENSES TO WORRY ABOUT! Home passed a CLEAN 4 POINT in 2023 (for a refi) so we are confident it will now as well. ALL FINANCING TYPES ARE WELCOME! Your new home boasts 3 bedrooms, 2 full baths, an attached garage on a PRIVATE LOT AT THE END OF A DEAD END STREET. You also have a fully fenced in private back yard, as well as no side neighbor and a beautiful wooded view offering privacy. Imagine sitting in a rocking chair on your scenic open covered porch at your front entrance! As you enter into the central hub of your new home, you'll notice the nice flow of open spaces including a spacious dining area, living area, and separate family room towards the rear of the home, all of which surround the kitchen, allowing space where family and friends can spread out and enjoy time together or apart. There is new laminate flooring throughout (installed in 2024) and tile in the wet areas (no carpet to deal with)! Lots of natural light enters the home, and the split bedroom floor plan ensures sought after privacy. The primary bedroom is quite large and has its own ensuite bathroom. A BIT OF HISTORY - This home was originally built as a primary residence for a home builder and because the land is located in a flood zone, it is built up with a crawl space. Although it is a one level home, there are 3 or 4 stairs upon entry. There is a private shed behind the fence allowing for even more storage, so bring your tools and your toys! There is ample room for gardening, hobbies, playing or relaxing! There's even ROOM FOR A POOL if you wanted to have one built, or you could potentially PARK YOUR RECREATIONAL VEHICLES and not have to pay for storage. Some of the windows (bot not all) have hurricane shutters. There is an OPTIONAL $50 PER YEAR Civic Association you can join if you want to get involved and meet your neighbors, but it is NOT A MANDATORY HOA. Over time you may consider making cosmetic upgrades to personalize your home, but you can also just MOVE RIGHT IN. The seller is willing to leave most of the furnishings, including the Ring video doorbell. Note that there is an existing irrigation system, but it wasn't used, so it may not be in operational order. Buyer to test if so desired. Your new home is centrally located in close proximity to shopping, restaurants, banking, places of worship, golf venues, medical facilities, and more. Within a relatively short driving distance are beautiful beaches, such as Fred Howard Park with trails and picnicking areas, nature parks, theme parks, as well as two major airports. The Anclote River Park offers a boat launch, designated fishing areas, and beautiful sunsets on the beach. The Tarpon Springs Sponge Docks are not far away either! Plenty for all to enjoy! Call today for your private showing! All room measurements are approximate and should be verified by the buyer.
Sold for $295,604
$295,604
2305 Sugarbush Dr, Holiday, FL 34690
3beds
1,544sqft
Single Family Residence
Built in 1987
7,500 Square Feet Lot
$285,400 Zestimate®
$191/sqft
$1,864 Estimated rent
Home value
$285,400
$257,000 - $320,000
$1,864/mo
Zestimate® history
Owner options
List your home for rent
$1,864/mo
Rent Zestimate®
Find your next renter with Zillow Rental Manager. Plus, with online applications, you can quickly screen prospective tenants – for free.
$1,864/mo
Rent Zestimate®
Refinance and save
$2,045/mo
Est. payment
Refinancing to a lower rate could help reduce your monthly payments and save thousands over the life of the loan.
$2,045/mo
Est. payment
Explore your selling options
Work with a Zillow partner agent
Leverage their expertise and Zillow's premium Showcase listings to get your home seen by more buyers.
Get startedList with your own agent
Get your home in front of millions of buyers by listing it on Zillow.
Learn how to do itSell it yourself
Take full control of how buyers see your home on Zillow by listing For Sale by Owner (FSBO).
List your homeWhat's special
Room for a poolSeparate family roomScenic open covered porchLots of natural lightSplit bedroom floor planSpacious dining area
Zillow last checked:
Listing updated:
Listed by:
Virginia Werneken PA 727-207-5738,
FUTURE HOME REALTY INC 813-855-4982
Bought with:
Jeffrey Stuben, PA, 3180446
CHARLES RUTENBERG REALTY INC
Source: Stellar MLS,MLS#: U8255376 Originating MLS: Pinellas Suncoast
Originating MLS: Pinellas Suncoast
Facts & features
Interior
Bedrooms & bathrooms
- Bedrooms: 3
- Bathrooms: 2
- Full bathrooms: 2
Rooms
- Room types: Family Room
Primary bedroom
- Features: En Suite Bathroom, Walk-In Closet(s)
- Level: First
- Dimensions: 13.1x20.11
Bedroom 2
- Features: Ceiling Fan(s), Built-in Closet
- Level: First
- Dimensions: 11.6x12.8
Bedroom 3
- Features: Ceiling Fan(s), Built-in Closet
- Level: First
- Dimensions: 11.2x12.9
Primary bathroom
- Features: Shower No Tub, Linen Closet
- Level: First
- Dimensions: 5.2x13
Dinette
- Level: First
- Dimensions: 9.5x10.6
Family room
- Level: First
- Dimensions: 9.3x12.2
Kitchen
- Features: Breakfast Bar, Ceiling Fan(s), Pantry
- Level: First
- Dimensions: 10.1x13
Living room
- Level: First
- Dimensions: 13.1x17
Heating
- Central, Electric
Cooling
- Central Air
Appliances
- Included: Dishwasher, Dryer, Electric Water Heater, Range, Refrigerator, Washer
- Laundry: In Garage
Features
- Ceiling Fan(s), Open Floorplan, Split Bedroom, Walk-In Closet(s)
- Flooring: Laminate, Tile
- Windows: Window Treatments
- Has fireplace: No
Interior area
- Total structure area: 1,544
- Total interior livable area: 1,544 sqft
Property
Parking
- Total spaces: 2
- Parking features: Driveway, Garage Door Opener, Guest
- Attached garage spaces: 2
- Has uncovered spaces: Yes
- Details: Garage Dimensions: 19x20
Features
- Levels: One
- Stories: 1
- Patio & porch: Covered, Front Porch
- Exterior features: Sidewalk, Storage
- Fencing: Fenced,Wood
- Has view: Yes
- View description: Trees/Woods
Lot
- Size: 7,500 Square Feet
- Dimensions: 75' x 100'
- Features: Flood Insurance Required, FloodZone, Sidewalk, Street Dead-End
- Residential vegetation: Mature Landscaping, Wooded
Details
- Additional structures: Shed(s)
- Parcel number: 162629077.B000.00252.0
- Zoning: R4
- Special conditions: None
Construction
Type & style
- Home type: SingleFamily
- Architectural style: Elevated,Ranch
- Property subtype: Single Family Residence
Materials
- Stucco, Wood Frame
- Foundation: Crawlspace
- Roof: Shingle
Condition
- New construction: No
- Year built: 1987
Utilities & green energy
- Sewer: Public Sewer
- Water: Public
- Utilities for property: Electricity Connected, Public, Water Connected
Community & HOA
Community
- Pet fee: $0 monthly
- Subdivision: FOREST HILLS EAST
HOA
- Has HOA: No
Location
- Region: Holiday
Financial & listing details
- Price per square foot: $191/sqft
- Tax assessed value: $287,644
- Annual tax amount: $4,934
- Date on market: 8/29/2024
- Cumulative days on market: 142 days
- Listing terms: Cash,Conventional,FHA,VA Loan
- Ownership: Fee Simple
- Total actual rent: 0
- Electric utility on property: Yes
- Road surface type: Paved
Price history
| Date | Event | Price |
|---|---|---|
| 2/18/2025 | Sold | $295,604-4.6%$191/sqft |
Source:  Stellar MLS #U8255376 Report a problem Stellar MLS #U8255376 Report a problem | ||
| 2/3/2025 | Pending sale | $310,000$201/sqft |
Source: Stellar MLS #U8255376 Report a problem | ||
| 10/6/2024 | Listed for sale | $310,000$201/sqft |
Source: Stellar MLS #U8255376 Report a problem | ||
| 9/5/2024 | Listing removed | $310,000$201/sqft |
Source: Stellar MLS #U8255376 Report a problem | ||
| 8/29/2024 | Listed for sale | $310,000+121.4%$201/sqft |
Source: Stellar MLS #U8255376 Report a problem | ||
| 8/4/2023 | Sold | $140,000$91/sqft |
Source: Public Record Report a problem | ||
Public tax history
| Year | Property taxes | Tax assessment |
|---|---|---|
| 2024 | $5,113 +3.6% | $287,644 +4.9% |
| 2023 | $4,934 +650% | $274,201 +50.6% |
| 2022 | $658 +1.1% | $182,054 +186.2% |
| 2021 | $651 +1.6% | $63,600 +1.4% |
| 2020 | $640 +1.4% | $62,730 +2.3% |
| 2019 | $631 | $61,320 +1.9% |
| 2018 | $631 +1.7% | $60,181 |
| 2017 | $621 -0.4% | $60,181 +4.2% |
| 2016 | $623 +5.6% | $57,731 +0.7% |
| 2015 | $590 +3.5% | $57,330 -3% |
| 2014 | $570 | $59,101 +5.5% |
| 2013 | -- | $56,034 -8.2% |
| 2012 | -- | $61,018 -12.1% |
| 2011 | -- | $69,434 -3.4% |
| 2010 | -- | $71,897 -23.4% |
| 2009 | -- | $93,877 -20.5% |
| 2008 | -- | $118,046 -17.4% |
| 2007 | -- | $142,909 +1.1% |
| 2006 | -- | $141,409 +32.5% |
| 2005 | -- | $106,730 +13.3% |
| 2004 | -- | $94,237 +20.8% |
| 2003 | -- | $78,038 +9% |
| 2002 | -- | $71,614 +19.3% |
| 2000 | -- | $60,017 +2.9% |
| 1999 | -- | $58,344 |
Find assessor info on the county website
Neighborhood: Forest Hills East
Nearby homes
- $335,7004 bd2 ba1.8k sqft2253 Sugarbush Dr, Holiday, FL 34690Off Market
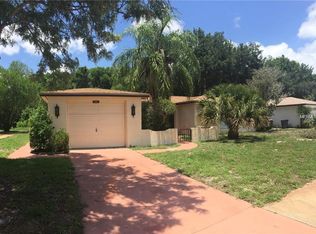
- $288,7003 bd2 ba1.4k sqft5607 Ivy Ln, Holiday, FL 34690Off Market
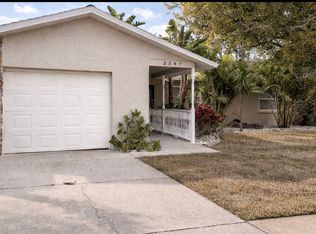
- $238,5003 bd2 ba1.3k sqft2247 Sugarbush Dr, Holiday, FL 34690Off Market
- $273,600-- bd2 ba1.5k sqft5606 Ivy Ln, Holiday, FL 34690Off Market
- $276,200-- bd2 ba1.7k sqft5615 Ivy Ln, Holiday, FL 34690Off Market
- $311,1003 bd2 ba1.7k sqft2237 Sugarbush Dr, Holiday, FL 34690Off Market
- $404,000-- bd2 ba2k sqft5614 Ivy Ln, Holiday, FL 34690Off Market
- $279,6002 bd2 ba1.5k sqft2241 Tumbleweed Dr, Holiday, FL 34690Off Market
Nearby schools
GreatSchools rating
- 2/10Sunray Elementary SchoolGrades: PK-5Distance: 1 mi
- 3/10Paul R. Smith Middle SchoolGrades: 6-8Distance: 3.2 mi
- 3/10Anclote High SchoolGrades: 9-12Distance: 3.4 mi
Get a cash offer in 3 minutes
Find out how much your home could sell for in as little as 3 minutes with a no-obligation cash offer.
Estimated market value
$285,400
Get a cash offer in 3 minutes
Find out how much your home could sell for in as little as 3 minutes with a no-obligation cash offer.
Estimated market value
$285,400
- Florida
- Pasco County
- Holiday
- 34690
- Forest Hills East
- 2305 Sugarbush Dr
Nearby cities
Nearby neighborhoods
Nearby zip codes
Other Holiday Topics
