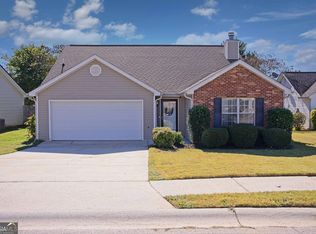
Back on the Market at No Fault of the Seller! The previous buyer's financing fell through, giving you a second chance to own this beautiful home in McDonough, GA. This well-maintained home offers a spacious and functional floor plan designed for both everyday living and entertaining. Natural light fills the inviting living areas, creating a warm and welcoming atmosphere throughout. The thoughtfully designed layout provides comfortable living spaces and generously sized bedrooms to accommodate a variety of lifestyles. The kitchen offers ample cabinet and counter space and flows seamlessly into the main living areas, making it perfect for family gatherings and entertaining guests. Step outside to enjoy the fully fenced backyard, providing the perfect space for pets, children, outdoor entertaining, or simply relaxing in the privacy of your own backyard. Conveniently located near shopping, dining, parks, schools, and I-75, this home provides easy access to everything McDonough has to offer while maintaining the charm of an established community.
Pending
$225,000
2305 Sugarleaf Trl, Hampton, GA 30228
3beds
1,317sqft
Single Family Residence
Built in 2002
7,840 Square Feet Lot
$224,100 Zestimate®
$171/sqft
$-- HOA
What's special
Fully fenced backyardComfortable living spacesThoughtfully designed layoutGenerously sized bedroomsWarm and welcoming atmosphere
- 62 days
- 146
- 8
Zillow last checked:
Listing updated:
Listed by:
Mark Spain 770-886-9000,
Mark Spain Real Estate,
Tiawanna Collins 404-775-3503,
Mark Spain Real Estate
Source: GAMLS,MLS#: 10815092
Facts & features
Interior
Bedrooms & bathrooms
- Bedrooms: 3
- Bathrooms: 2
- Full bathrooms: 2
- Main level bathrooms: 2
- Main level bedrooms: 3
Rooms
- Room types: Foyer, Laundry, Other
Kitchen
- Features: Breakfast Room
Heating
- Central, Natural Gas
Cooling
- Central Air, Electric
Appliances
- Included: Dishwasher, Dryer, Refrigerator, Washer
- Laundry: Other
Features
- Master On Main Level
- Flooring: Laminate, Tile, Vinyl
- Basement: None
- Number of fireplaces: 1
- Fireplace features: Gas Starter, Living Room
- Common walls with other units/homes: No Common Walls
Interior area
- Total structure area: 1,317
- Total interior livable area: 1,317 sqft
- Finished area above ground: 1,317
- Finished area below ground: 0
Property
Parking
- Total spaces: 2
- Parking features: Garage, Garage Door Opener
- Has garage: Yes
Features
- Levels: One
- Stories: 1
- Fencing: Back Yard,Wood
- Waterfront features: No Dock Or Boathouse
- Body of water: None
Lot
- Size: 7,840 Square Feet
- Features: Corner Lot, Level
Details
- Additional structures: Other
- Parcel number: 06157B A028
- Other equipment: Satellite Dish
Construction
Type & style
- Home type: SingleFamily
- Architectural style: Ranch
- Property subtype: Single Family Residence
Materials
- Brick, Other, Vinyl Siding
- Foundation: Slab
- Roof: Other
Condition
- Resale
- New construction: No
- Year built: 2002
Details
- Warranty included: Yes
Utilities & green energy
- Electric: 220 Volts
- Sewer: Public Sewer
- Water: Public
- Utilities for property: Cable Available, Electricity Available, High Speed Internet, Natural Gas Available, Phone Available, Sewer Available, Underground Utilities, Water Available
Community & HOA
Community
- Features: Sidewalks
- Security: Security System
- Subdivision: Jasmine Park
HOA
- Has HOA: No
- Services included: None
Location
- Region: Hampton
Financial & listing details
- Price per square foot: $171/sqft
- Tax assessed value: $238,200
- Annual tax amount: $4,142
- Date on market: 7/29/2026
- Cumulative days on market: 40 days
- Listing agreement: Exclusive Right To Sell
- Electric utility on property: Yes
Estimated market value
$224,100
$213,000 - $235,000
$1,567/mo
Price history
| Date | Event | Price |
|---|---|---|
| 8/31/2026 | Pending sale | $225,000$171/sqft |
Source:  GAMLS #10815092 Report a problem GAMLS #10815092 Report a problem | ||
| 8/27/2026 | Listed for sale | $225,000$171/sqft |
Source: GAMLS #10815092 Report a problem | ||
| 8/5/2026 | Pending sale | $225,000$171/sqft |
Source: GAMLS #10815092 Report a problem | ||
| 7/29/2026 | Listed for sale | $225,000$171/sqft |
Source:  FMLS GA #7812657 Report a problem FMLS GA #7812657 Report a problem | ||
| 7/29/2026 | Listing removed | $225,000$171/sqft |
Source: GAMLS #10688123 Report a problem | ||
| 4/10/2026 | Pending sale | $225,000$171/sqft |
Source: GAMLS #10688123 Report a problem | ||
| 4/1/2026 | Listed for sale | $225,000$171/sqft |
Source: FMLS GA #7714900 Report a problem | ||
| 3/12/2026 | Listing removed | $225,000$171/sqft |
Source: FMLS GA #7714900 Report a problem | ||
| 3/8/2026 | Listed for sale | $225,000$171/sqft |
Source: FMLS GA #7714900 Report a problem | ||
| 2/9/2026 | Listing removed | $225,000$171/sqft |
Source: GAMLS #10687093 Report a problem | ||
| 2/8/2026 | Listed for sale | $225,000+174.4%$171/sqft |
Source: GAMLS #10687093 Report a problem | ||
| 10/15/2008 | Sold | $82,000-36.9%$62/sqft |
Source: Public Record Report a problem | ||
| 4/4/2006 | Sold | $130,000+4.8%$99/sqft |
Source: Public Record Report a problem | ||
| 9/30/2002 | Sold | $124,100$94/sqft |
Source: Public Record Report a problem | ||
Public tax history
| Year | Property taxes | Tax assessment |
|---|---|---|
| 2025 | $3,266 +0.6% | $95,280 +2.2% |
| 2024 | $3,247 +67.3% | $93,240 +14% |
| 2023 | $1,941 -1.6% | $81,760 +35.7% |
| 2022 | $1,972 +10.2% | $60,240 +8.9% |
| 2021 | $1,790 +16.4% | $55,320 +14.2% |
| 2020 | $1,538 +15.9% | $48,444 -54.6% |
| 2019 | $1,326 +41.4% | $106,662 +222.2% |
| 2018 | $938 +6.1% | $33,108 +7.5% |
| 2017 | $884 | $30,801 |
| 2016 | $884 | $30,801 |
| 2015 | $884 +27% | -- |
| 2014 | $696 -12.8% | $25,096 |
| 2013 | $799 -0.8% | -- |
| 2012 | $805 -37.2% | -- |
| 2011 | $1,282 +3% | -- |
| 2010 | $1,245 -25.5% | -- |
| 2009 | $1,670 +63.3% | -- |
| 2008 | $1,023 +1.3% | -- |
| 2007 | $1,010 +144.6% | -- |
| 2006 | $413 +12.6% | -- |
| 2005 | $367 -56.2% | -- |
| 2003 | $838 | -- |
Find assessor info on the county website
Monthly payment
Est. payment
Payment breakdown
Explore the cost of this home by adjusting the details. Changes won't be saved.Climate risks
Neighborhood: Lovejoy
Nearby schools
Schools provided by the listing agent
- Elementary: Michelle Obama
- Middle: Eddie White
- High: Lovejoy
Source: GAMLS. This data may not be complete. We recommend contacting the local school district to confirm school assignments for this home.
Similar homes
- $239,9003 bd2 ba1.5k sqft2900 Rosecommons Dr, Hampton, GA 30228Active

 MLS ID #10805678, Robert E Salmons Jr., Entera Realty. GAMLS
 - $249,9003 bd2 ba1.4k sqft10952 Morning Dove Dr, Hampton, GA 30228Active Under Contract
 MLS ID #10837302, Angel Turner, Watch Realty Co Gwinnett. GAMLS
 - $209,9003 bd2 ba1.1k sqft1382 N Hampton Dr, Hampton, GA 30228Active
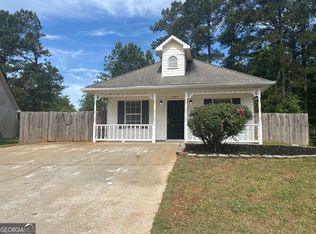 MLS ID #10757047, Robert E Salmons Jr., Entera Realty. GAMLS
 - $264,0003 bd3 ba1.6k sqft10933 Wheeler Trce, Hampton, GA 30228Active
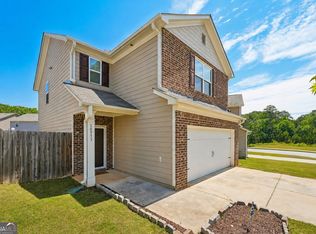 MLS ID #10761165, Willie Arnold, Norluxe Realty. GAMLS
 - $283,0003 bd3 ba1.6k sqft10953 Station Dr, Hampton, GA 30228ActiveMLS ID #10846654, Sherry Li, C-Star Realty GA. GAMLS
- $244,9003 bd2 ba1.3k sqft66 Mallie Ct, Hampton, GA 30228ActiveMLS ID #10765981, Robert E Salmons Jr., Entera Realty. GAMLS
- $183,5003 bd3 ba1.1k sqft1795 Fielding Way, Hampton, GA 30228ActiveMLS ID #10814369, Mark Spain, Mark Spain Real Estate. GAMLS
- $265,0003 bd2 ba1.3k sqft116 Dana Dr, Hampton, GA 30228ActiveMLS ID #10822530, Phillip Seth Thompson, Benham Realty Group. GAMLS
- $254,9003 bd2 ba1.6k sqft152 Olde Hampton Way, Hampton, GA 30228ActiveMLS ID #10816773, Robert E Salmons Jr., Entera Realty. GAMLS
- $249,0003 bd2 ba1.6k sqft1589 Bonanza Church Rd, Jonesboro, GA 30238ActiveMLS ID #10805564, Rodrigo Ruiz-Tello, Maximum One Realtor Partners. GAMLS
- $279,9004 bd2 ba1.7k sqft1003 Marsh Ct, Hampton, GA 30228ActiveMLS ID #10817936, Sherri J Carter, BHHS Georgia Properties. GAMLS
- $232,5003 bd2 ba1.3k sqft1141 Sunday Ln, Jonesboro, GA 30238ActiveMLS ID #10702473, Robert E Salmons Jr., Entera Realty. GAMLS
- $249,9003 bd2 ba1.5k sqft722 Rosewood Cir, Jonesboro, GA 30238Active Under ContractMLS ID #10826540, Robert E Salmons Jr., Entera Realty. GAMLS
- $225,0003 bd2 ba1.4k sqft1624 Carriage Hills Dr, Griffin, GA 30224ActiveMLS ID #10841851, Mark Spain, Mark Spain Real Estate. GAMLS
- $225,0003 bd2 ba1.2k sqft834 Sweetwater Way, McDonough, GA 30253ActiveMLS ID #10841931, Mark Spain, Mark Spain Real Estate. GAMLS
- $299,9004 bd2 ba1.9k sqft250 Dillion Dr, Hampton, GA 30228ActiveMLS ID #10831323, Nichole Peterman, Keller Williams Realty Atl. Partners. GAMLS
- $227,0003 bd2 ba1.2k sqft418 Sir Winston Ct, Jonesboro, GA 30238ActiveMLS ID #10785561, Ben Herring, eXp Realty. GAMLS
- $324,5003 bd2 ba1.9k sqft112 Ashwood Trce, Hampton, GA 30228ActiveMLS ID #10826431, Marlene Henderson, Keller Williams Realty Atl. Partners. GAMLS
- $229,9003 bd2 ba1.1k sqft5893 Ronnie Dr, Rex, GA 30273ActiveMLS ID #10831056, Robert E Salmons Jr., Entera Realty. GAMLS
- $244,9003 bd2 ba1.4k sqft9042 Chestnut Lake Dr, Jonesboro, GA 30236ActiveMLS ID #10832837, Robert E Salmons Jr., Entera Realty. GAMLS
