Situated on a quarter acre this backyard oasis offers privacy and amazing sunsets backing to a green space. Single story home located in Bridges at Bear Creek tucked away on a tree lined street on quiet cul-de-sac. The formal dining is perfect for hosting and entertaining, but can also be used a flex space for a play room, office or hobby room! The kitchen includes an oversized breakfast bar area, ample cabinetry, granite countertops, and stainless steel appliances. The kitchen is open to the family room and large breakfast area, which makes it perfect for family time! The primary suite offers a spacious bedroom, dual vanities, garden tub, separate shower, and a large walk-in closet. The secondary bedrooms are spacious and share a built in office/homework space to optimize space and convenience! . Enjoy your morning coffee on the wonderful screened-in deck! This multi-level deck overlooks the backyard and is an entertainer’s dream. Take a dip in the plunge pool or lounge and soak up the sun! The backyard has plenty of space for activities and hobbies and includes a 10x20 workshop with electricity and A/C-perfect for those hobbies and extra storage! No neighbors directly behind you creates a cozy, serene getaway just steps away in your own private backyard! Zoned to the highly acclaimed trio of AISD schools—Baranoff, Bailey, and Bowie! Explore the vibrant local scene with an array of dining and entertainment options just minutes away- from the Armadillo Den to the South Austin Beer Garden, Moontower, Brick’s Pub, The Lucky Duck, and beyond, countless destinations await your discovery all within a short drive! Minutes to Southpark Meadows shopping & restaurants. Don't miss this one!
Active under contract
$550,000
2305 Sully Creek Dr, Austin, TX 78748
3beds
2,107sqft
Single Family Residence
Built in 2008
0.25 Acres Lot
$-- Zestimate®
$261/sqft
$38/mo HOA
What's special
Stainless steel appliancesGranite countertopsLarge walk-in closetOversized breakfast bar areaPlunge poolDual vanitiesAmple cabinetry
- 25 days |
- 681 |
- 46 |
Zillow last checked:
Listing updated:
Listed by:
Dena Davis (512) 686-3348,
The Davis Company (512) 686-3348,
Stephanie Nava (512) 947-3042,
The Davis Company
Source: Unlock MLS,MLS#: 4193840
Facts & features
Interior
Bedrooms & bathrooms
- Bedrooms: 3
- Bathrooms: 2
- Full bathrooms: 2
- Main level bedrooms: 3
Primary bedroom
- Features: Ceiling Fan(s), CRWN, Full Bath, High Ceilings
- Level: Main
Bedroom
- Features: Ceiling Fan(s), High Ceilings
- Level: Main
Bedroom
- Features: Ceiling Fan(s), High Ceilings
- Level: Main
Primary bathroom
- Features: Granite Counters, Double Vanity, Full Bath, Soaking Tub, High Ceilings, Separate Shower, Walk-In Closet(s)
- Level: Main
Bathroom
- Features: Granite Counters, Full Bath
- Level: Main
Dining room
- Features: Chandelier, CRWN, High Ceilings
- Level: Main
Kitchen
- Features: Kitchn - Breakfast Area, Breakfast Bar, Granite Counters, CRWN, Dining Area, Eat-in Kitchen, Gourmet Kitchen, High Ceilings, Open to Family Room, Pantry, Recessed Lighting
- Level: Main
Laundry
- Features: High Ceilings
- Level: Main
Living room
- Features: Ceiling Fan(s), CRWN, High Ceilings
- Level: Main
Heating
- Central
Cooling
- Ceiling Fan(s), Central Air
Appliances
- Included: Built-In Oven(s), Dishwasher, Gas Cooktop, Microwave, RNGHD, Stainless Steel Appliance(s)
Features
- Breakfast Bar, Built-in Features, Ceiling Fan(s), High Ceilings, Granite Counters, Crown Molding, Double Vanity, Electric Dryer Hookup, Gas Dryer Hookup, Eat-in Kitchen, Entrance Foyer, High Speed Internet, In-Law Floorplan, Kitchen Island, Multiple Dining Areas, Open Floorplan, Pantry, Primary Bedroom on Main, Recessed Lighting, Soaking Tub, Walk-In Closet(s), Washer Hookup
- Flooring: Tile, Wood
- Windows: Bay Window(s), Blinds
- Number of fireplaces: 1
- Fireplace features: Gas, Living Room, Wood Burning
Interior area
- Total interior livable area: 2,107 sqft
Video & virtual tour
Property
Parking
- Total spaces: 2
- Parking features: Attached, Door-Single, Driveway, Garage, Garage Door Opener, Garage Faces Front
- Attached garage spaces: 2
Accessibility
- Accessibility features: None
Features
- Levels: One
- Stories: 1
- Patio & porch: Deck, Enclosed, Patio, Porch, Rear Porch, Screened
- Exterior features: Exterior Steps, Garden, Gutters Full, Lighting, Private Yard
- Pool features: See Remarks
- Fencing: Back Yard, Fenced, Privacy, Wood
- Has view: Yes
- View description: Neighborhood
- Waterfront features: None
Lot
- Size: 0.25 Acres
- Features: Back Yard, Cul-De-Sac, Curbs, Front Yard, Landscaped, Level, Native Plants, Pie Shaped Lot, Private, Trees-Medium (20 Ft - 40 Ft), Trees-Moderate, Views
Details
- Additional structures: Storage, Workshop
- Parcel number: 04402802100000
- Special conditions: Standard
Construction
Type & style
- Home type: SingleFamily
- Property subtype: Single Family Residence
Materials
- Foundation: Slab
- Roof: Composition, Shingle
Condition
- Resale
- New construction: No
- Year built: 2008
Utilities & green energy
- Sewer: Public Sewer
- Water: Public
- Utilities for property: Electricity Connected, Natural Gas Connected, Sewer Connected, Underground Utilities, Water Connected
Community & HOA
Community
- Features: Cluster Mailbox, Curbs, Street Lights
- Subdivision: Bridges At Bear Creek Ph 1 SE
HOA
- Has HOA: Yes
- Services included: Common Area Maintenance
- HOA fee: $38 monthly
- HOA name: Bridges of Bear Creek HOA
Location
- Region: Austin
Financial & listing details
- Price per square foot: $261/sqft
- Tax assessed value: $516,913
- Annual tax amount: $4,029
- Date on market: 6/25/2026
- Listing terms: Cash,Conventional,FHA,VA Loan
- Electric utility on property: Yes
Estimated market value
Not available
Estimated sales range
Not available
Not available
Price history
| Date | Event | Price |
|---|---|---|
| 7/1/2026 | Contingent | $550,000$261/sqft |
Source:  Unlock MLS #4193840 Report a problem Unlock MLS #4193840 Report a problem | ||
| 6/25/2026 | Listed for sale | $550,000+45.1%$261/sqft |
Source: Unlock MLS #4193840 Report a problem | ||
| 5/22/2018 | Sold | -- |
Source: Agent Provided Report a problem | ||
| 5/1/2018 | Pending sale | $379,000$180/sqft |
Source: eXp Realty LLC #5093881 Report a problem | ||
| 3/28/2018 | Price change | $379,000-2.8%$180/sqft |
Source: eXp Realty LLC #5093881 Report a problem | ||
| 2/18/2018 | Listed for sale | $390,000$185/sqft |
Source: eXp Realty LLC #5093881 Report a problem | ||
| 3/11/2015 | Sold | -- |
Source: Agent Provided Report a problem | ||
Public tax history
| Year | Property taxes | Tax assessment |
|---|---|---|
| 2025 | $4,029 -14.1% | $516,913 +8% |
| 2024 | $4,692 +4% | $478,612 +6.3% |
| 2023 | $4,513 | $450,260 +10% |
| 2022 | -- | $409,327 +10% |
| 2021 | -- | $372,115 +8.1% |
| 2020 | $6,865 +3.8% | $344,158 |
| 2019 | $6,617 -5.4% | $344,158 +4.1% |
| 2018 | $6,996 | $330,664 -5.6% |
| 2017 | $6,996 +78.1% | $350,412 +6.5% |
| 2016 | $3,929 | $328,975 +6.1% |
| 2015 | $3,929 | $310,008 +15.4% |
| 2014 | $3,929 | $268,754 +10% |
| 2013 | -- | $244,322 -1.6% |
| 2012 | -- | $248,326 +6.1% |
| 2011 | -- | $234,116 +10% |
| 2010 | -- | $212,833 -16.4% |
| 2009 | -- | $254,610 |
Find assessor info on the county website
Monthly payment
Est. payment
Payment breakdown
Explore the cost of this home by adjusting the details. Changes won't be saved.Climate risks
Neighborhood: South Brodie
Nearby schools
GreatSchools rating
- 8/10Baranoff Elementary SchoolGrades: PK-5Distance: 0.6 mi
- 6/10Bailey Middle SchoolGrades: 6-8Distance: 1.9 mi
- 9/10Bowie High SchoolGrades: 9-12Distance: 3 mi
Schools provided by the listing agent
- Elementary: Baranoff
- Middle: Bailey
- High: Bowie
- District: Austin ISD
Source: Unlock MLS. This data may not be complete. We recommend contacting the local school district to confirm school assignments for this home.
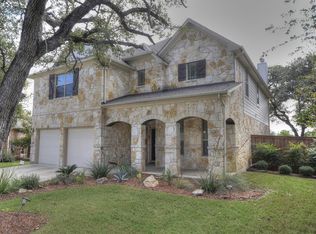
- $540,0004 bd4 ba3.1k sqft2309 Sully Creek Dr, Austin, TX 78748Off Market
- $548,8005 bd4 ba3k sqft2301 Sully Creek Dr, Austin, TX 78748Off Market

- $577,7004 bd3 ba2.9k sqft2313 Sully Creek Dr, Austin, TX 78748Off Market
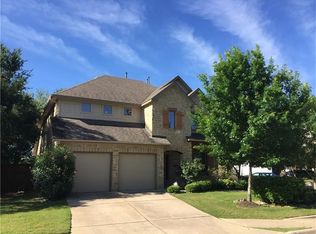
- $496,600-- bd2 ba2.3k sqft2300 Sully Creek Dr, Austin, TX 78748Off Market
- $443,9964 bd2 ba2.7k sqft2304 Sully Creek Dr, Austin, TX 78748Off Market
- $750936 Square FeetSully Creek Dr, Austin, TX 78748Off Market
- $7503.2 AcresSully Creek Dr, Austin, TX 78748Off Market
- $472,860-- bd3 ba3.1k sqft2308 Sully Creek Dr, Austin, TX 78748Off Market
A local agent can set up tours, give advice and negotiate with sellers.
Similar homes
- $535,0003 bd2 ba2k sqft2920 Warwick Way, Austin, TX 78748Active

 MLS ID #4250775, Dena Davis, The Davis Company. Unlock MLS
 - $444,9004 bd3 ba2k sqft606 Linares Ln, Austin, TX 78748Active
 MLS ID #3475415, Dan Smith, Berkshire Hathaway TX Realty. Unlock MLS
 - $498,0003 bd3 ba2.7k sqft2524 Lavendale Ct, Austin, TX 78748Active
 MLS ID #1474097, Dena Davis, The Davis Company. Unlock MLS
 - $625,0004 bd3 ba2.6k sqft11416 Boothill Dr, Austin, TX 78748Active
 MLS ID #4902901, Dena Davis, The Davis Company. Unlock MLS
 - $580,0004 bd4 ba3.1k sqft10800 Desert Willow Loop, Austin, TX 78748ActiveMLS ID #5403812, Alex Garcia-Montoya, All City Real Estate Ltd. Co. Unlock MLS
- $349,0003 bd2 ba1.3k sqft12200 Tawny Farms Rd #139, Austin, TX 78748ActiveMLS ID #5694785, Stephanie Sharp, Keller Williams Realty. Unlock MLS
- $475,0003 bd3 ba1.9k sqft9300 Tea Rose Trl, Austin, TX 78748ActiveMLS ID #6439366, Craig Barron, Realty One Group Prosper. Unlock MLS
- $459,9003 bd2 ba1.8k sqft2912 Lynnbrook Dr, Austin, TX 78748ActiveMLS ID #6976546, Amanda Rickman, Realty One Group Prosper. Unlock MLS
- $415,0003 bd3 ba2.2k sqft11432 Hillhaven Dr, Austin, TX 78748ActiveMLS ID #9042115, Matt Witte, MODUS Real Estate. Unlock MLS
- $525,0003 bd2 ba1.8k sqft208 Daybreak Cv, Buda, TX 78610ActiveMLS ID #2413862, Kerri Espinoza, Keller Williams Realty. Unlock MLS
- $780,0004 bd3 ba2.9k sqft2513 Niemann Dr, Austin, TX 78748ActiveMLS ID #2802238, Tarek Morshed, Christies Intl Real Estate Lone Star. Unlock MLS
- $536,0003 bd2 ba2k sqft314 Turnstone Dr, Buda, TX 78610ActiveMLS ID #9734931, Kerri Espinoza, Keller Williams Realty. Unlock MLS
- $364,9993 bd3 ba1.4k sqft11313 Pardoners Tale Ln, Austin, TX 78748ActiveMLS ID #6489010, Sara Russell, Compass RE Texas, LLC. Unlock MLS
- $615,0005 bd3 ba2.5k sqft11146 Pinehurst Dr, Austin, TX 78747ActiveMLS ID #6954956, Katrina Levinson, Texas Ally Real Estate Group. Unlock MLS
- $495,0004 bd3 ba2.5k sqft2133 Sid Allens Dr, Buda, TX 78610Active
 MLS ID #615873, Kacey Santos, Realty One Group Prosper-BUDA. Central Texas MLS
 - $355,0003 bd2 ba1.2k sqft1404 Sir Thopas Trl, Austin, TX 78748ActiveMLS ID #8960643, Sadie Rehmann, Womack Real Estate LLC. Unlock MLS
- $675,0003 bd3 ba3k sqft5118 Prairie Dunes Dr, Austin, TX 78747ActiveMLS ID #4541729, Prima Womack, Womack Real Estate LLC. Unlock MLS
- $669,0003 bd3 ba2.5k sqft7136 Ridge Oak Rd, Austin, TX 78749ActiveMLS ID #5112863, Daniel La Rocca, Lumena Realty. Unlock MLS
- $370,0004 bd3 ba2k sqft11328 Ashbrook Dr, Manchaca, TX 78652ActiveMLS ID #2265325, Lauren Clark, Magnolia Realty Austin Hill Co. Unlock MLS
- $675,0004 bd2 ba2.5k sqft6801 Cactus Xing, Austin, TX 78737ActiveMLS ID #6501841, John Rosshirt, Stanberry REALTORS. Unlock MLS
