OFFERS RECEIVED. OPEN HOUSE SATURDAY MARCH 22 FROM 11am-2pm. BRING HIGHEST AND BEST.
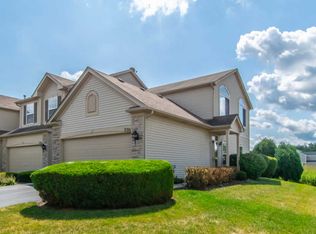
Welcome to this beautiful second-level ranch end unit, offering privacy, stunning views, and an abundance of natural light. Located in a prime setting, this home overlooks protected waterways and a serene nature area on two sides, ensuring a peaceful and tranquil environment.
The heart of the home is the spacious kitchen, which is truly a standout feature. With a large oversized island and breakfast bar, upgraded 42” maple cabinets, stainless steel appliances, and a walk-in pantry, this kitchen is perfect for both everyday living and entertaining. Skylights fill the space with natural light, creating a bright and inviting atmosphere. Under-cabinet lighting adds an extra touch of elegance, and the sliding glass door leading to the deck offers a beautiful view for your guests to enjoy.
Throughout the home, Brazilian Koa Tigerwood hardwood floors flow seamlessly, and the vaulted ceilings enhance the sense of openness. Transom windows strategically placed around the home allow natural light to pour in, creating a bright and airy environment. The large private deck overlooks the open space, providing a perfect place to relax or entertain while enjoying the surrounding nature.
The oversized master bedroom is a peaceful retreat, featuring a vaulted ceiling, fan, private bath, and a generous walk-in closet. The second bedroom also includes a walk-in closet for additional storage.
This home also boasts several recent updates, including a brand new air conditioning unit with smart home thermostat, new hot water heater, light fixtures, hardware, carpet, and fresh paint, making it truly move-in ready. Additionally, a two-car garage adds convenience and extra storage space. It is currently home to a an electric vehicle and and is already set up for EV charging.
If you’re seeking a home with privacy, stunning views, abundant natural light, and a spacious, well-appointed kitchen, this is the perfect fit!
Contact Michael by call or text at 630-674-1625
Yes, open to working with buyers agents.
Sold for $326,000
Price history
| Date | Event | Price |
|---|---|---|
| 5/28/2025 | Sold | $326,000+0.3%$207/sqft |
Source: Public Record Report a problem | ||
| 3/23/2025 | Pending sale | $325,000$207/sqft |
Source: Owner Report a problem | ||
| 3/7/2025 | Listed for sale | $325,000+11.7%$207/sqft |
Source: Owner Report a problem | ||
| 12/15/2023 | Sold | $291,000+53.2%$185/sqft |
Source: Public Record Report a problem | ||
| 6/26/2020 | Sold | $190,000-8.4%$121/sqft |
Source:  MRED as distributed by MLS GRID #10686222 Report a problem MRED as distributed by MLS GRID #10686222 Report a problem | ||
| 5/5/2020 | Pending sale | $207,500$132/sqft |
Source: Coldwell Banker Real Estate Group #10686222 Report a problem | ||
| 4/8/2020 | Listed for sale | $207,500+12%$132/sqft |
Source: Coldwell Banker The Real Estate Group #10686222 Report a problem | ||
| 5/26/2017 | Sold | $185,250+0.2%$118/sqft |
Source: MRED as distributed by MLS GRID #09594204 Report a problem | ||
| 4/23/2017 | Pending sale | $184,900$118/sqft |
Source: Baird & Warner #09594204 Report a problem | ||
| 4/13/2017 | Listed for sale | $184,900+11106.1%$118/sqft |
Source: Baird & Warner #09594204 Report a problem | ||
| 10/3/2015 | Sold | $1,650-99.1%$1/sqft |
Source: Agent Provided Report a problem | ||
| 9/30/2015 | Listing removed | $1,650$1/sqft |
Source: Foundation Real Estate Co. #09037974 Report a problem | ||
| 9/15/2015 | Listed for rent | $1,650$1/sqft |
Source: Foundation Real Estate Co. #09037974 Report a problem | ||
| 2/10/2005 | Sold | $187,000$119/sqft |
Source: Public Record Report a problem | ||


Get a cash offer in 3 minutes
Find out how much your home could sell for in as little as 3 minutes with a no-obligation cash offer.
Estimated market value
$330,000
