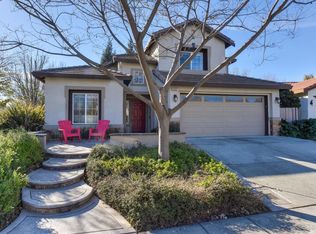
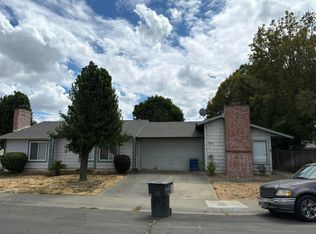
Welcome to this move in ready home located in an established community and across the street from Shorebird Park. Freshly painted and filled with comfortable living spaces, the large great room is the heart of the home and perfect for gathering with family and friends or enjoying a cozy evening by the fireplace. Convenient built-ins add character while providing storage and useful workspace. The primary bedroom has a private door to the large backyard, where mature trees create a beautiful, inviting outdoor setting with plenty of room to relax, entertain, or enjoy quietly by yourself. Located minutes from neighborhood schools, near shopping, freeway access, and the park, this home offers comfort, convenience, and a wonderful location.
Active
$565,000
2305 Swainson Way, Sacramento, CA 95833
3beds
1,875sqft
Single Family Residence
Built in 2001
6,878 Square Feet Lot
$560,100 Zestimate®
$301/sqft
$-- HOA
What's special
Storage and useful workspaceHeart of the homeFreshly paintedComfortable living spacesConvenient built-insLarge great room
- 5 days
- 682
- 45
Zillow last checked:
Listing updated:
Listed by:
Sabrina Berhane DRE #01364594 916-320-0366,
GUIDE Real Estate
Source: MetroList Services of CA,MLS#: 226108598Originating MLS: MetroList Services, Inc.
Facts & features
Interior
Bedrooms & bathrooms
- Bedrooms: 3
- Bathrooms: 2
- Full bathrooms: 2
Primary bedroom
- Features: Closet, Outside Access
Primary bathroom
- Features: Shower Stall(s), Double Vanity, Tub, Window
Dining room
- Features: Dining/Living Combo
Kitchen
- Features: Pantry Closet, Island w/Sink, Tile Counters
Heating
- Central
Cooling
- Ceiling Fan(s), Central Air
Appliances
- Included: Dishwasher, Disposal, Microwave
- Laundry: Electric Dryer Hookup, Inside Room
Features
- Flooring: Carpet, Linoleum, Tile
- Number of fireplaces: 1
- Fireplace features: Living Room, Wood Burning
Interior area
- Total structure area: 0
- Total interior livable area: 1,875 sqft
Property
Parking
- Total spaces: 2
- Parking features: Attached, Garage Door Opener, Garage Faces Front, Driveway
- Attached garage spaces: 2
- Has uncovered spaces: Yes
Features
- Levels: One
- Stories: 1
- Fencing: Back Yard,Wood
Lot
- Size: 6,878 Square Feet
- Features: Auto Sprinkler F&R, Curb(s)/Gutter(s), Street Lights, Landscape Back, Landscape Front
Details
- Additional structures: Pergola, Shed(s)
- Parcel number: 27405600650000
- Zoning: R-1A-P
- Special conditions: Standard
Construction
Type & style
- Home type: SingleFamily
- Property subtype: Single Family Residence
Materials
- Stucco, Wood
- Foundation: Slab
- Roof: Tile
Condition
- Year built: 2001
Utilities & green energy
- Electric: 220 Volts in Laundry
- Sewer: Public Sewer
- Water: Public, Water District
- Utilities for property: Cable Available, Sewer Connected, Internet Available
Community & HOA
Community
- Subdivision: Shorebird 02
Location
- Region: Sacramento
Financial & listing details
- Price per square foot: $301/sqft
- Tax assessed value: $391,330
- Price range: $565K - $565K
- Date on market: 9/5/2026
- Road surface type: Paved Sidewalk
Estimated market value
$560,100
$532,000 - $588,000
$2,989/mo
Price history
| Date | Event | Price |
|---|---|---|
| 9/5/2026 | Listed for sale | $565,000+117.3%$301/sqft |
Source: MetroList Services of CA #226108598 Report a problem | ||
| 3/9/2021 | Listing removed | -- |
Source: Owner Report a problem | ||
| 8/30/2015 | Listing removed | $1,800$1/sqft |
Source: Owner Report a problem | ||
| 8/23/2015 | Listed for rent | $1,800$1/sqft |
Source: Owner Report a problem | ||
| 8/15/2001 | Sold | $260,000$139/sqft |
Source: Public Record Report a problem | ||
Public tax history
| Year | Property taxes | Tax assessment |
|---|---|---|
| 2026 | -- | $391,330 +2% |
| 2025 | $5,081 -3.9% | $383,658 +2% |
| 2024 | $5,285 +5.1% | $376,137 +2% |
| 2023 | $5,028 +2.3% | $368,763 +2% |
| 2022 | $4,914 -0.2% | $361,533 +2% |
| 2021 | $4,926 -12.9% | $354,445 +1% |
| 2020 | $5,657 +1.8% | $350,812 +2% |
| 2019 | $5,556 +4% | $343,934 +2% |
| 2018 | $5,343 +1.8% | $337,192 +2% |
| 2017 | $5,251 +0.7% | $330,581 +2% |
| 2016 | $5,216 +2.1% | $324,100 +1.5% |
| 2015 | $5,110 +4.8% | $319,233 +2% |
| 2014 | $4,877 | $312,981 +20.4% |
| 2013 | -- | $259,892 +12% |
| 2012 | -- | $232,048 -6.1% |
| 2011 | -- | $247,097 -3% |
| 2010 | -- | $254,740 -12.8% |
| 2008 | -- | $292,101 +2% |
| 2007 | -- | $286,374 +2% |
| 2006 | -- | $280,759 +2% |
| 2005 | -- | $275,255 +2% |
| 2004 | -- | $269,859 +1.9% |
| 2003 | -- | $264,914 +2% |
| 2002 | -- | $259,720 +771% |
| 2001 | -- | $29,820 |
Find assessor info on the county website
Monthly payment
Est. payment
Payment breakdown
Explore the cost of this home by adjusting the details. Changes won't be saved.Climate risks
Neighborhood: Willowcreek


Similar homes
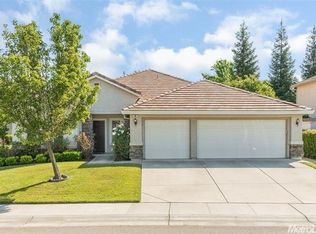
- $520,0003 bd3 ba1.9k sqft2936 Trigo Way, Sacramento, CA 95833For Sale
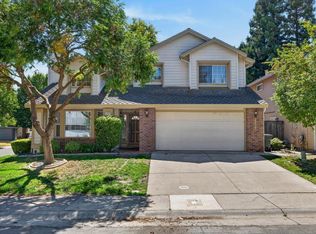 MLS ID #226113085, Kevin Cooper. MetroList Services of CA
 - $599,0003 bd3 ba2.2k sqft2940 Edgeview Dr, Sacramento, CA 95833For Sale
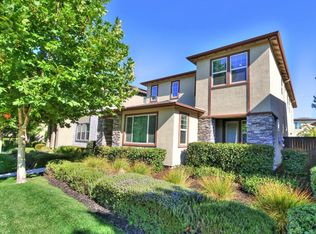 MLS ID #226110206, Melissa Heede. MetroList Services of CA
 - $525,0003 bd3 ba1.4k sqft15 Hoy Lake Ct, Sacramento, CA 95833For Sale
 MLS ID #226113465, Taylor Scigliano. MetroList Services of CA
 - $--2 bd2 ba1.2k sqft5 Anava Ct, Sacramento, CA 95833Auction
 Auction.com 2
Local buyer's agents are ready to help
