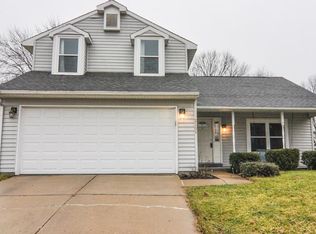
Welcome to this well-maintained 3-bedroom, 2-bath home offering 1,232 square feet of comfortable living space. Thoughtfully updated and move-in ready, this property features a bright kitchen with freshly painted cabinets, a newer dishwasher (2021/2022), and a brand-new skylight that fills the space with natural light. Major mechanical updates provide peace of mind, including a new water heater, new water softener, and a recently replaced furnace blower motor. The HVAC system has been regularly serviced, ensuring efficiency and reliability year-round. The home also boasts a new roof installed in 2021. The spacious primary bedroom includes a large walk-in closet with custom shelving for optimal organization. With its functional layout, modern updates, and attention to maintenance, this home is ready for its next owner to enjoy.
Closed
$255,000
2305 Tassel Ct E, West Lafayette, IN 47906
3beds
1,232sqft
Single Family Residence
Built in 1994
6,969 Square Feet Lot
$256,200 Zestimate®
$--/sqft
$1,757 Estimated rent
Home value
$256,200
$241,000 - $274,000
$1,757/mo
Zestimate® history
Owner options
List your home for rent
$1,757/mo
Rent Zestimate®
Find your next renter with Zillow Rental Manager. Plus, with online applications, you can quickly screen prospective tenants – for free.
$1,757/mo
Rent Zestimate®
Refinance and save
$1,216/mo
Est. payment
Refinancing to a lower rate could help reduce your monthly payments and save thousands over the life of the loan.
$1,216/mo
Est. payment
Explore your selling options
Work with a Zillow partner agent
Leverage their expertise and Zillow's premium Showcase listings to get your home seen by more buyers.
Get startedList with your own agent
Get your home in front of millions of buyers by listing it on Zillow.
Learn how to do itSell it yourself
Take full control of how buyers see your home on Zillow by listing For Sale by Owner (FSBO).
List your homeWhat's special
Modern updatesSpacious primary bedroomBright kitchenFreshly painted cabinetsFunctional layout
Zillow last checked:
Listing updated:
Listed by:
Samuel McClellan 812-374-7138,
eXp Realty, LLC
Bought with:
LAF NonMember
Ever Real Estate, LLC
Source: IRMLS,MLS#: 202615712
Facts & features
Interior
Bedrooms & bathrooms
- Bedrooms: 3
- Bathrooms: 2
- Full bathrooms: 2
- Main level bedrooms: 3
Bedroom 1
- Level: Main
Bedroom 2
- Level: Main
Kitchen
- Level: Main
- Area: 130
- Dimensions: 13 x 10
Living room
- Level: Main
- Area: 255
- Dimensions: 17 x 15
Heating
- Forced Air
Cooling
- Central Air
Appliances
- Included: Disposal, Range/Oven Hook Up Elec, Dishwasher, Microwave, Refrigerator, Washer, Dryer-Electric, Electric Range, Gas Water Heater, Water Softener Owned
- Laundry: Electric Dryer Hookup, Dryer Hook Up Gas/Elec, Main Level, Washer Hookup
Features
- 1st Bdrm En Suite, Ceiling Fan(s), Vaulted Ceiling(s), Walk-In Closet(s), Laminate Counters, Open Floorplan, Stand Up Shower, Tub/Shower Combination, Main Level Bedroom Suite
- Doors: Storm Door(s)
- Windows: Skylight(s)
- Basement: Crawl Space
- Attic: Pull Down Stairs,Storage
- Has fireplace: No
Interior area
- Total structure area: 1,232
- Total interior livable area: 1,232 sqft
- Finished area above ground: 1,232
- Finished area below ground: 0
Property
Parking
- Total spaces: 2
- Parking features: Attached, Garage Door Opener
- Attached garage spaces: 2
Features
- Levels: One
- Stories: 1
- Patio & porch: Patio
Lot
- Size: 6,969 Square Feet
- Dimensions: 60 x 117
- Features: Level, 0-2.9999, Near Walking Trail
Details
- Parcel number: 790602405010.000023
Construction
Type & style
- Home type: SingleFamily
- Property subtype: Single Family Residence
Materials
- Vinyl Siding
Condition
- New construction: No
- Year built: 1994
Utilities & green energy
- Sewer: City
- Water: City
- Utilities for property: Cable Available
Community & HOA
Community
- Security: Smoke Detector(s)
- Subdivision: Pine View Farms / Pineview Farms
Location
- Region: West Lafayette
Financial & listing details
- Tax assessed value: $192,600
- Annual tax amount: $1,113
- Date on market: 4/30/2026
- Listing terms: Cash,Conventional,FHA,VA Loan
Price history
| Date | Event | Price |
|---|---|---|
| 6/26/2026 | Sold | $255,000-1.9% |
Source:  IRMLS #202615712 Report a problem IRMLS #202615712 Report a problem | ||
| 5/29/2026 | Pending sale | $260,000 |
Source: IRMLS #202615712 Report a problem | ||
| 5/19/2026 | Price change | $260,000-1.9% |
Source: IRMLS #202615712 Report a problem | ||
| 4/30/2026 | Listed for sale | $265,000+86% |
Source: IRMLS #202615712 Report a problem | ||
| 3/20/2020 | Sold | $142,500+1.9%$116/sqft |
Source: Agent Provided Report a problem | ||
| 2/13/2020 | Listed for sale | $139,900-2.5%$114/sqft |
Source: Keller Williams West Lafayette #202005384 Report a problem | ||
| 1/9/2020 | Listing removed | $143,500$116/sqft |
Source: Keller Williams Realty Signature Partners #201941300 Report a problem | ||
| 12/13/2019 | Price change | $143,500-2%$116/sqft |
Source: Keller Williams Lafayette #201941300 Report a problem | ||
| 11/5/2019 | Price change | $146,500-2.3%$119/sqft |
Source: Keller Williams Lafayette #201941300 Report a problem | ||
| 10/7/2019 | Price change | $149,900-3.2%$122/sqft |
Source: Keller Williams Lafayette #201941300 Report a problem | ||
| 9/19/2019 | Listed for sale | $154,900+37.2%$126/sqft |
Source: Keller Williams Lafayette #201941300 Report a problem | ||
| 2/23/2017 | Listing removed | $112,900$92/sqft |
Source: RE/MAX PREMIER PARTNERS (LAFAYETTE) #201653675 Report a problem | ||
| 2/22/2017 | Listed for sale | $112,900$92/sqft |
Source: RE/MAX PREMIER PARTNERS (LAFAYETTE) #201653675 Report a problem | ||
| 2/22/2017 | Pending sale | $112,900$92/sqft |
Source: RE/MAX PREMIER PARTNERS (LAFAYETTE) #201653675 Report a problem | ||
| 2/16/2017 | Sold | $112,900$92/sqft |
Source: Agent Provided Report a problem | ||
| 12/2/2016 | Listed for sale | $112,900+2.7%$92/sqft |
Source: RE/MAX Premier Partners #201653675 Report a problem | ||
| 9/30/2016 | Listing removed | $109,900$89/sqft |
Source: RE/MAX PREMIER PARTNERS (LAFAYETTE) #201620875 Report a problem | ||
| 5/11/2016 | Listed for sale | $109,900-4.4%$89/sqft |
Source: RE/MAX Premier Partners Report a problem | ||
| 4/7/2016 | Listing removed | $115,000$93/sqft |
Source: RE/MAX Premier Partners #201548795 Report a problem | ||
| 3/16/2016 | Listed for sale | $115,000$93/sqft |
Source: RE/MAX Premier Partners #201548795 Report a problem | ||
| 3/16/2016 | Listing removed | $995$1/sqft |
Source: Consolidated Property Mgmt Report a problem | ||
| 3/5/2016 | Listed for rent | $995$1/sqft |
Source: Consolidated Property Mgmt Report a problem | ||
| 1/22/2016 | Listing removed | $115,000$93/sqft |
Source: RE/MAX Premier Partners #201548795 Report a problem | ||
| 10/17/2015 | Listed for sale | $115,000+8.6%$93/sqft |
Source: RE/MAX Premier Partners #201548795 Report a problem | ||
| 2/20/2010 | Listing removed | $105,900$86/sqft |
Source: Realty Group I #9937833 Report a problem | ||
| 1/24/2010 | Price change | $105,900-0.9%$86/sqft |
Source: Realty Group I #9937833 Report a problem | ||
| 4/19/2009 | Listed for sale | $106,900$87/sqft |
Source: CENTURY 21 Realty Group I #9937833 Report a problem | ||
Public tax history
| Year | Property taxes | Tax assessment |
|---|---|---|
| 2025 | $1,235 +14.2% | $192,600 +0.7% |
| 2024 | $1,081 +21.8% | $191,300 +8.2% |
| 2023 | $887 +28.8% | $176,800 +20.5% |
| 2022 | $689 +16.5% | $146,700 +14.8% |
| 2021 | $591 +9.4% | $127,800 |
| 2020 | $540 +18% | -- |
| 2019 | $458 -1.8% | $112,500 +9.4% |
| 2018 | $467 -78.6% | $102,800 +3.5% |
| 2017 | $2,180 | $99,300 +2.3% |
| 2016 | $2,180 +57.9% | $97,100 +6.6% |
| 2014 | $1,381 -1.9% | $91,100 -1.1% |
| 2013 | $1,408 | $92,100 +2.6% |
| 2012 | -- | $89,800 |
| 2011 | -- | -- |
| 2010 | -- | $98,500 -3.8% |
| 2009 | $1,372 +174.6% | $102,400 |
| 2008 | $500 -30.2% | $102,400 +0.7% |
| 2007 | $716 -47.7% | $101,700 +4.8% |
| 2006 | $1,369 +0.7% | $97,000 |
| 2005 | $1,360 +95.9% | $97,000 |
| 2004 | $694 +2.7% | $97,000 |
| 2003 | $676 -9.4% | $97,000 +80.6% |
| 2002 | $746 | $53,700 |
| 2001 | -- | $53,700 |
Find assessor info on the county website
Neighborhood: 47906
Nearby homes
- $260,000-- bd1 ba1.4k sqft2302 Tassel Ct W, West Lafayette, IN 47906Off Market
- $301,7003 bd3 ba1.8k sqft2306 Tassel Ct W, West Lafayette, IN 47906Off Market
- $270,0004 bd3 ba1.6k sqft2338 Tassel Ct W, West Lafayette, IN 47906Off Market
- $262,600-- bd2 ba1.3k sqft2337 Tassel Ct E, West Lafayette, IN 47906Off Market
- $288,6004 bd2 ba1.6k sqft2310 Tassel Ct W, West Lafayette, IN 47906Off Market
- $284,600-- bd1 ba1.3k sqft2400 Depauw Dr, West Lafayette, IN 47906Off Market
- $274,2003 bd2 ba1.4k sqft2404 Depauw Dr, West Lafayette, IN 47906Off Market
- $282,6004 bd2 ba1.7k sqft3303 Hunter Rd, West Lafayette, IN 47906Off Market
Nearby schools
GreatSchools rating
- 7/10Burnett Creek Elementary SchoolGrades: K-5Distance: 2.9 mi
- 8/10Battle Ground Middle SchoolGrades: 6-8Distance: 3.3 mi
- 10/10William Henry Harrison High SchoolGrades: 9-12Distance: 3.2 mi
Schools provided by the listing agent
- Elementary: Burnett Creek
- Middle: Battle Ground
- High: William Henry Harrison
- District: Tippecanoe School Corp.
Source: IRMLS. This data may not be complete. We recommend contacting the local school district to confirm school assignments for this home.


Get pre-qualified for a loan
At Zillow Home Loans, we can pre-qualify you in as little as 5 minutes with no impact to your credit score.An equal housing lender. NMLS #10287.
- Indiana
- Tippecanoe County
- West Lafayette
- 47906
- 2305 Tassel Ct E
Nearby cities
Nearby neighborhoods
Nearby zip codes
Other West Lafayette Topics
