Skip main navigation
Off market
  • $291,900

    2305 Upland Dr SE, Cedar Rapids, IA 52403

    4beds
    2,578sqft
    SingleFamily
    Built in 1925
    7,500 Square Feet Lot
    $291,900 Zestimate®
    $113/sqft
    $2,074 Estimated rent

    Home value

    $291,900

    $274,000 - $309,000

    $2,074/mo

    Zestimate® history
    Loading
    Loading...

    Owner options

    List your home for rent

    $2,074/mo

    Rent Zestimate®

    Find your next renter with Zillow Rental Manager. Plus, with online applications, you can quickly screen prospective tenants – for free.

    Learn more

    $2,074/mo

    Rent Zestimate®

    Refinance and save

    $1,985/mo

    Est. payment

    Refinancing to a lower rate could help reduce your monthly payments and save thousands over the life of the loan.

    See today's rates

    $1,985/mo

    Est. payment

    Explore your selling options

    Work with a Zillow partner agent

    Leverage their expertise and Zillow's premium Showcase listings to get your home seen by more buyers.

    Get started

    List with your own agent

    Get your home in front of millions of buyers by listing it on Zillow.

    Learn how to do it

    Sell it yourself

    Take full control of how buyers see your home on Zillow by listing For Sale by Owner (FSBO).

    List your home

    What's special

    Restored hardwood floorsHistoric se sideLuxury vinyl laminate flooringNew light fixturesGranite countertopsGlass front refrigeratorUpdated deck

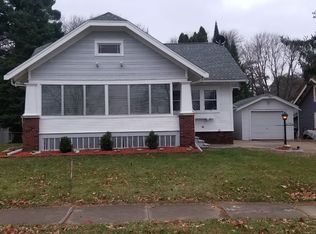
    The work has been done; all that's left to do is move in! This historic SE side 4 bedroom 2 full bath home, including 2 stall oversized garage with loft, is beautifully situated in the heart of the prestigious Vernon Hearts neighborhood and features all of the charm expected from this vintage, but with unexpected improvements that make this property truly move-in ready! New roof and gutters (2020), new furnace and air conditioning (2022), full interior/exterior painting, (2020-22) new storm windows (2021), new garage doors/restored windows (2020), professionally landscaped perennial gardens (2022), new fence and updated deck (2022), new kitchen with custom built slow-close cabinetry, granite countertops, double oven, built in drawer microwave, glass front refrigerator etc. (2020) new refinished and restored hardwood floors (2020) complete fireplace/surround restoration (2021), new attic living space with split unit heating/cooling including closed cell foam insulation (2021), new light fixtures (2020) new bathroom fixtures (2021), new basement carpet and luxury vinyl laminate flooring (2022) and numerous other updates you will have to see to appreciate. This home is a total package, especially at this competitive price. Come see the quality and character for yourself while you still can. This listing won't last long! Call today to schedule your private showing. Realtors Welcome At Buyers Expense. Property Improvements: - Complete Kitchen Remodel - 2020 - Hardwood Floors Refinished/Repaired - 2020 - Complete Exterior/Interior Paint - 2021 - Fireplace Built-Ins Restoration/Remodel - 2020 - Replace All Storm Windows - 2022 - Remodel Attic Living Space/Split System - 2021 - Remodel Basement/Carpet/LVP/Trim - Remodel Bathroom - 2022 - Deck Restaining/Remodel - Fence Addition - 2022 - Professional Landscaping/ Tree Stumping - 2023 - Furnace/AC Unit Replaced - 2022

    This property is off market, which means it's not currently listed for sale or rent on Zillow. This may be different from what's available on other websites or public sources.

    Facts & features

    Interior

    Bedrooms & bathrooms
    • Bedrooms: 4
    • Bathrooms: 2
    • Full bathrooms: 2
    Heating
    • Forced air, Gas
    Cooling
    • Central
    Appliances
    • Included: Dishwasher, Garbage disposal, Range / Oven, Refrigerator
    Features
    • Flooring: Tile, Other, Carpet, Hardwood
    • Basement: Finished
    • Has fireplace: Yes
    • Fireplace features: Built In, Living Room, Wood Burning
    Interior area
    • Total interior livable area: 2,578 sqft

    Property

    Parking
    • Total spaces: 2
    • Parking features: Garage - Detached
    Features
    • Exterior features: Wood, Brick
    Lot
    • Size: 7,500 Square Feet
    Details
    • Parcel number: 142333200400000

    Construction

    Type & style
    • Home type: SingleFamily
    Materials
    • Wood
    • Foundation: Stone
    Condition
    • Year built: 1925

    Community & HOA

    Location
    • Region: Cedar Rapids

    Financial & listing details

    • Price per square foot: $113/sqft
    • Tax assessed value: $342,200
    • Annual tax amount: $5,946

    Price history

    DateEventPrice
    6/26/2023Listing removed--
    Source: Owner Report a problem
    5/3/2023Pending sale$369,900$143/sqft
    Source: Owner Report a problem
    4/21/2023Listed for sale$369,900+77.8%$143/sqft
    Source: Owner Report a problem
    6/22/2020Sold$208,000-3.3%$81/sqft
    Source: CRAAR, CDRMLS #2002971 Report a problem
    4/24/2020Listed for sale$215,000+3.9%$83/sqft
    Source: Pinnacle Realty LLC #2002971 Report a problem
    6/28/2019Sold$207,000-3.7%$80/sqft
    Source: Public Record Report a problem
    5/23/2019Pending sale$215,000$83/sqft
    Source: Owner Report a problem
    5/3/2019Listed for sale$215,000+16.8%$83/sqft
    Source: Owner Report a problem
    1/18/2013Sold$184,000-2.9%$71/sqft
    Source: CRAAR, CDRMLS #1205581 Report a problem
    7/27/2012Price change$189,500-0.2%$74/sqft
    Source: Skogman Realty #1205581 Report a problem
    5/31/2012Price change$189,900-2.6%$74/sqft
    Source: Iowa Realty #1201003 Report a problem
    2/16/2012Listed for sale$194,900-2.5%$76/sqft
    Source: Iowa Realty #1201003 Report a problem
    9/1/2011Listing removed$199,900$78/sqft
    Source: Iowa Realty #1103349 Report a problem
    5/12/2011Listed for sale$199,900+5.5%$78/sqft
    Source: Iowa Realty #1103349 Report a problem
    6/11/2009Sold$189,500+7.4%$74/sqft
    Source: Public Record Report a problem
    12/26/2007Sold$176,500+18.9%$68/sqft
    Source: Public Record Report a problem
    3/1/1999Sold$148,500$58/sqft
    Source: Public Record Report a problem

    Public tax history

    YearProperty taxesTax assessment
    2025$5,946 +35%$342,200 +4.2%
    2024$4,404 -2%$328,300 +31.9%
    2023$4,496 +5.9%$248,900 +12.1%
    2022$4,246 -0.5%$222,000 +3.8%
    2021$4,266 +10.7%$213,900 +5.9%
    2020$3,854 -2.4%$201,900 +7.3%
    2019$3,948 $188,200 +2.7%
    2018$3,948 +2.8%$183,200 +5%
    2017$3,840 +1.1%$174,400 +6.9%
    2016$3,798 +9.6%$163,100 -2.7%
    2015$3,466 -2.9%$167,679
    2014$3,568 +2.2%$167,679
    2013$3,492 +1.4%$167,679 -4.1%
    2012$3,444 $174,868 -2.5%
    2011-- $179,331
    2010$3,004 $179,331 +5.7%
    2008-- $169,722 0%
    2007-- $169,723 +7%
    2005-- $158,602 +8%
    2004-- $146,841
    2003-- $146,841 +1.7%
    2002-- $144,403 +14%
    2001-- $126,670
    2000-- $126,670
    Find assessor info on the county website

    Neighborhood: 52403

    Nearby schools

    GreatSchools rating
    Schools provided by the listing agent
    • Elementary: Grant Wood
    • Middle: McKinley
    • High: Washington

    Source: The MLS. This data may not be complete. We recommend contacting the local school district to confirm school assignments for this home.

    Get pre-qualified for a loan
    At Zillow Home Loans, we can pre-qualify you in as little as 5 minutes with no impact to your credit score.

    An equal housing lender. NMLS #10287.

    Sell for more on Zillow
    Get a Zillow Showcase℠ listing at no additional cost and you could sell for .
    $291,900
    2% more
    +$5,838
    With Zillow Showcase(estimated)
    $297,738