Welcome to this Stunning Home located in the desirable Sugarland subdivision. Situated on a Large Corner Lot, this property offers an Abundance of Features and Amenities that are sure to Captivate any Potential Buyer. As you step inside, you'll be Greeted by a Beautifully Designed Interior that Boasts both Elegance and Comfort. The Formal Dining Room is Perfect for Hosting Intimate Gatherings or Special Occasions. The New Carpet and Refinished Hardwood Floors add a Touch of Warmth and Sophistication to the Living Spaces. The Inspiring Kitchen offers Granite Countertops and array of Modern Appliances. Natural Light floods the rooms, thanks to the Vaulted Ceilings and Motorized Self-cleaning Blinds. These Blinds not only add a Touch of Luxury but also make it Effortless to Control the Amount of Sunlight streaming into your home. Step outside onto the Large Deck or Patio area, where you can Enjoy Panoramic Views of the Expansive, Fenced Backyard. The Possibilities are Endless when it comes to Outdoor Entertainment or simply Basking in the Tranquility of Nature. For those in need of Extra Storage space, the 10'x12' Storage Shed and Sub-Basement offer plenty of room to Accommodate your Belongings or Create Additional Living Space according to your needs. Backing to Greenspace ensures Privacy while immersing yourself in the Beauty of Nature. Sugarland subdivision is known for its Walking Trails and three Picturesque Ponds, providing Endless Opportunities for Outdoor Activities and Peaceful Strolls.
Convenience is also a Highlight of this property, with its Proximity to local Amenities, Schools, and Transportation links. Whether you're looking for Shopping centers, Dining options, or a Quick Commute, everything is Within Reach.
This Property has been Meticulously Maintained, with a Newer Roof and Fresh Paint inside and out. It truly Showcases the Pride of Ownership. Contact Me today to Schedule a Viewing and Embark on Your Next Chapter in This Remarkable Home.
Sold
Price Unknown
2305 Valley Vw W, Pleasant Hill, MO 64080
3beds
1,729sqft
Single Family Residence
Built in 1996
0.34 Acres Lot
$342,200 Zestimate®
$--/sqft
$1,982 Estimated rent
Home value
$342,200
$325,000 - $359,000
$1,982/mo
Zestimate® history
Owner options
List your home for rent
$1,982/mo
Rent Zestimate®
Find your next renter with Zillow Rental Manager. Plus, with online applications, you can quickly screen prospective tenants – for free.
$1,982/mo
Rent Zestimate®
Refinance and save
$165/mo
Est. payment
Refinancing to a lower rate could help reduce your monthly payments and save thousands over the life of the loan.
$165/mo
Est. payment
Explore your selling options
Work with a Zillow partner agent
Leverage their expertise and Zillow's premium Showcase listings to get your home seen by more buyers.
Get startedList with your own agent
Get your home in front of millions of buyers by listing it on Zillow.
Learn how to do itSell it yourself
Take full control of how buyers see your home on Zillow by listing For Sale by Owner (FSBO).
List your homeWhat's special
Formal dining roomRefinished hardwood floorsExtra storage spaceDining optionsPatio areaMeticulously maintainedLarge corner lot
Zillow last checked:
Listing updated:
Listed by:
Riki Klein 816-389-1036,
Triple Diamond Real Estate LLC
Bought with:
Jessica Kurzweil, WP-7291580
ReeceNichols - Lees Summit
Source: Heartland MLS as distributed by MLS GRID,MLS#: 2463868
Facts & features
Interior
Bedrooms & bathrooms
- Bedrooms: 3
- Bathrooms: 2
- Full bathrooms: 2
Primary bedroom
- Features: Carpet, Ceiling Fan(s), Walk-In Closet(s)
- Level: Second
- Dimensions: 13 x 15
Bedroom 2
- Features: Carpet, Ceiling Fan(s)
- Level: Second
- Dimensions: 13 x 9
Bedroom 3
- Features: Carpet, Ceiling Fan(s)
- Level: Second
- Dimensions: 11 x 11
Primary bathroom
- Features: Ceramic Tiles, Double Vanity, Shower Only
- Level: Second
- Dimensions: 10 x 7
Bathroom 2
- Features: Ceramic Tiles, Shower Over Tub
- Level: Second
- Dimensions: 5 x 8
Dining room
- Level: Main
- Dimensions: 13 x 16
Family room
- Features: Ceramic Tiles, Fireplace
- Level: Lower
- Dimensions: 15 x 9
Great room
- Features: Ceiling Fan(s)
- Level: Main
- Dimensions: 13 x 18
Kitchen
- Features: Ceiling Fan(s), Granite Counters, Pantry
- Level: Main
- Dimensions: 10 x 10
Laundry
- Features: Built-in Features, Vinyl
- Level: Second
- Dimensions: 6 x 6
Heating
- Forced Air, Natural Gas
Cooling
- Attic Fan, Electric
Appliances
- Included: Dishwasher, Disposal, Microwave, Refrigerator, Built-In Electric Oven
- Laundry: Bedroom Level, Laundry Room
Features
- Ceiling Fan(s), Kitchen Island, Vaulted Ceiling(s), Walk-In Closet(s)
- Flooring: Carpet, Tile, Wood
- Doors: Storm Door(s)
- Windows: Skylight(s), Thermal Windows
- Basement: Concrete,Interior Entry,Unfinished,Walk-Up Access
- Number of fireplaces: 1
- Fireplace features: Family Room, Gas, Gas Starter
Interior area
- Total structure area: 1,729
- Total interior livable area: 1,729 sqft
- Finished area above ground: 1,421
- Finished area below ground: 308
Property
Parking
- Total spaces: 2
- Parking features: Attached, Garage Door Opener, Garage Faces Front
- Attached garage spaces: 2
Features
- Patio & porch: Deck, Patio
- Spa features: Bath
- Fencing: Wood
Lot
- Size: 0.34 Acres
- Dimensions: 100 x 150
- Features: Adjoin Greenspace, City Lot, Corner Lot, Level
Details
- Additional structures: Shed(s)
- Parcel number: 1837796
Construction
Type & style
- Home type: SingleFamily
- Architectural style: Traditional
- Property subtype: Single Family Residence
Materials
- Board & Batten Siding, Frame
- Roof: Composition
Condition
- Year built: 1996
Utilities & green energy
- Sewer: Public Sewer
- Water: Public
Community & HOA
Community
- Security: Smoke Detector(s)
- Subdivision: Sugarland Estates
HOA
- Has HOA: Yes
- Amenities included: Trail(s)
- HOA fee: $165 annually
Location
- Region: Pleasant Hill
Financial & listing details
- Tax assessed value: $209,150
- Annual tax amount: $2,283
- Date on market: 11/18/2023
- Listing terms: Cash,Conventional,FHA,USDA Loan,VA Loan
- Ownership: Private
- Road surface type: Paved
Price history
| Date | Event | Price |
|---|---|---|
| 4/1/2024 | Sold | -- |
Source:  Heartland MLS as distributed by MLS GRID #2463868 Report a problem Heartland MLS as distributed by MLS GRID #2463868 Report a problem | ||
| 12/19/2023 | Pending sale | $330,000$191/sqft |
Source: Heartland MLS as distributed by MLS GRID #2463868 Report a problem | ||
| 11/18/2023 | Listed for sale | $330,000$191/sqft |
Source: Heartland MLS as distributed by MLS GRID #2463868 Report a problem | ||
Public tax history
| Year | Property taxes | Tax assessment |
|---|---|---|
| 2025 | $2,806 +9.5% | $39,740 +11.9% |
| 2024 | $2,561 +0.7% | $35,520 |
| 2023 | $2,543 +11.4% | $35,520 +13.5% |
| 2022 | $2,283 +2.8% | $31,290 |
| 2021 | $2,220 | $31,290 +3.7% |
| 2020 | -- | $30,160 |
| 2019 | -- | $30,160 +12.2% |
| 2018 | $1,863 | $26,890 |
| 2017 | $1,863 +9.9% | $26,890 +10.3% |
| 2016 | $1,696 | $24,380 |
| 2015 | $1,696 -1.7% | $24,380 |
| 2014 | $1,725 | $24,380 |
| 2013 | $1,725 | $24,380 -6% |
| 2011 | -- | $25,930 -0.9% |
| 2010 | -- | $26,170 |
| 2009 | -- | $26,170 |
Find assessor info on the county website
Neighborhood: 64080
Nearby homes
- $307,1003 bd0 ba1.3k sqft102 Breezeway Ln, Pleasant Hill, MO 64080Off Market
- $150-- bd-- ba-- sqftValley Vw W, Pleasant hill, MO 64080Off Market
- $317,3003 bd3 ba1.2k sqft2208 Valley Vw W, Pleasant Hill, MO 64080Off Market
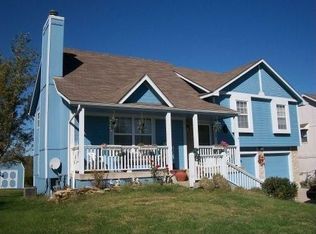
- $285,6003 bd0 ba1.2k sqft2401 Valley Vw W, Pleasant Hill, MO 64080Off Market
- $355,1003 bd3 ba1.9k sqft2210 Valley Vw W, Pleasant Hill, MO 64080Off Market
- $301,5003 bd1 ba1.2k sqft2206 Valley Vw W, Pleasant Hill, MO 64080Off Market
- $341,6003 bd1 ba1.9k sqft104 Breezeway Ln, Pleasant Hill, MO 64080Off Market
- $434,7003 bd3 ba1.9k sqft2300 Valley View W, Pleasant Hill, MO 64080Off Market
Nearby schools
GreatSchools rating
- 7/10Pleasant Hill Intermediate SchoolGrades: 5-6Distance: 0.8 mi
- 6/10Pleasant Hill Middle SchoolGrades: 7-8Distance: 2.1 mi
- 7/10Pleasant Hill High SchoolGrades: 9-12Distance: 2.3 mi
Schools provided by the listing agent
- Elementary: Pleasant Hill
- Middle: Pleasant Hill
- High: Pleasant Hill
Source: Heartland MLS as distributed by MLS GRID. This data may not be complete. We recommend contacting the local school district to confirm school assignments for this home.
Get a cash offer in 3 minutes
Find out how much your home could sell for in as little as 3 minutes with a no-obligation cash offer.
Estimated market value
$342,200
Get a cash offer in 3 minutes
Find out how much your home could sell for in as little as 3 minutes with a no-obligation cash offer.
Estimated market value
$342,200
- Missouri
- Cass County
- Pleasant Hill
- 64080
- 2305 Valley Vw W
Nearby cities
Nearby zip codes
Other Pleasant Hill Topics
